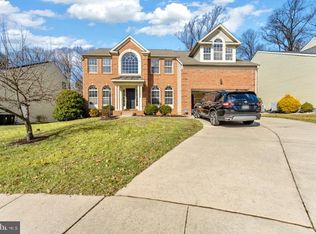
Welcome to Cedar Lane Farms, where comfort, unique character, and luxury design come together in this exceptional 5-bedroom, 3 full and 1 half bath Colonial with 2 large lower-level bonus rooms that can be used for additional living space. Offering nearly 5,000 finished square feet of beautifully maintained living space. This home offers a unique level of charm and custom upgrades that you just won't find in the new "cookie cutter" builds. This is a corner lot with increased privacy from neighboring homes, as well as a scenic forest area surrounding the backyard and right side of the property. From the moment you arrive, this impressive brick-front home showcases timeless curb appeal, a custom-made brick mailbox, an extended spacious driveway, attached 2-car garage, and a peaceful setting on a no-thru street. This property is being sold as-is. This also includes all of the furniture, curtains, blinds, chandeliers, 2 home theatres (all equipment such as speakers / projectors / super-sized flat screen tv), all appliances, tables, etc... Every item in the property conveys with the sale. All this and more, makes this a perfect deal for buyers who want to save on the costs for high end furniture, stainless steel appliances and entertainment costs. This is a prime opportunity to buy a move in ready home in great condition. Step inside to the elegant two-story foyer featuring soaring ceilings, rich oak hardwood flooring throughout the main level, crown molding, and decorative trim accents, all beautifully illuminated by a timeless lantern-style chandelier. A dramatic oversized arched window floods the space with natural light, creating a bright and grand first impression. A unique split-access staircase serves as a unique architectural centerpiece, offering two convenient paths to the upper level. The main level features a sun-filled formal living room, sophisticated dining room with classic detailing, a bedroom that can be great as a private office or hobby room, a half bath, a convenient main-level laundry, and a spacious family room with a gas fireplace and home theatre area. At the heart of the home, the gourmet kitchen features wood-look ceramic tile flooring with granite countertops, stainless steel appliances, double wall ovens, abundant cabinetry, large pantry, center island, and a generous breakfast/family room attached that shines beautifully with natural light from the surrounding windows. From the breakfast/family room you can step out to the large back porch area. Upstairs, the luxurious primary suite serves as a private retreat with French doors, a spa-inspired ensuite bath complete with a jacuzzi tub, separate walk-in shower, dual vanities and a private toilet room. The primary suite bathroom also has a remarkably huge walk-in closet attached. 3 additional spacious bedrooms upstairs offer flexibility for family, guests, or hobby spaces. All bedrooms have oakwood floors. A full bath is located in the upstairs hallway between the bedrooms on the right. The walk-out lower level features a second full kitchen with granite counters, stainless-steel appliances, ceramic tile flooring and a walk-in pantry. Additionally, a massive recreation area with wood-look ceramic tile, a fireplace and a huge flat screen tv/home theater setup. 2 additional large bonus rooms (could be used as additional living space), a full bath, a utility room and 2 extra storage closets make the basement feel like a 2nd home. Outdoor living shines with a two-tier composite deck, patio, gazebo, a large outdoor storage shed and a beautifully landscaped yard designed for relaxing, hosting, and enjoying every season. Conveniently located near shopping, dining, and major commuter routes, this remarkable home offers the perfect balance of unique and custom luxury, functionality, and suburban convenience. Don’t miss your chance to make this Cedar Lane Farms gem your next home. See the last few pictures for the most accurate room measurements.
Sold for $750,000
Street View
$750,000
7628 Cedar Pond Ln, Baltimore, MD 21237
5beds
4,979sqft
Single Family Residence
Built in 2006
10,846 Square Feet Lot
$743,300 Zestimate®
$151/sqft
$4,673 Estimated rent
Home value
$743,300
$684,000 - $810,000
$4,673/mo
Zestimate® history
Owner options
List your home for rent
$4,673/mo
Rent Zestimate®
Find your next renter with Zillow Rental Manager. Plus, with online applications, you can quickly screen prospective tenants – for free.
$4,673/mo
Rent Zestimate®
Refinance and save
$5,490/mo
Est. payment
Refinancing to a lower rate could help reduce your monthly payments and save thousands over the life of the loan.
$5,490/mo
Est. payment
Explore your selling options
Work with a Zillow partner agent
Leverage their expertise and Zillow's premium Showcase listings to get your home seen by more buyers.
Get startedList with your own agent
Get your home in front of millions of buyers by listing it on Zillow.
Learn how to do itSell it yourself
Take full control of how buyers see your home on Zillow by listing For Sale by Owner (FSBO).
List your homeWhat's special
Timeless curb appealCustom-made brick mailboxElegant two-story foyerTwo-tier composite deckAbundant cabinetrySoaring ceilingsCrown molding
Zillow last checked:
Listing updated:
Listed by:
Brendan Charuhas 240-440-9422,
Keller Williams Realty Centre
Bought with:
Kris Ghimire, 621763
Ghimire Homes
Source: Bright MLS,MLS#: MDBC2163280
Facts & features
Interior
Bedrooms & bathrooms
- Bedrooms: 5
- Bathrooms: 4
- Full bathrooms: 3
- 1/2 bathrooms: 1
- Main level bathrooms: 1
- Main level bedrooms: 1
Rooms
- Room types: Living Room, Dining Room, Primary Bedroom, Bedroom 2, Bedroom 3, Bedroom 4, Bedroom 5, Kitchen, Family Room, Foyer, Laundry, Recreation Room, Storage Room, Utility Room, Attic, Bonus Room, Primary Bathroom, Full Bath, Half Bath
Primary bedroom
- Features: Flooring - HardWood, Attached Bathroom, Ceiling Fan(s)
- Level: Upper
Bedroom 2
- Features: Flooring - HardWood, Walk-In Closet(s), Ceiling Fan(s)
- Level: Upper
Bedroom 3
- Features: Flooring - HardWood, Ceiling Fan(s)
- Level: Upper
Bedroom 4
- Features: Flooring - HardWood, Walk-In Closet(s), Ceiling Fan(s)
- Level: Upper
Bedroom 5
- Features: Flooring - HardWood
- Level: Main
Primary bathroom
- Features: Bathroom - Jetted Tub, Bathroom - Walk-In Shower, Granite Counters, Double Sink, Flooring - Ceramic Tile, Walk-In Closet(s)
- Level: Upper
Other
- Level: Upper
Bonus room
- Features: Flooring - Ceramic Tile
- Level: Lower
Bonus room
- Features: Flooring - Ceramic Tile, Walk-In Closet(s)
- Level: Lower
Dining room
- Features: Flooring - HardWood
- Level: Main
Family room
- Features: Flooring - Ceramic Tile, Ceiling Fan(s)
- Level: Main
Foyer
- Features: Flooring - HardWood
- Level: Main
Other
- Features: Flooring - Ceramic Tile, Bathroom - Tub Shower
- Level: Upper
Other
- Features: Bathroom - Tub Shower, Flooring - Ceramic Tile
- Level: Lower
Half bath
- Features: Flooring - HardWood
- Level: Main
Kitchen
- Features: Flooring - Ceramic Tile, Breakfast Nook, Pantry, Granite Counters
- Level: Main
Kitchen
- Features: Breakfast Bar, Granite Counters, Flooring - Ceramic Tile, Pantry
- Level: Lower
Laundry
- Features: Flooring - Ceramic Tile
- Level: Main
Living room
- Features: Flooring - HardWood
- Level: Main
Living room
- Features: Flooring - HardWood, Fireplace - Gas, Ceiling Fan(s)
- Level: Main
Recreation room
- Features: Fireplace - Gas, Flooring - Ceramic Tile
- Level: Lower
Storage room
- Level: Lower
Utility room
- Features: Flooring - Luxury Vinyl Plank
- Level: Lower
Heating
- Forced Air, Natural Gas
Cooling
- Ceiling Fan(s), Central Air, Electric
Appliances
- Included: Dishwasher, Disposal, Dryer, Microwave, Double Oven, Oven, Refrigerator, Stainless Steel Appliance(s), Washer, Water Heater, Gas Water Heater
- Laundry: Main Level, Laundry Room
Features
- 2nd Kitchen, Attic, Ceiling Fan(s), Chair Railings, Crown Molding, Family Room Off Kitchen, Open Floorplan, Formal/Separate Dining Room, Eat-in Kitchen, Kitchen Island, Kitchen - Table Space, Primary Bath(s), Recessed Lighting, Upgraded Countertops, Walk-In Closet(s), 2 Story Ceilings, Dry Wall
- Flooring: Ceramic Tile, Hardwood, Laminate, Tile/Brick, Wood
- Doors: French Doors, Six Panel
- Windows: Double Pane Windows
- Basement: Windows,Walk-Out Access,Partially Finished,Improved,Full
- Number of fireplaces: 2
- Fireplace features: Brick, Gas/Propane, Mantel(s)
Interior area
- Total structure area: 5,283
- Total interior livable area: 4,979 sqft
- Finished area above ground: 3,592
- Finished area below ground: 1,387
Property
Parking
- Total spaces: 2
- Parking features: Covered, Garage Faces Front, Garage Door Opener, Inside Entrance, Concrete, Attached, Driveway
- Attached garage spaces: 2
- Has uncovered spaces: Yes
Accessibility
- Accessibility features: None
Features
- Levels: Three
- Stories: 3
- Patio & porch: Deck, Patio, Porch
- Exterior features: Sidewalks
- Pool features: None
- Has view: Yes
- View description: Garden, Street, Trees/Woods
Lot
- Size: 10,846 Square Feet
- Features: Front Yard, No Thru Street, Rear Yard, Suburban
Details
- Additional structures: Above Grade, Below Grade
- Parcel number: 04142400002528
- Zoning: RESIDENTIAL
- Special conditions: Standard
- Other equipment: None
Construction
Type & style
- Home type: SingleFamily
- Architectural style: Colonial
- Property subtype: Single Family Residence
Materials
- Brick, Brick Front, Combination, Vinyl Siding
- Foundation: Permanent
- Roof: Asphalt,Architectural Shingle
Condition
- Excellent,Good,Very Good
- New construction: No
- Year built: 2006
Utilities & green energy
- Sewer: Public Sewer
- Water: Public
- Utilities for property: Natural Gas Available, Electricity Available, Water Available, Sewer Available
Community & HOA
Community
- Security: Electric Alarm, Security System
- Subdivision: Cedar Lane Farms
HOA
- Has HOA: Yes
- HOA fee: $385 annually
- HOA name: CEDAR LANE FARMS HOA
Location
- Region: Baltimore
Financial & listing details
- Price per square foot: $151/sqft
- Tax assessed value: $676,000
- Annual tax amount: $7,515
- Date on market: 5/18/2026
- Listing agreement: Exclusive Right To Sell
- Listing terms: Cash,Conventional,FHA,VA Loan
- Inclusions: See Disclosures
- Exclusions: See Disclosures
- Ownership: Fee Simple
- Road surface type: Black Top, Paved
Price history
| Date | Event | Price |
|---|---|---|
| 6/16/2026 | Sold | $750,000+2.7%$151/sqft |
Source:  Bright MLS #MDBC2163280 Report a problem Bright MLS #MDBC2163280 Report a problem | ||
| 5/22/2026 | Contingent | $730,000$147/sqft |
Source: Bright MLS #MDBC2163280 Report a problem | ||
| 5/18/2026 | Listed for sale | $730,000-8.8%$147/sqft |
Source: Bright MLS #MDBC2163280 Report a problem | ||
| 6/6/2025 | Listing removed | $800,000$161/sqft |
Source: Bright MLS #MDBC2119364 Report a problem | ||
| 3/31/2025 | Price change | $800,000-3%$161/sqft |
Source: Bright MLS #MDBC2119364 Report a problem | ||
| 2/26/2025 | Listed for sale | $825,000+25.5%$166/sqft |
Source: Bright MLS #MDBC2119364 Report a problem | ||
| 6/26/2006 | Sold | $657,519$132/sqft |
Source: Public Record Report a problem | ||
Public tax history
| Year | Property taxes | Tax assessment |
|---|---|---|
| 2026 | $7,989 -1.5% | $676,000 +9% |
| 2025 | $8,112 +18.7% | $620,033 +9.9% |
| 2024 | $6,836 +11% | $564,067 +11% |
| 2023 | $6,158 +2.8% | $508,100 |
| 2022 | $5,992 +2.9% | $508,100 +5.7% |
| 2021 | $5,826 +2.9% | $480,700 +2.9% |
| 2020 | $5,660 +3.2% | $467,000 |
| 2019 | $5,487 +3.3% | $467,000 +6.5% |
| 2018 | $5,313 +3.4% | $438,400 +3.4% |
| 2017 | $5,140 -16.8% | $424,100 +1.8% |
| 2016 | $6,177 | $416,400 +1.9% |
| 2015 | $6,177 | $408,700 +1.9% |
| 2014 | $6,177 | $401,000 |
| 2013 | -- | $401,000 |
| 2012 | -- | $401,000 -7.7% |
| 2011 | -- | $434,300 0% |
| 2010 | -- | $434,330 |
| 2009 | -- | $434,330 -26.9% |
| 2008 | -- | $593,930 +9.3% |
| 2007 | -- | $543,570 +726.2% |
| 2006 | -- | $65,793 +104.3% |
| 2005 | -- | $32,210 |
| 2004 | -- | $32,210 |
| 2003 | -- | $32,210 |
Find assessor info on the county website
Neighborhood: 21237
Nearby homes
- $695,0005 bd3 ba3.3k sqft7626 Cedar Pond Ln, Baltimore, MD 21237Sold
- $530,500-- bd2 ba2.3k sqft7630 Cedar Pond Ln, Baltimore, MD 21237Off Market
- $651,500-- bd1 ba3.3k sqft7624 Cedar Pond Ln, Baltimore, MD 21237Off Market
- $---- bd-- ba-- sqftCedar Pond Ln, Baltimore, MD 21237Off Market
- $656,900-- bd2 ba3.3k sqft7633 Cedar Pond Ln, Baltimore, MD 21237Off Market
- $553,800-- bd2 ba2.5k sqft7622 Cedar Pond Ln, Baltimore, MD 21237Off Market
- $661,1004 bd4 ba3.4k sqft7631 Cedar Pond Ln, Baltimore, MD 21237Off Market
- $586,800-- bd2 ba2.7k sqft7629 Cedar Pond Ln, Baltimore, MD 21237Off Market
Nearby schools
GreatSchools rating
- 9/10Rossville ElementaryGrades: PK-5Distance: 0.3 mi
- 2/10Nottingham Middle SchoolGrades: 6-8Distance: 1.2 mi
- 3/10Overlea High & Academy Of FinanceGrades: 9-12Distance: 1.3 mi
Schools provided by the listing agent
- District: Baltimore County Public Schools
Source: Bright MLS. This data may not be complete. We recommend contacting the local school district to confirm school assignments for this home.
Get a cash offer in 3 minutes
Find out how much your home could sell for in as little as 3 minutes with a no-obligation cash offer.
Estimated market value
$743,300
Get a cash offer in 3 minutes
Find out how much your home could sell for in as little as 3 minutes with a no-obligation cash offer.
Estimated market value
$743,300
- Maryland
- Baltimore County
- Nottingham
- 21237
- 7628 Cedar Pond Ln
