OPEN HOUSE 11-1 PM! Welcome to this beautifully updated home in the heart of Meadowbrook, one of the most established neighborhoods in Fort Worth. This move-in-ready property offers 3 spacious bedrooms and 2 fully renovated bathrooms, combining modern upgrades with comfortable living. Step inside to discover brand-new luxury vinyl plank (LVP) flooring flowing seamlessly throughout the home, creating a clean and contemporary feel. The fully refreshed interior features fresh paint in every room, updated electrical, and stylish finishes that make the space feel like new construction.
The kitchen shines with brand-new appliances, ample cabinetry, bay windows overlooking the wonderful backyard, and a functional layout perfect for both daily living and entertaining. Both bathrooms have been thoughtfully updated with modern fixtures and finishes for a polished, cohesive look. Located in the desirable Meadowbrook area, you’ll enjoy convenient access to local parks, schools, shopping, and major highways—making commuting and daily errands a breeze. The backyard has a covered patio area and adjoins a beautiful greenbelt that offers much quiet & peace. If you’re looking for turnkey living with high-quality updates in a prime Fort Worth location, this is the one you’ve been waiting for. Schedule your showing today!
Sold
Price Unknown
7628 Craig St, Fort Worth, TX 76112
3beds
1,568sqft
Single Family Residence
Built in 1979
9,844 Square Feet Lot
$258,400 Zestimate®
$--/sqft
$1,980 Estimated rent
Home value
$258,400
$240,000 - $276,000
$1,980/mo
Zestimate® history
Owner options
List your home for rent
$1,980/mo
Rent Zestimate®
Find your next renter with Zillow Rental Manager. Plus, with online applications, you can quickly screen prospective tenants – for free.
$1,980/mo
Rent Zestimate®
Refinance and save
Refinancing to a lower rate could help reduce your monthly payments and save thousands over the life of the loan.
Explore your selling options
Work with a Zillow partner agent
Leverage their expertise and Zillow's premium Showcase listings to get your home seen by more buyers.
Get startedList with your own agent
Get your home in front of millions of buyers by listing it on Zillow.
Learn how to do itSell it yourself
Take full control of how buyers see your home on Zillow by listing For Sale by Owner (FSBO).
List your homeWhat's special
Stylish finishesUpdated electricalCovered patio areaAmple cabinetry
Zillow last checked:
Listing updated:
Listed by:
Preston Carter 0691700 9723692178,
Compass RE Texas, LLC 469-485-7806
Bought with:
Carley Moore, 0592647
League Real Estate
Source: NTREIS,MLS#: 21188852
Facts & features
Interior
Bedrooms & bathrooms
- Bedrooms: 3
- Bathrooms: 2
- Full bathrooms: 2
Primary bedroom
- Features: Ceiling Fan(s), En Suite Bathroom, Walk-In Closet(s)
- Level: First
- Dimensions: 11 x 14
Bedroom
- Features: Ceiling Fan(s)
- Level: First
- Dimensions: 12 x 12
Bedroom
- Features: Ceiling Fan(s)
- Level: First
- Dimensions: 9 x 12
Dining room
- Level: First
- Dimensions: 6 x 10
Living room
- Features: Fireplace
- Level: First
- Dimensions: 18 x 19
Heating
- Central, Electric
Cooling
- Central Air, Electric
Appliances
- Included: Dishwasher, Electric Cooktop, Electric Oven, Electric Water Heater, Disposal, Microwave
- Laundry: Washer Hookup, Dryer Hookup
Features
- High Speed Internet, Open Floorplan, Pantry, Cable TV
- Flooring: Luxury Vinyl Plank
- Windows: Bay Window(s)
- Has basement: No
- Number of fireplaces: 1
- Fireplace features: Wood Burning
Interior area
- Total interior livable area: 1,568 sqft
Property
Parking
- Total spaces: 2
- Parking features: Garage Faces Front
- Attached garage spaces: 2
Features
- Levels: One
- Stories: 1
- Patio & porch: Covered
- Exterior features: Rain Gutters
- Pool features: None
- Fencing: Wood
Lot
- Size: 9,844 Square Feet
- Features: Backs to Greenbelt/Park, Greenbelt, Interior Lot
Details
- Parcel number: 02669927
Construction
Type & style
- Home type: SingleFamily
- Architectural style: Traditional,Detached
- Property subtype: Single Family Residence
- Attached to another structure: Yes
Materials
- Brick
- Foundation: Slab
- Roof: Composition
Condition
- Year built: 1979
Utilities & green energy
- Sewer: Public Sewer
- Water: Public
- Utilities for property: Sewer Available, Water Available, Cable Available
Community & HOA
Community
- Security: Smoke Detector(s)
- Subdivision: Sandy Oaks Add
HOA
- Has HOA: No
Location
- Region: Fort Worth
Financial & listing details
- Tax assessed value: $228,592
- Annual tax amount: $4,058
- Date on market: 2/24/2026
- Cumulative days on market: 98 days
- Listing terms: Cash,Conventional,FHA,VA Loan
Price history
| Date | Event | Price |
|---|---|---|
| 7/9/2026 | Sold | -- |
Source: NTREIS #21188852 Report a problem | ||
| 6/10/2026 | Pending sale | $265,000$169/sqft |
Source: NTREIS #21188852 Report a problem | ||
| 6/2/2026 | Contingent | $265,000$169/sqft |
Source: NTREIS #21188852 Report a problem | ||
| 5/11/2026 | Price change | $265,000-5.4%$169/sqft |
Source: NTREIS #21188852 Report a problem | ||
| 5/8/2026 | Listed for sale | $280,000$179/sqft |
Source: NTREIS #21188852 Report a problem | ||
| 5/2/2026 | Contingent | $280,000$179/sqft |
Source: NTREIS #21188852 Report a problem | ||
| 4/14/2026 | Price change | $280,000-1.8%$179/sqft |
Source: NTREIS #21188852 Report a problem | ||
| 3/15/2026 | Price change | $285,000-1.7%$182/sqft |
Source: NTREIS #21188852 Report a problem | ||
| 2/24/2026 | Listed for sale | $290,000$185/sqft |
Source: NTREIS #21188852 Report a problem | ||
Public tax history
| Year | Property taxes | Tax assessment |
|---|---|---|
| 2025 | $2,502 -4.2% | $228,592 |
| 2024 | $2,613 +10.4% | $228,592 -3.6% |
| 2023 | $2,367 -25.1% | $237,188 +22.5% |
| 2022 | $3,160 +1.4% | $193,610 +13.2% |
| 2021 | $3,118 +9% | $171,007 +12.6% |
| 2020 | $2,859 +15.1% | $151,922 -0.7% |
| 2019 | $2,484 +7.5% | $152,938 +49.8% |
| 2018 | $2,310 +10.2% | $102,088 -12.8% |
| 2017 | $2,097 +9.7% | $117,031 +9.2% |
| 2016 | $1,911 +3.4% | $107,203 +39.8% |
| 2015 | $1,848 | $76,700 |
| 2014 | $1,848 | $76,700 |
| 2013 | -- | $76,700 +0.4% |
| 2012 | -- | $76,400 |
| 2011 | -- | $76,400 -0.4% |
| 2010 | -- | $76,700 -6.5% |
| 2009 | -- | $82,000 -6.9% |
| 2008 | -- | $88,100 |
| 2007 | -- | $88,100 |
| 2006 | -- | $88,100 |
| 2005 | -- | $88,100 |
| 2004 | -- | $88,100 |
| 2003 | -- | $88,100 +3.3% |
| 2002 | -- | $85,300 +20.3% |
| 2001 | -- | $70,900 +6.3% |
| 2000 | -- | $66,700 |
Find assessor info on the county website
Neighborhood: Handley
Nearby homes
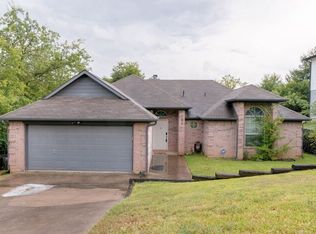
- $245,6003 bd2 ba1.3k sqft7624 Craig St, Fort Worth, TX 76112Off Market
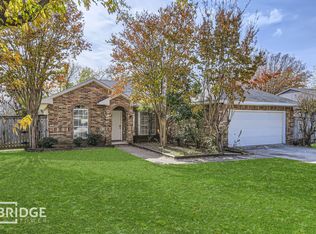
- $263,4003 bd2 ba1.6k sqft7632 Craig St, Fort Worth, TX 76112Off Market
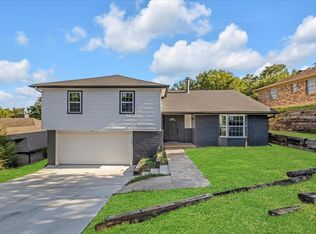
- $--3 bd3 ba1.9k sqft7620 Craig St, Fort Worth, TX 76112Sold
- $45,000-- bd-- ba-- sqft2924 Tiki Trl, Fort Worth, TX 76112Off Market
- $250,8003 bd2 ba1.6k sqft7636 Craig St, Fort Worth, TX 76112Off Market
- $248,1003 bd2 ba1.5k sqft2925 Tiki Trl, Fort Worth, TX 76112Off Market
- $273,1003 bd2 ba1.5k sqft7621 Craig St, Fort Worth, TX 76112Off Market
- $249,2003 bd2 ba1.5k sqft7616 Craig St, Fort Worth, TX 76112Off Market
Nearby schools
GreatSchools rating
- 4/10Bill J Elliott Elementary SchoolGrades: PK-5Distance: 0.7 mi
- 3/10Jean McClung Middle SchoolGrades: 6-8Distance: 1.7 mi
- 2/10Eastern Hills High SchoolGrades: 9-12Distance: 2.6 mi
Schools provided by the listing agent
- Elementary: Elliott
- Middle: Handley
- High: Eastern Hills
- District: Fort Worth ISD
Source: NTREIS. This data may not be complete. We recommend contacting the local school district to confirm school assignments for this home.
Get a cash offer in 3 minutes
Find out how much your home could sell for in as little as 3 minutes with a no-obligation cash offer.
Estimated market value
$258,400
Get a cash offer in 3 minutes
Find out how much your home could sell for in as little as 3 minutes with a no-obligation cash offer.
Estimated market value
$258,400
- Texas
- Tarrant County
- Fort Worth
- 76112
- Handley
- 7628 Craig St
