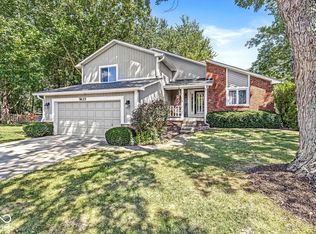
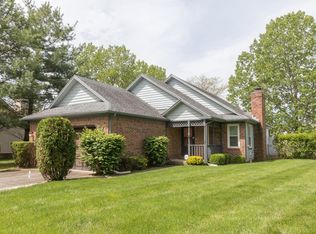
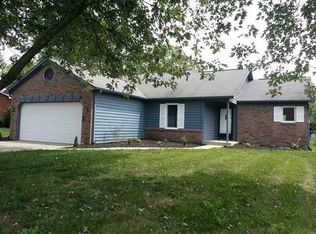
Prepare to be impressed by this beautifully updated two story home tucked away on a quiet cul-de-sac in Geist Valley Estates! Thoughtfully renovated throughout, this home combines modern upgrades, functional living spaces, and a private outdoor retreat. The front den offers flexibility for use as a home office, formal living room, or playroom and has doors at both entrances for added privacy and separation from other main living areas. The heart of the home is the completely remodeled kitchen, featuring a large center island with breakfast bar seating, quartz countertops, stylish tile backsplash, stainless steel appliances, luxury vinyl plank flooring, and abundant cabinet and prep space. The kitchen flows seamlessly into the dining area and family room, creating an open and inviting layout ideal for entertaining and everyday living. The family room features a gas log fireplace and opens to the screened porch and outside space. Every bathroom in the home has been tastefully updated and remodeled, and all interior doors have been replaced. HVAC system, water heater & roof have also been updated. Front load washer & dryer remain with the home. Half bath on main floor has large storage closet with utility sink. Upstairs, the spacious primary suite serves as a true retreat with a vaulted ceiling, two walk-in closets, dual sink vanity with mirrored medicine cabinets, and a large, tiled shower. The fourth bedroom/bonus room provides endless possibilities and is ideal for a guest room, recreation room, media room, workout space, or second home office. Wall panels in fourth bedroom/bonus room provide access to great attic storage space. Outdoor living is just as impressive, with a screened porch and deck overlooking the huge, private fenced backyard with mature trees. Whether hosting summer gatherings, enjoying your morning coffee, or simply relaxing in nature, this backyard offers the perfect combination of privacy and space. This well maintained home is move-in ready!
Pending
$415,000
7628 Davis Ln, Indianapolis, IN 46236
4beds
2,371sqft
Residential, Single Family Residence
Built in 1985
0.48 Acres Lot
$-- Zestimate®
$175/sqft
$-- HOA
What's special
Quartz countertopsScreened porchPrivate outdoor retreatCompletely remodeled kitchenStainless steel appliancesStylish tile backsplashLuxury vinyl plank flooring
- 52 days |
- 306 |
- 16 |
Zillow last checked:
Listing updated:
Listed by:
Shannon McNulty Everly 317-418-2888,
F.C. Tucker Company,
John Stewart
Source: MIBOR as distributed by MLS GRID,MLS#: 22102284
Facts & features
Interior
Bedrooms & bathrooms
- Bedrooms: 4
- Bathrooms: 3
- Full bathrooms: 2
- 1/2 bathrooms: 1
- Main level bathrooms: 1
Primary bedroom
- Level: Upper
- Area: 224 Square Feet
- Dimensions: 16x14
Bedroom 2
- Level: Upper
- Area: 143 Square Feet
- Dimensions: 13x11
Bedroom 3
- Level: Upper
- Area: 120 Square Feet
- Dimensions: 12x10
Bedroom 4
- Level: Upper
- Area: 315 Square Feet
- Dimensions: 21x15
Dining room
- Features: Luxury Vinyl Plank
- Level: Main
- Area: 132 Square Feet
- Dimensions: 12x11
Family room
- Features: Luxury Vinyl Plank
- Level: Main
- Area: 247 Square Feet
- Dimensions: 19x13
Kitchen
- Features: Luxury Vinyl Plank
- Level: Main
- Area: 198 Square Feet
- Dimensions: 18x11
Library
- Features: Luxury Vinyl Plank
- Level: Main
- Area: 234 Square Feet
- Dimensions: 18x13
Heating
- Forced Air, Natural Gas
Cooling
- Central Air
Appliances
- Included: Dishwasher, Dryer, Electric Water Heater, Disposal, Microwave, Double Oven, Electric Oven, Range Hood, Refrigerator, Washer, Water Softener Owned
- Laundry: Upper Level, Sink
Features
- Attic Access, Double Vanity, Breakfast Bar, Built-in Features, Kitchen Island, Entrance Foyer, Ceiling Fan(s), High Speed Internet, Eat-in Kitchen, Pantry, Walk-In Closet(s)
- Windows: Wood Work Painted
- Has basement: No
- Attic: Access Only
- Number of fireplaces: 1
- Fireplace features: Family Room, Gas Log
Interior area
- Total structure area: 2,371
- Total interior livable area: 2,371 sqft
Property
Parking
- Total spaces: 2
- Parking features: Attached, Concrete, Garage Door Opener
- Attached garage spaces: 2
- Details: Garage Parking Other(Keyless Entry, Service Door)
Features
- Levels: Two
- Stories: 2
- Patio & porch: Deck, Screened
- Fencing: Fenced,Full,Privacy
Lot
- Size: 0.48 Acres
- Features: Cul-De-Sac, Mature Trees, Trees-Small (Under 20 Ft)
Details
- Additional structures: Storage
- Parcel number: 490128106066000407
- Special conditions: Sales Disclosure On File
- Horse amenities: None
Construction
Type & style
- Home type: SingleFamily
- Architectural style: Traditional
- Property subtype: Residential, Single Family Residence
Materials
- Brick, Cement Siding, Wood Siding
- Foundation: Block
Condition
- Updated/Remodeled
- New construction: No
- Year built: 1985
Utilities & green energy
- Water: Public
Community & HOA
Community
- Subdivision: Geist Valley
HOA
- Has HOA: No
Location
- Region: Indianapolis
Financial & listing details
- Price per square foot: $175/sqft
- Tax assessed value: $316,000
- Annual tax amount: $3,198
- Date on market: 5/15/2026
- Cumulative days on market: 54 days
Estimated market value
Not available
Estimated sales range
Not available
Not available
Price history
| Date | Event | Price |
|---|---|---|
| 6/15/2026 | Pending sale | $415,000$175/sqft |
Source: | ||
| 5/15/2026 | Listed for sale | $415,000+176.7%$175/sqft |
Source: | ||
| 8/20/2009 | Sold | $150,000-11.7%$63/sqft |
Source: | ||
| 4/18/2009 | Listing removed | $169,900$72/sqft |
Source: Century 21 #2859286 Report a problem | ||
| 12/23/2008 | Price change | $169,900+0.5%$72/sqft |
Source: Century 21 #2859286 Report a problem | ||
| 9/1/2008 | Price change | $169,000-1.7%$71/sqft |
Source: Century 21 #2859286 Report a problem | ||
| 5/1/2008 | Listed for sale | $172,000+15.1%$73/sqft |
Source: Century 21 #2822824 Report a problem | ||
| 6/8/2000 | Sold | $149,500$63/sqft |
Source: | ||
Public tax history
| Year | Property taxes | Tax assessment |
|---|---|---|
| 2025 | $3,329 +5.1% | $316,000 +3.8% |
| 2024 | $3,166 +5.9% | $304,400 +4.7% |
| 2023 | $2,990 +21.3% | $290,800 +7.5% |
| 2022 | $2,465 +4.4% | $270,600 +22.3% |
| 2021 | $2,361 +20.9% | $221,200 +5.3% |
| 2020 | $1,953 +5.4% | $210,000 +7.8% |
| 2019 | $1,852 +3.2% | $194,800 +5.5% |
| 2018 | $1,795 +1% | $184,700 +3.2% |
| 2017 | $1,778 +5.8% | $179,000 +4.4% |
| 2016 | $1,680 +1.9% | $171,500 +4.3% |
| 2014 | $1,650 +1% | $164,500 +4% |
| 2013 | $1,633 | $158,200 -2.8% |
| 2012 | $1,633 | $162,800 +0.9% |
| 2011 | -- | $161,400 |
| 2010 | $1,619 +13.8% | $161,400 +7.3% |
| 2009 | $1,422 | $150,400 -7.5% |
| 2007 | -- | $162,600 |
| 2006 | -- | $162,600 +9.9% |
| 2005 | -- | $147,900 |
| 2004 | -- | $147,900 |
| 2003 | -- | $147,900 +65.8% |
| 2002 | -- | $89,200 +200% |
| 2001 | -- | $29,730 |
| 2000 | -- | $29,730 |
Find assessor info on the county website
Monthly payment
Est. payment$--/mo
Payment breakdown
Explore the cost of this home by adjusting the details. Changes won't be saved.All calculations are estimates and provided by Zillow, Inc. for informational purposes only. Actual amounts may vary.
HOA fees may include property taxes on listings classified as Co-Ops. Contact the listing agent and/or owner for fee details.
Mortgage interest rates are dependent on a number of factors, including credit score, down payment, and repayment length. Interest rate data provided by Zillow Group Marketplace, Inc. as of 1/1/1970 from various mortgage lenders with which we have lead or other similar arrangements; the Estimated Payment is an average of those rates.
See how much you could borrow to make a competitive offer.
Climate risks
Neighborhood: 46236
Nearby schools
GreatSchools rating
- 6/10Amy Beverland Elementary SchoolGrades: 1-6Distance: 0.7 mi
- 3/10Belzer Middle SchoolGrades: 7-8Distance: 4.9 mi
- 3/10Lawrence Central High SchoolGrades: 9-12Distance: 4.8 mi
A local agent can set up tours, give advice and negotiate with sellers.
- Indiana
- Marion County
- Lawrence
- 46236
- 7628 Davis Ln