Nestled in the peaceful neighborhood of Roxborough, this charming 4-bedroom, 4-bathroom house offers comfortable living in a truly picturesque setting. The functional interior provides ample space for all your needs. A unique feature of this home is the walk-out basement that leads directly to the backyard, adding convenience and easy access to outdoor spaces. Additionally, a deck right off the living room allows you to enjoy seamless indoor-outdoor living and soak in the scenic beauty of the area. The true allure of this property lies in its prime location. Just a short drive away, you'll find yourself at the stunning Waterton Canyon and the expansive Chatfield Park, perfect for outdoor enthusiasts and nature lovers alike. Embrace the enchanting surroundings and consider the potential this home holds for creating your ideal living space in the heart of Roxborough.
Sold for $550,000
$550,000
7628 Dawn Drive, Littleton, CO 80125
4beds
2,188sqft
Single Family Residence
Built in 1989
5,837 Square Feet Lot
$574,900 Zestimate®
$251/sqft
$3,361 Estimated rent
Home value
$574,900
$546,000 - $604,000
$3,361/mo
Zestimate® history
Owner options
List your home for rent
$3,361/mo
Rent Zestimate®
Find your next renter with Zillow Rental Manager. Plus, with online applications, you can quickly screen prospective tenants – for free.
$3,361/mo
Rent Zestimate®
Refinance and save
$3,275/mo
Est. payment
Refinancing to a lower rate could help reduce your monthly payments and save thousands over the life of the loan.
$3,275/mo
Est. payment
Explore your selling options
Work with a Zillow partner agent
Leverage their expertise and Zillow's premium Showcase listings to get your home seen by more buyers.
Get startedList with your own agent
Get your home in front of millions of buyers by listing it on Zillow.
Learn how to do itSell it yourself
Take full control of how buyers see your home on Zillow by listing For Sale by Owner (FSBO).
List your homeWhat's special
Zillow last checked:
Listing updated:
Listed by:
Shane Severson TeamSeverson@legacyrealtyonline.com,
Legacy Realty
Bought with:
Corey LeMay
Your Castle Realty LLC
Source: REcolorado as distributed by MLS GRID,MLS#: 3926261
Facts & features
Interior
Bedrooms & bathrooms
- Bedrooms: 4
- Bathrooms: 4
- Full bathrooms: 2
- 3/4 bathrooms: 1
- 1/2 bathrooms: 1
- Main level bathrooms: 1
Primary bedroom
- Level: Upper
Bedroom
- Level: Upper
Bedroom
- Level: Upper
Bedroom
- Level: Basement
Primary bathroom
- Level: Upper
Bathroom
- Level: Main
Bathroom
- Level: Basement
Bathroom
- Level: Upper
Dining room
- Level: Main
Family room
- Level: Basement
Kitchen
- Level: Main
Living room
- Level: Main
Heating
- Forced Air
Cooling
- Central Air
Features
- Basement: Finished,Walk-Out Access
- Has fireplace: Yes
- Fireplace features: Living Room
Interior area
- Total structure area: 2,188
- Total interior livable area: 2,188 sqft
- Finished area above ground: 1,487
- Finished area below ground: 665
Property
Parking
- Total spaces: 2
- Parking features: Concrete
- Attached garage spaces: 2
Features
- Levels: Two
- Stories: 2
- Patio & porch: Covered, Deck, Front Porch, Patio
- Exterior features: Balcony, Private Yard
- Fencing: Full
Lot
- Size: 5,837 Square Feet
Details
- Parcel number: R0342282
- Zoning: PDU
- Special conditions: Standard
Construction
Type & style
- Home type: SingleFamily
- Property subtype: Single Family Residence
Materials
- Wood Siding
- Roof: Composition
Condition
- Year built: 1989
Utilities & green energy
- Sewer: Public Sewer
- Water: Private
- Utilities for property: Electricity Connected
Community & HOA
Community
- Subdivision: Roxborough Village
HOA
- Has HOA: No
Location
- Region: Littleton
Financial & listing details
- Price per square foot: $251/sqft
- Tax assessed value: $567,844
- Annual tax amount: $2,876
- Date on market: 8/18/2023
- Listing terms: Cash,Conventional,FHA,VA Loan
- Exclusions: Seller's Personal Property
- Ownership: Individual
- Electric utility on property: Yes
- Road surface type: Paved
Price history
| Date | Event | Price |
|---|---|---|
| 4/11/2025 | Listing removed | $3,450$2/sqft |
Source: Zillow Rentals Report a problem | ||
| 4/5/2025 | Listed for rent | $3,450+72.9%$2/sqft |
Source: Zillow Rentals Report a problem | ||
| 9/25/2023 | Sold | $550,000+30.6%$251/sqft |
Source:  REcolorado as distributed by MLS GRID #3926261 Report a problem REcolorado as distributed by MLS GRID #3926261 Report a problem | ||
| 9/21/2020 | Sold | $421,000$192/sqft |
Source: Public Record Report a problem | ||
| 8/12/2020 | Pending sale | $421,000$192/sqft |
Source: Legacy Realty #6811607 Report a problem | ||
| 8/12/2020 | Listed for sale | $421,000+100.5%$192/sqft |
Source: Legacy Realty #6811607 Report a problem | ||
| 7/30/2019 | Listing removed | $1,995$1/sqft |
Source: gkhouses Denver Report a problem | ||
| 6/17/2019 | Price change | $1,995-4.8%$1/sqft |
Source: gkhouses Denver Report a problem | ||
| 6/6/2019 | Listed for rent | $2,095$1/sqft |
Source: gkhouses Denver Report a problem | ||
| 8/3/2011 | Sold | $210,000-4.1%$96/sqft |
Source: Public Record Report a problem | ||
| 4/9/2001 | Sold | $219,000+49.5%$100/sqft |
Source: Public Record Report a problem | ||
| 7/9/1997 | Sold | $146,450$67/sqft |
Source: Public Record Report a problem | ||
Public tax history
| Year | Property taxes | Tax assessment |
|---|---|---|
| 2025 | $3,537 -7.1% | $35,490 -5.4% |
| 2024 | $3,806 +32.3% | $37,520 -6.7% |
| 2023 | $2,876 -4.3% | $40,230 +46.3% |
| 2022 | $3,005 | $27,490 -2.8% |
| 2021 | -- | $28,280 +7.2% |
| 2020 | $3,058 -7% | $26,380 |
| 2019 | $3,288 0% | $26,380 +15.7% |
| 2018 | $3,288 +4.1% | $22,800 |
| 2017 | $3,159 +122.4% | $22,800 +12.6% |
| 2016 | $1,420 -51.6% | $20,250 |
| 2015 | $2,935 +9.1% | $20,250 +17.3% |
| 2014 | $2,690 | $17,260 |
| 2013 | -- | $17,260 +1.6% |
| 2012 | -- | $16,990 |
| 2011 | -- | $16,990 -2.2% |
| 2010 | -- | $17,370 -4.7% |
| 2009 | $1,473 | $18,230 |
| 2008 | -- | $18,230 +6.5% |
| 2007 | -- | $17,110 |
| 2006 | $2,800 -4.6% | $17,110 +4.3% |
| 2004 | $2,934 -24.3% | $16,400 +8.8% |
| 2003 | $3,873 | $15,080 |
| 2002 | -- | $15,080 +11% |
| 2001 | $2,275 -2.1% | $13,590 0% |
| 2000 | $2,325 | $13,592 |
Find assessor info on the county website
Neighborhood: 80125
Nearby homes
- $594,1004 bd4 ba2.4k sqft7620 Dawn Dr, Littleton, CO 80125Off Market

- $577,2004 bd3 ba2.6k sqft7636 Dawn Dr, Littleton, CO 80125Off Market
- $443,3003 bd1 ba1.1k sqft7655 Dusk St, Littleton, CO 80125Off Market

- $511,6003 bd3 ba1.5k sqft7612 Dawn Dr, Littleton, CO 80125Off Market
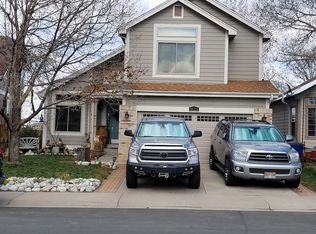
- $527,2003 bd3 ba1.3k sqft7645 Dusk St, Littleton, CO 80125Off Market
- $490,2003 bd3 ba1.4k sqft7635 Dusk St, Littleton, CO 80125Off Market
- $442,9002 bd1 ba920 sqft10258 Dusk Ct, Littleton, CO 80125Off Market
- $592,1004 bd4 ba2.2k sqft7604 Dawn Dr, Littleton, CO 80125Off Market
Nearby schools
GreatSchools rating
- NARoxborough Elementary SchoolGrades: PK-2Distance: 0.3 mi
- 6/10Ranch View Middle SchoolGrades: 7-8Distance: 5.5 mi
- 9/10Thunderridge High SchoolGrades: 9-12Distance: 5.7 mi
Schools provided by the listing agent
- Elementary: Roxborough
- Middle: Ranch View
- High: Thunderridge
- District: Douglas RE-1
Source: REcolorado as distributed by MLS GRID. This data may not be complete. We recommend contacting the local school district to confirm school assignments for this home.
Get a cash offer in 3 minutes
Find out how much your home could sell for in as little as 3 minutes with a no-obligation cash offer.
Estimated market value
$574,900
Get a cash offer in 3 minutes
Find out how much your home could sell for in as little as 3 minutes with a no-obligation cash offer.
Estimated market value
$574,900
- Colorado
- Douglas County
- Littleton
- 80125
- 7628 Dawn Drive
Nearby cities
Nearby neighborhoods
Nearby zip codes
Other Littleton Topics
