Clean, well maintained, low maintenance home, set at the end of a cul-de-sac. Vaulted ceilings throughout, providing a space that feels large and open. Tile in living areas, carpet and bamboo flooring in bedrooms. Bright kitchen and living room, Granite countertops and ceiling fans throughout. Flagstone patio set in inviting and private back yard with mature trees and vegetation.
Pending
$395,000
7628 Desert Cactus Cir, Las Vegas, NV 89149
3beds
1,352sqft
Single Family Residence
Built in 1990
5,662 Square Feet Lot
$393,400 Zestimate®
$292/sqft
$95/mo HOA
What's special
Mature trees and vegetationFlagstone patioVaulted ceilings throughoutCeiling fans throughoutGranite countertops
- 15 days |
- 1,552 |
- 136 |
Likely to sell faster than
Zillow last checked:
Listing updated:
Listed by:
Zion Lovingier B.1002320 702-582-7032,
Listing Masters LLC
Source: LVR,MLS#: 2797499 Originating MLS: Greater Las Vegas Association of Realtors Inc
Originating MLS: Greater Las Vegas Association of Realtors IncFacts & features
Interior
Bedrooms & bathrooms
- Bedrooms: 3
- Bathrooms: 2
- Full bathrooms: 2
Primary bedroom
- Description: Ceiling Fan,Walk-In Closet(s)
- Dimensions: 16x13
Bedroom 2
- Description: Ceiling Fan,Ceiling Light,Closet,TV/ Cable
- Dimensions: 10x10
Bedroom 3
- Description: Ceiling Fan,Ceiling Light,Closet
- Dimensions: 10x10
Dining room
- Description: Dining Area,Formal Dining Room,Living Room/Dining Combo
- Dimensions: 12x10
Kitchen
- Description: Breakfast Bar/Counter,Breakfast Nook/Eating Area,Granite Countertops,Lighting Recessed,Pantry,Tile Flooring
Living room
- Description: Front
- Dimensions: 17x14
Heating
- Central, Gas
Cooling
- Central Air, Electric
Appliances
- Included: Dryer, Dishwasher, Disposal, Gas Range, Gas Water Heater, Microwave, Refrigerator, Washer
- Laundry: Gas Dryer Hookup, Laundry Closet, Main Level
Features
- Ceiling Fan(s), Primary Downstairs, Window Treatments
- Flooring: Bamboo, Carpet, Ceramic Tile
- Windows: Blinds, Double Pane Windows
- Number of fireplaces: 1
- Fireplace features: Gas, Living Room
Interior area
- Total structure area: 1,352
- Total interior livable area: 1,352 sqft
Video & virtual tour
Property
Parking
- Total spaces: 2
- Parking features: Attached, Garage, Garage Door Opener, Inside Entrance, Private, Storage
- Attached garage spaces: 2
Features
- Stories: 1
- Patio & porch: Covered, Patio, Porch
- Exterior features: Porch, Patio, Private Yard, Sprinkler/Irrigation
- Pool features: Community
- Fencing: Block,Back Yard
Lot
- Size: 5,662 Square Feet
- Features: Cul-De-Sac, Drip Irrigation/Bubblers, Desert Landscaping, Landscaped, < 1/4 Acre
Details
- Parcel number: 12528812055
- Zoning description: Single Family
- Horse amenities: None
Construction
Type & style
- Home type: SingleFamily
- Architectural style: One Story
- Property subtype: Single Family Residence
Materials
- Roof: Tile
Condition
- Resale
- Year built: 1990
Utilities & green energy
- Electric: Photovoltaics None
- Sewer: Public Sewer
- Water: Public
- Utilities for property: Cable Available, Underground Utilities
Green energy
- Energy efficient items: Doors, Windows
Community & HOA
Community
- Features: Pool
- Subdivision: Desert Creek
HOA
- Has HOA: Yes
- Amenities included: Clubhouse, Pool, Spa/Hot Tub
- Services included: Association Management, Common Areas, Maintenance Grounds, Recreation Facilities, Reserve Fund, Taxes
- HOA fee: $95 monthly
- HOA name: Desert Creek
- HOA phone: 702-531-3382
Location
- Region: Las Vegas
Financial & listing details
- Price per square foot: $292/sqft
- Tax assessed value: $221,777
- Annual tax amount: $1,872
- Date on market: 7/6/2026
- Listing agreement: Exclusive Right To Sell
- Listing terms: Cash,Conventional,FHA,VA Loan
- Ownership: Single Family Residential
Estimated market value
$393,400
$374,000 - $413,000
$1,909/mo
Price history
| Date | Event | Price |
|---|---|---|
| 7/14/2026 | Pending sale | $395,000$292/sqft |
Source:  LVR #2797499 Report a problem LVR #2797499 Report a problem | ||
| 7/6/2026 | Listed for sale | $395,000+236.2%$292/sqft |
Source: LVR #2797499 Report a problem | ||
| 9/28/2025 | Listing removed | $2,100$2/sqft |
Source: Zillow Rentals Report a problem | ||
| 9/23/2025 | Listed for rent | $2,100$2/sqft |
Source: Zillow Rentals Report a problem | ||
| 9/22/2025 | Listing removed | $2,100$2/sqft |
Source:  Berkshire Hathaway HomeServices Nevada Properties Report a problem Berkshire Hathaway HomeServices Nevada Properties Report a problem | ||
| 9/17/2025 | Listed for rent | $2,100$2/sqft |
Source: Berkshire Hathaway HomeServices Nevada Properties Report a problem | ||
| 9/17/2025 | Listing removed | $2,100$2/sqft |
Source: LVR #2711398 Report a problem | ||
| 8/22/2025 | Listed for rent | $2,100$2/sqft |
Source: LVR #2711398 Report a problem | ||
| 5/17/2024 | Listing removed | -- |
Source: Zillow Rentals Report a problem | ||
| 5/13/2024 | Listed for rent | $2,100$2/sqft |
Source: Zillow Rentals Report a problem | ||
| 5/13/2024 | Listing removed | -- |
Source: LVR #2580187 Report a problem | ||
| 5/3/2024 | Listed for rent | $2,100+5%$2/sqft |
Source: LVR #2580187 Report a problem | ||
| 3/4/2022 | Listing removed | -- |
Source: Zillow Rental Network Premium Report a problem | ||
| 3/2/2022 | Listed for rent | $2,000$1/sqft |
Source: Zillow Rental Network Premium Report a problem | ||
| 11/19/1999 | Sold | $117,500+0.4%$87/sqft |
Source: Public Record Report a problem | ||
| 7/29/1998 | Sold | $117,000$87/sqft |
Source: Public Record Report a problem | ||
Public tax history
| Year | Property taxes | Tax assessment |
|---|---|---|
| 2026 | $2,243 +29.2% | $77,622 -1.3% |
| 2025 | $1,736 -9.9% | $78,670 +10.2% |
| 2024 | $1,926 +29.4% | $71,385 +15% |
| 2023 | $1,489 +8% | $62,096 +5.1% |
| 2022 | $1,379 +7.7% | $59,060 +0.1% |
| 2021 | $1,280 +6.7% | $58,984 +6.9% |
| 2020 | $1,199 +4.8% | $55,189 +11.5% |
| 2019 | $1,144 +6.9% | $49,502 |
| 2018 | $1,070 | $49,502 +1.1% |
| 2017 | $1,070 | $48,981 +1.9% |
| 2016 | $1,070 +0.3% | $48,090 +11.8% |
| 2015 | $1,067 +3.2% | $43,005 +42.7% |
| 2014 | $1,034 | $30,127 |
| 2013 | -- | $30,127 -3% |
| 2012 | -- | $31,050 -16.1% |
| 2011 | -- | $37,028 +2.6% |
| 2010 | -- | $36,084 -27.8% |
| 2009 | -- | $49,961 |
| 2008 | -- | $49,961 -38% |
| 2007 | -- | $80,534 +3% |
| 2006 | -- | $78,202 +19.6% |
| 2005 | -- | $65,387 +53.5% |
| 2004 | -- | $42,595 +5.3% |
| 2003 | -- | $40,457 +6.3% |
| 2002 | -- | $38,060 +6.8% |
| 2001 | -- | $35,630 |
Find assessor info on the county website
Monthly payment
Est. payment
Payment breakdown
Explore the cost of this home by adjusting the details. Changes won't be saved.Climate risks
Neighborhood: Centennial Hills
Nearby schools
GreatSchools rating
- 5/10Dean Lamar Allen Elementary SchoolGrades: PK-5Distance: 1.3 mi
- 6/10Edmundo Eddie Escobedo Sr Middle SchoolGrades: 6-8Distance: 2.6 mi
- 4/10Centennial High SchoolGrades: 9-12Distance: 3.3 mi
Schools provided by the listing agent
- Elementary: Allen, Dean La Mar,Allen, Dean La Mar
- Middle: Escobedo Edmundo
- High: Centennial
Source: LVR. This data may not be complete. We recommend contacting the local school district to confirm school assignments for this home.
- $349,7002 bd2 ba1.1k sqft7624 Desert Cactus Cir, Las Vegas, NV 89149Off Market

- $375,4003 bd2 ba1.3k sqft5724 Heatherwood St, Las Vegas, NV 89149Off Market
- $440,0004 bd3 ba1.9k sqft5720 Heatherwood St, Las Vegas, NV 89149Sold

- $466,0004 bd3 ba1.9k sqft5728 Heatherwood St, Las Vegas, NV 89149Off Market
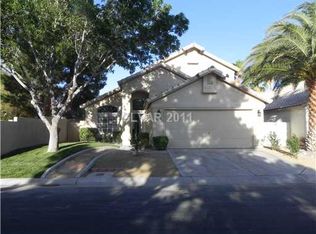
- $383,6003 bd2 ba1.3k sqft7620 Desert Cactus Cir, Las Vegas, NV 89149Off Market
- $298,4003 bd2 ba1.3k sqft7620 Desert Cactus Cir #0, Las Vegas, NV 89149Off Market
- $388,4003 bd2 ba1.3k sqft5716 Heatherwood St, Las Vegas, NV 89149Off Market
- $455,0003 bd3 ba1.7k sqft7629 Raven Hills Dr, Las Vegas, NV 89149Sold
A local agent can set up tours, give advice and negotiate with sellers.
Similar homes
- $399,9003 bd2 ba1.5k sqft7124 Overhill Ave, Las Vegas, NV 89129For Sale
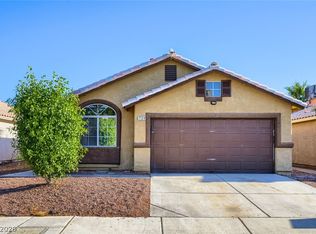 MLS ID #2797097, Robert E. Salmons Jr, Entera Realty LLC. LVR
 - $399,9003 bd3 ba1.5k sqft8032 Dancing Springs St, Las Vegas, NV 89143For Sale
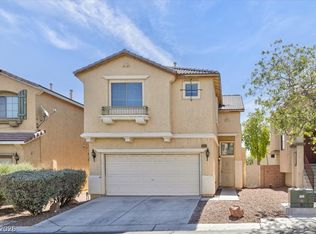 MLS ID #2799264, Kora L. Shear, RealEstate Excellence LasVegas. LVR
 - $405,0003 bd2 ba1.5k sqft7104 Junction Village Ave, Las Vegas, NV 89129For Sale
 MLS ID #2794814, Steve P. Hawks, Platinum Real Estate Prof. LVR
 - $395,0003 bd2 ba1.3k sqft3353 Michelangelo Ct, Las Vegas, NV 89129For Sale
 MLS ID #2786116, Maheswaran Jayaraman, SOS Realty Group LLC. LVR
 - $405,0004 bd3 ba1.7k sqft7856 Wildebeest Ct, Las Vegas, NV 89149For SaleMLS ID #2793938, Claudia Melissa Bozic, Galindo Group Real Estate. LVR
- $380,0003 bd3 ba1.6k sqft9860 Twilight Walk Ave, Las Vegas, NV 89149For SaleMLS ID #2774098, Johnny Haynes, Real Broker LLC. LVR
- $395,0002 bd2 ba1k sqft8032 Exploration Ave, Las Vegas, NV 89131For SaleMLS ID #2787663, Bianca Lopez, Wardley Real Estate. LVR
- $470,7774 bd2 ba1.6k sqft6749 Kostner St, Las Vegas, NV 89149For SaleMLS ID #2799047, Blake L. Bonvicin, LPT Realty, LLC. LVR
- $395,0004 bd3 ba1.6k sqft3708 Bronco Billy Ct, Las Vegas, NV 89129For SaleMLS ID #2766967, Stephen M. Hale, New West Property Management. LVR
- $410,0003 bd2 ba1.1k sqft7913 Pottery Creek Dr, Las Vegas, NV 89128For SaleMLS ID #2789617, Heidi J. Rice, Rice Real Estate & Property. LVR
- $424,9003 bd2 ba1.5k sqft6321 Portola Rd, Las Vegas, NV 89108For SaleMLS ID #2789720, Robert E. Salmons Jr, Entera Realty LLC. LVR
- $430,0003 bd2 ba1.5k sqft4401 Inez Dr, Las Vegas, NV 89130For SaleMLS ID #2724474, Traci A. Human, Keller Williams Realty Las Veg. LVR
- $336,9992 bd3 ba1.2k sqft7949 Violet Dawn St, Las Vegas, NV 89149For SaleMLS ID #2792842, Esther M. Garcia, United Realty Group. LVR
- $404,9992 bd2 ba1.3k sqft5012 Charlo Dr, Las Vegas, NV 89131For SaleMLS ID #2751243, Desiree L. Ortega, Elite Realty. LVR
- $429,9003 bd2 ba1.3k sqft1001 Transom Dr, Las Vegas, NV 89128For SaleMLS ID #2776262, Gilbert G. Gildore, Keller Williams MarketPlace. LVR
- $394,9003 bd2 ba1.6k sqft3014 W Gilmore Ave, North Las Vegas, NV 89032For SaleMLS ID #2779457, Robert E. Salmons Jr, Entera Realty LLC. LVR
- $449,5003 bd2 ba1.5k sqft4021 Galisteo Ct, North Las Vegas, NV 89032For SaleMLS ID #2799469, Mia Wolfe, Realty of America LLC. LVR
- $449,9003 bd2 ba1.5k sqft1617 Dia Del Sol Way, Las Vegas, NV 89128For SaleMLS ID #2787217, Lauren Carl, Metropolitan Real Estate Group. LVR
- $399,9003 bd2 ba1.4k sqft5625 Lookout Crest St, North Las Vegas, NV 89031For SaleMLS ID #2774802, Victoria V. Lackey, Empire Realty & Management. LVR
- $455,0003 bd3 ba1.7k sqft7924 McDowell Dr, Las Vegas, NV 89129For SaleMLS ID #2788402, Christopher Koman, BHHS Nevada Properties. LVR
