Skip main navigation
Off market
  • $718,500

    7628 Frogs Leap Way, Summerfield, NC 27358

    4beds
    3,300sqft
    Stick/Site Built
    Built in 2005
    1.19 Acres Lot
    $718,500 Zestimate®
    $218/sqft
    $3,196 Estimated rent

    Home value

    $718,500

    $675,000 - $762,000

    $3,196/mo

    Zestimate® history
    Loading
    Loading...

    Owner options

    List your home for rent

    $3,196/mo

    Rent Zestimate®

    Find your next renter with Zillow Rental Manager. Plus, with online applications, you can quickly screen prospective tenants – for free.

    Learn more

    $3,196/mo

    Rent Zestimate®

    Refinance and save

    $4,319/mo

    Est. payment

    Refinancing to a lower rate could help reduce your monthly payments and save thousands over the life of the loan.

    See today's rates

    $4,319/mo

    Est. payment

    Explore your selling options

    Work with a Zillow partner agent

    Leverage their expertise and Zillow's premium Showcase listings to get your home seen by more buyers.

    Get started

    List with your own agent

    Get your home in front of millions of buyers by listing it on Zillow.

    Learn how to do it

    Sell it yourself

    Take full control of how buyers see your home on Zillow by listing For Sale by Owner (FSBO).

    List your home

    What's special

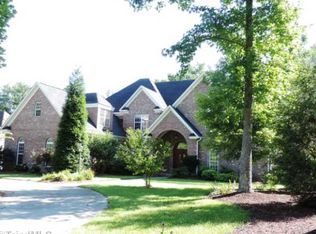
    Lake front hm tucked away in exclusive NW subdiv. on flat 1.2 acre lot. Gorgeous views from your covered scrn porch, patio, 2 story great rm & mn level owner ste w/ lighted tray ceiling w/ luxury marble bath. This 4 bdrm, 3 1/2 bath, has arched entries, & built-ins, plus an octagonal office (w/ dual doors). Hardwood floors grace most of the main level. A st. steel & granite kit opens to great rm w/ eating bar island, pantry. 2 upper bdrm have priv. bath access. Sprink sys, & ss. Easy access to I 73. NWsch

    This property is off market, which means it's not currently listed for sale or rent on Zillow. This may be different from what's available on other websites or public sources.
    Facts & features

    Interior

    Bedrooms & bathrooms
    • Bedrooms: 4
    • Bathrooms: 4
    • Full bathrooms: 3
    • 1/2 bathrooms: 1
    Heating
    • Forced air, Heat pump, Electric, Gas
    Cooling
    • Central
    Appliances
    • Included: Dishwasher, Microwave, Range / Oven
    Features
    • Built-in Shelves, Ceiling Fan(s), Dead Bolt(s), Dryer Connection, Garage Door Opener(s), Gas Logs, Pantry, Separate Shower, Solid Surface Counter, Washer Connection, Kitchen Island, Laundry Room - Main Level, Smoke Alarm, Garden Tub, Built-in Furniture, CO Detector, Surround Sound, Arched Doorways
    • Flooring: Tile, Carpet, Hardwood
    • Has fireplace: Yes
    Interior area
    • Total interior livable area: 3,300 sqft

    Property

    Parking
    • Parking features: Garage - Attached
    Features
    • Exterior features: Brick
    • Has view: Yes
    • View description: Water
    • Has water view: Yes
    • Water view: Water
    Lot
    • Size: 1.19 Acres
    Details
    • Parcel number: 150289

    Construction

    Type & style
    • Home type: SingleFamily
    • Property subtype: Stick/Site Built
    Materials
    • Foundation: Footing
    • Roof: Other
    Condition
    • Year built: 2005

    Utilities & green energy

    • Sewer: Septic, Private

    Community & neighborhood

    Location
    • Region: Summerfield

    Other

    Other facts
    • Appliances: Built-In Oven, Exhaust Fan, Water Purifier, Convection Oven
    • Association: Greensboro
    • Built Information: Existing
    • Exterior Features: Paved Drive, Security Lighting, Fenced
    • Heating: Multi-Zone
    • Foundation Basement: Crawl Space
    • Garage Description: Side Load Garage
    • Interior Features: Built-in Shelves, Ceiling Fan(s), Dead Bolt(s), Dryer Connection, Garage Door Opener(s), Gas Logs, Pantry, Separate Shower, Solid Surface Counter, Washer Connection, Kitchen Island, Laundry Room - Main Level, Smoke Alarm, Garden Tub, Built-in Furniture, CO Detector, Surround Sound, Arched Doorways
    • Attic Description: Pulldown Stairs, Floored Attic, Eave Storage
    • Energy Features: Insulated Windows, Insulated Doors
    • List Type: Exclusive Right to Sell
    • Miscellaneous: Great Room, Balcony
    • Sewer: Septic, Private
    • Style: Transitional
    • Typeof Sale: Owner Sale
    • Water: Well, Private
    • Story Number: 1.5
    • HOA Fee Paid 1: Annual
    • Elementary School: Stokesdale
    • Land Description: Cul-De-Sac, Partially Cleared, Subdivision, Partially Wooded, Level, Wooded, Fence(s), Lake View, Lake Front, Flat, Lake
    • Property Sub Type: Stick/Site Built
    • Parking: Garage, Driveway, Lighted Parking, Paved
    • Pool YN: 0
    • IDX Status: Pending

    Price history

    DateEventPrice
    9/29/2017Sold$444,000-0.8%
    Source: Triad MLS #845932 Report a problem
    9/19/2017Pending sale$447,500$136/sqft
    Source: Berkshire Hathaway HomeServices Carolinas Realty #845932 Report a problem
    8/23/2017Listed for sale$447,500+6.8%$136/sqft
    Source: Berkshire Hathaway HomeServices Yost & Little Realty #845932 Report a problem
    9/26/2013Sold$419,000-1.4%
    Source: Triad MLS #676841 Report a problem
    8/17/2013Pending sale$424,900$129/sqft
    Source: RE/MAX of Greensboro #676841 Report a problem
    6/20/2013Listed for sale$424,900+13.9%$129/sqft
    Source: RE/MAX of Greensboro #676841 Report a problem
    9/12/2005Sold$373,000$113/sqft
    Source: Public Record Report a problem

    Public tax history

    YearProperty taxesTax assessment
    2025$4,632 +4.7%$497,800
    2024$4,425 $497,800
    2023$4,425 $497,800
    2022$4,425 +21.7%$497,800 +21.7%
    2021$3,636 $409,000
    2018$3,636 +2.4%$409,000
    2017$3,549 $409,000 +4.7%
    2016$3,549 $390,500
    2015$3,549 -2.1%$390,500
    2014$3,626 $390,500
    2013-- $390,500
    2012-- $390,500 +6.2%
    2011-- $367,600
    2010-- $367,600
    2009-- $367,600
    2008-- $367,600
    2007-- $367,600
    2006-- $367,600

    Find assessor info on the county website

    Neighborhood: 27358

    Nearby schools

    GreatSchools rating
    Schools provided by the listing agent
    • Elementary: Stokesdale
    • Middle: Northwest
    • High: Northwest

    Source: The MLS. This data may not be complete. We recommend contacting the local school district to confirm school assignments for this home.

    Get a cash offer in 3 minutes
    Find out how much your home could sell for in as little as 3 minutes with a no-obligation cash offer.
    Estimated market value
    $718,500
    Get a cash offer in 3 minutes
    Find out how much your home could sell for in as little as 3 minutes with a no-obligation cash offer.
    Estimated market value
    $718,500