Skip main navigation
Off market
  • $1,403,200

    7628 Galloway Ct, Gilroy, CA 95020

    5beds
    3,317sqft
    SingleFamily
    Built in 2007
    8,189 Square Feet Lot
    $1,403,200 Zestimate®
    $423/sqft
    $5,111 Estimated rent

    Home value

    $1,403,200

    $1.33M - $1.47M

    $5,111/mo

    Zestimate® history
    Loading
    Loading...

    Owner options

    List your home for rent

    $5,111/mo

    Rent Zestimate®

    Find your next renter with Zillow Rental Manager. Plus, with online applications, you can quickly screen prospective tenants – for free.

    Learn more

    $5,111/mo

    Rent Zestimate®

    Refinance and save

    $9,141/mo

    Est. payment

    Refinancing to a lower rate could help reduce your monthly payments and save thousands over the life of the loan.

    See today's rates

    $9,141/mo

    Est. payment

    Explore your selling options

    Work with a Zillow partner agent

    Leverage their expertise and Zillow's premium Showcase listings to get your home seen by more buyers.

    Get started

    List with your own agent

    Get your home in front of millions of buyers by listing it on Zillow.

    Learn how to do it

    Sell it yourself

    Take full control of how buyers see your home on Zillow by listing For Sale by Owner (FSBO).

    List your home

    What's special

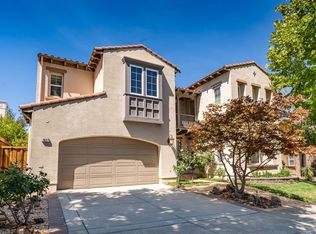
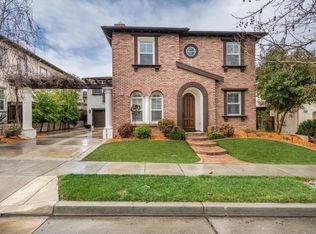
    Gorgeous mediterranean home located on a quiet cul-de-sac in the beautiful gated community of Eagle Ridge Country Club. This spacious and elegant 3,317 Sq Ft home offers 5 bedrooms, 3 baths with a bedroom and full bath conveniently located down stairs. Open floor plan plus a bright and airy bonus room loft upstairs. Kitchen features rich glossy cherry wood cabinetry, elegant granite slab counters, custom hood, stove top, stainless steel appliances and island with sink. Additional amenities include hardwood floors, tile flooring, plantation shutters, water filtration system, custom California Closet in master bedroom, media niche in the nook, 240-volts to accommodate an electric car charger. Lush landscaping and outdoor living area designed by Karen Aiken, award winning landscape architect. Located near the clubhouse, golf course, community pool, playground, and tennis court. ** Private entrance/exit gate to Hecker Pass at the end of Galloway Ct. provides quick and easy access to town.

    This property is off market, which means it's not currently listed for sale or rent on Zillow. This may be different from what's available on other websites or public sources.
    Facts & features

    Interior

    Bedrooms & bathrooms
    • Bedrooms: 5
    • Bathrooms: 3
    • Full bathrooms: 3
    Heating
    • Other, Electric
    Cooling
    • Central
    Appliances
    • Included: Microwave, Range / Oven
    • Laundry: Inside, In Utility Room, Electricity Hookup (220V)
    Features
    • Flooring: Tile, Carpet, Hardwood
    • Has fireplace: Yes
    Interior area
    • Total interior livable area: 3,317 sqft

    Property

    Parking
    • Parking features: Garage - Attached
    Lot
    • Size: 8,189 sqft
    Details
    • Parcel number: 81077060

    Construction

    Type & style
    • Home type: SingleFamily
    Materials
    • wood frame
    • Roof: Tile
    Condition
    • Year built: 2007

    Utilities & green energy

    • Utilities for property: Public Utilities

    Community & neighborhood

    Security
    • Security features: Security Alarm
    Location
    • Region: Gilroy

    HOA & financial

    HOA
    • Has HOA: Yes
    • HOA fee: $165 monthly

    Other

    Other facts
    • Bathroom: Stall Shower, Tile, Double Sinks, Master - Sunken Tub
    • Building Type: Detached
    • Listing Class: Residential
    • Garage Parking Features: Attached Garage
    • Kitchen: Oven Range - Built-In, Microwave, Countertop - Granite, Cooktop - Gas, Gas
    • Lot Size Area Maximum Units: Square Feet
    • Lot Size Area Minimum Units: Square Feet
    • Fireplaces: Living Room, Family Room
    • Structure SqFt Source: Assessor
    • Flooring: Tile, Hardwood, Carpet
    • Foundation: Concrete Slab
    • Water: Public
    • Bedrooms: Ground Floor Bedroom, Walk-in Closet
    • Listing Type: Exclusive Right to Sell
    • Roof: Tile
    • Style: Spanish
    • Heating: Electric
    • Association Fees Include: Maintenance - Common Area
    • Utilities: Public Utilities
    • Sewer Septic: Sewer - Public
    • Security Features: Security Alarm
    • Dining Room: Dining Area
    • HOA Exist Y/N: 1
    • HOA Fee: 165
    • Additional Listing Info: Not Applicable
    • Cooling: Central AC
    • Family Room: Kitchen / Family Room Combo
    • Additional Rooms: Den / Study / Office
    • Construction Type: Stucco
    • Laundry: Inside, In Utility Room, Electricity Hookup (220V)

    Price history

    DateEventPrice
    8/14/2019Sold$1,100,000-2.7%$332/sqft
    Source: MLSListings Inc #ML81745040 Report a problem
    6/22/2019Pending sale$1,129,950$341/sqft
    Source: Intero Real Estate Services #ML81745040 Report a problem
    6/15/2019Price change$1,129,950-1.7%$341/sqft
    Source: Intero Real Estate Services #ML81745040 Report a problem
    6/1/2019Price change$1,149,950-4.2%$347/sqft
    Source: Intero Real Estate Services #ML81745040 Report a problem
    4/1/2019Listed for sale$1,199,950+77.8%$362/sqft
    Source: Intero Real Estate Services #ML81745040 Report a problem
    7/19/2012Sold$675,000-0.6%$203/sqft
    Source: Public Record Report a problem
    6/21/2012Pending sale$679,000$205/sqft
    Source: Intero Real Estate Services #81208524 Report a problem
    6/17/2012Price change$679,000-1.5%$205/sqft
    Source: Intero Real Estate Services #81208524 Report a problem
    5/12/2012Price change$689,000-1.6%$208/sqft
    Source: Intero Real Estate Services #81208524 Report a problem
    4/23/2012Price change$699,999-0.7%$211/sqft
    Source: Intero Real Estate Services #81208524 Report a problem
    3/31/2012Price change$705,000-1.4%$213/sqft
    Source: Intero Real Estate Services #81208524 Report a problem
    3/8/2012Listed for sale$715,000+5.9%$216/sqft
    Source: Intero Real Estate Services #81208524 Report a problem
    7/2/2009Sold$675,000$203/sqft
    Source: Public Record Report a problem

    Public tax history

    YearProperty taxesTax assessment
    2025$14,716 +1.6%$1,203,006 +2%
    2024$14,483 +0.6%$1,179,418 +2%
    2023$14,398 +1.7%$1,156,294 +2%
    2022$14,162 +0.4%$1,133,622 +2%
    2021$14,101 +1%$1,111,396 +1%
    2020$13,964 $1,100,000 +47.6%
    2019$13,964 +55.1%$745,131 +2%
    2018$9,005 $730,521 +2%
    2017$9,005 -2.1%$716,198 +2%
    2016$9,197 +8.1%$702,156 +1.5%
    2015$8,505 +0.6%$691,610 +2%
    2014$8,453 $678,063 +0.5%
    2013-- $675,000 +1.4%
    2012-- $666,000 -2.1%
    2011-- $680,082 +0.8%
    2010-- $675,000 +8.5%
    2009-- $621,988 +2%
    2008-- $609,793

    Find assessor info on the county website

    Neighborhood: 95020

    Nearby schools

    GreatSchools rating
    Schools provided by the listing agent
    • District: Gilroy Unified

    Source: The MLS. This data may not be complete. We recommend contacting the local school district to confirm school assignments for this home.

    Get a cash offer in 3 minutes
    Find out how much your home could sell for in as little as 3 minutes with a no-obligation cash offer.
    Estimated market value
    $1,403,200
    Get a cash offer in 3 minutes
    Find out how much your home could sell for in as little as 3 minutes with a no-obligation cash offer.
    Estimated market value
    $1,403,200