Called by many the best townhome in Amberly, this roomy Avalon model Brownstone is 5 bedrooms, 4.5 baths, with 3,300+ sq ft, an elevator, and a 3 car garage. Every one of the five bedrooms is a suite with a bathroom accessible from inside the bedroom without going into the hallway. And every bedroom has a walk-in closet. The builder said this was the only townhome that during construction opted for satin nickel (brushed silver) hardware which along with the light paint and light oak wood flooring gives the home a bright West Coast feel. Central to life in Amberly, this end unit with a brick fenced front area is deliberately designed for energy efficiency with extra insulation installed during construction. Duke says its one of the most energy efficient homes in Amberly. It also has smart home features, is close to the airport and the major corporations in RTP, and is easy-care for the urban-suburban walking lifestyle. Cameras may be on with sound off. The HOA is responsible for and currently preparing outside maintenance and painting of all the McCrimmon Brownstones. This maintenance, that includes surface preparation and caulking, is estimated to occur in July to September.
Sold for $931,000
$931,000
7628 McCrimmon Pkwy, Cary, NC 27519
5beds
3,318sqft
Townhouse, Residential
Built in 2008
3,920 Square Feet Lot
$930,900 Zestimate®
$281/sqft
$2,963 Estimated rent
Home value
$930,900
$884,000 - $977,000
$2,963/mo
Zestimate® history
Owner options
List your home for rent
$2,963/mo
Rent Zestimate®
Find your next renter with Zillow Rental Manager. Plus, with online applications, you can quickly screen prospective tenants – for free.
$2,963/mo
Rent Zestimate®
Refinance and save
$5,649/mo
Est. payment
Refinancing to a lower rate could help reduce your monthly payments and save thousands over the life of the loan.
$5,649/mo
Est. payment
Explore your selling options
Work with a Zillow partner agent
Leverage their expertise and Zillow's premium Showcase listings to get your home seen by more buyers.
Get startedList with your own agent
Get your home in front of millions of buyers by listing it on Zillow.
Learn how to do itSell it yourself
Take full control of how buyers see your home on Zillow by listing For Sale by Owner (FSBO).
List your homeWhat's special
Zillow last checked:
Listing updated:
Listed by:
Linda Houser 919-469-1220,
Agent Group Realty
Bought with:
Eva Kolev, 228320
Fathom Realty NC
Source: Doorify MLS,MLS#: 10177172
Facts & features
Interior
Bedrooms & bathrooms
- Bedrooms: 5
- Bathrooms: 5
- Full bathrooms: 4
- 1/2 bathrooms: 1
Heating
- Central, ENERGY STAR Qualified Equipment, ENERGY STAR/ACCA RSI Qualified Installation, Fireplace(s), None
Cooling
- Attic Fan, Ceiling Fan(s), Central Air, Electric, ENERGY STAR Qualified Equipment, Gas
Appliances
- Included: Built-In Electric Oven, Dishwasher, Disposal, Double Oven, Dryer, ENERGY STAR Qualified Appliances, ENERGY STAR Qualified Dishwasher, ENERGY STAR Qualified Freezer, ENERGY STAR Qualified Refrigerator, Free-Standing Refrigerator, Gas Cooktop, Ice Maker, Microwave, Plumbed For Ice Maker, Refrigerator, Smart Appliance(s), Stainless Steel Appliance(s), Tankless Water Heater, Vented Exhaust Fan, Oven, Washer, Washer/Dryer
- Laundry: Electric Dryer Hookup, Gas Dryer Hookup, In Unit, Inside, Laundry Room, Main Level, Sink, Washer Hookup
Features
- Bathtub/Shower Combination, Ceiling Fan(s), Crown Molding, Double Vanity, Elevator, Entrance Foyer, Granite Counters, High Ceilings, High Speed Internet, In-Law Floorplan, Kitchen Island, Pantry, Recessed Lighting, Separate Shower, Smart Camera(s)/Recording, Smart Home, Smart Light(s), Smart Thermostat, Smooth Ceilings, Soaking Tub, Sound System, Storage, Track Lighting, Tray Ceiling(s), Vaulted Ceiling(s), Walk-In Closet(s), Walk-In Shower, Whirlpool Tub, Wired for Data, Wired for Sound
- Flooring: Carpet, Ceramic Tile, Wood
- Doors: ENERGY STAR Qualified Doors
- Windows: Aluminum Frames, Double Pane Windows, Plantation Shutters
- Number of fireplaces: 1
- Fireplace features: Blower Fan, Fireplace Screen, Gas, Gas Log, Glass Doors, Living Room
- Common walls with other units/homes: 1 Common Wall, End Unit, No One Above, No One Below
Interior area
- Total structure area: 3,318
- Total interior livable area: 3,318 sqft
- Finished area above ground: 3,318
- Finished area below ground: 0
Property
Parking
- Total spaces: 6
- Parking features: Alley Access, Attached, Covered, Driveway, Electric Vehicle Charging Station(s), Enclosed, Garage, Garage Door Opener, Garage Faces Rear, Inside Entrance, Lighted, Off Street, Parking Pad, Paved, Private, Side By Side, Storage, Workshop in Garage, See Remarks
- Attached garage spaces: 2
Accessibility
- Accessibility features: Accessible Bedroom, Accessible Elevator Installed, Accessible Hallway(s), Accessible Washer/Dryer, Accessible Windows, Aging In Place
Features
- Levels: Three Or More
- Stories: 3
- Patio & porch: Covered, Deck, Enclosed, Front Porch, Patio, Porch, Rear Porch, Screened
- Exterior features: Balcony, Private Entrance, Private Yard, Rain Gutters, Smart Camera(s)/Recording, Smart Lock(s), Storage
- Pool features: Community
- Has spa: Yes
- Spa features: Bath, Fiberglass, Heated, Private, See Remarks
- Has view: Yes
- View description: Trees/Woods
Lot
- Size: 3,920 Square Feet
- Features: City Lot, Close to Clubhouse, Corner Lot, Front Yard, Many Trees, Sprinklers In Front
Details
- Parcel number: 072502773170000 0369344
- Zoning: RMFP
- Special conditions: Seller Licensed Real Estate Professional
Construction
Type & style
- Home type: Townhouse
- Architectural style: Traditional
- Property subtype: Townhouse, Residential
- Attached to another structure: Yes
Materials
- Aluminum Siding, Attic/Crawl Hatchway(s) Insulated, Batts Insulation, Brick, Brick Veneer, Radiant Barrier, See Remarks
- Foundation: Slab
- Roof: Shingle
Condition
- New construction: No
- Year built: 2008
Details
- Builder name: Poythress Construction
Utilities & green energy
- Sewer: Public Sewer
- Water: Public
- Utilities for property: Cable Connected, Electricity Connected, Natural Gas Connected, Phone Available, Phone Connected, Sewer Connected, Water Connected
Green energy
- Energy efficient items: Appliances, Construction, Doors, Exposure/Shade, HVAC, Insulation, Lighting, Roof, Thermostat, Water Heater, Windows
Community & HOA
Community
- Features: Clubhouse, Curbs, Fishing, Fitness Center, Lake, Park, Playground, Pool, Sidewalks, Street Lights, Suburban
- Subdivision: Amberly
HOA
- Has HOA: Yes
- Amenities included: Basketball Court, Billiard Room, Clubhouse, Dog Park, Elevator(s), Exercise Course, Fitness Center, Game Room, Jogging Path, Landscaping, Maintenance, Maintenance Grounds, Meeting Room, Park, Playground, Pond Year Round, Pool, Recreation Facilities, Trail(s)
- Services included: Maintenance Grounds, Maintenance Structure, Road Maintenance, Storm Water Maintenance
- HOA fee: $158 monthly
- Additional fee info: Second HOA Fee $339.77 Quarterly
Location
- Region: Cary
Financial & listing details
- Price per square foot: $281/sqft
- Tax assessed value: $795,891
- Annual tax amount: $7,958
- Date on market: 7/1/2026
- Road surface type: Alley Paved, Asphalt, Paved
Price history
| Date | Event | Price |
|---|---|---|
| 8/3/2026 | Sold | $931,000+1.5%$281/sqft |
Source:  Doorify MLS #10177172 Report a problem Doorify MLS #10177172 Report a problem | ||
| 7/8/2026 | Pending sale | $917,555$277/sqft |
Source: Doorify MLS #10177172 Report a problem | ||
| 7/1/2026 | Listed for sale | $917,555+74.6%$277/sqft |
Source: Doorify MLS #10177172 Report a problem | ||
| 5/23/2008 | Sold | $525,500$158/sqft |
Source: Public Record Report a problem | ||
Public tax history
| Year | Property taxes | Tax assessment |
|---|---|---|
| 2025 | $6,842 +2.2% | $795,891 |
| 2024 | $6,694 +29.8% | $795,891 +55.3% |
| 2023 | $5,156 +3.9% | $512,531 |
| 2022 | $4,963 +2.1% | $512,531 |
| 2021 | $4,863 -0.5% | $512,531 |
| 2020 | $4,889 -11.3% | $512,531 0% |
| 2019 | $5,510 | $512,761 |
| 2018 | $5,510 +10.9% | $512,761 |
| 2017 | $4,968 +1.5% | $512,761 |
| 2016 | $4,894 +2.5% | $512,761 +6.2% |
| 2015 | $4,775 +6.1% | $482,971 |
| 2014 | $4,502 | $482,971 |
| 2013 | -- | $482,971 |
| 2012 | -- | $482,971 |
| 2011 | -- | $482,971 |
| 2010 | -- | $482,971 |
| 2009 | -- | $482,971 |
Find assessor info on the county website
Neighborhood: Amberly
Nearby homes
- $731,1003 bd4 ba3k sqft7626 McCrimmon Pkwy, Cary, NC 27519Off Market

- $870,0004 bd4 ba3.6k sqft7624 McCrimmon Pkwy, Cary, NC 27519Sold

- $873,5004 bd4 ba3.8k sqft1002 Sand Pine Dr, Cary, NC 27519Off Market
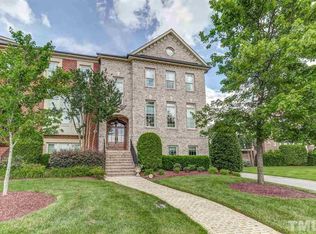
- $722,1003 bd3 ba3k sqft7622 McCrimmon Pkwy, Cary, NC 27519Off Market

- $875,0004 bd3 ba3.7k sqft7620 McCrimmon Pkwy, Cary, NC 27519Off Market
- $766,300-- bd3 ba3k sqft1004 Sand Pine Dr, Cary, NC 27519Off Market
- $781,100-- bd3 ba3k sqft1221 Chalk Maple Dr, Cary, NC 27519Off Market
- $480-- bd-- ba-- sqft7627 McCrimmon Pkwy, Cary, NC 27519Off Market
Nearby schools
GreatSchools rating
- 10/10Hortons Creek ElementaryGrades: PK-5Distance: 0.9 mi
- 10/10Mills Park Middle SchoolGrades: 6-8Distance: 1.4 mi
- 10/10Panther Creek HighGrades: 9-12Distance: 1 mi
Schools provided by the listing agent
- Elementary: Wake - Hortons Creek Elementary School
- Middle: Wake - Mills Park Middle School
- High: Wake - Panther Creek High
Source: Doorify MLS. This data may not be complete. We recommend contacting the local school district to confirm school assignments for this home.
Get a cash offer in 3 minutes
Find out how much your home could sell for in as little as 3 minutes with a no-obligation cash offer.
Estimated market value
$930,900
Get a cash offer in 3 minutes
Find out how much your home could sell for in as little as 3 minutes with a no-obligation cash offer.
Estimated market value
$930,900
- North Carolina
- Wake County
- Cary
- 27519
- Amberly
- 7628 McCrimmon Pkwy
Nearby cities
Nearby neighborhoods
Nearby zip codes
Other Cary Topics
