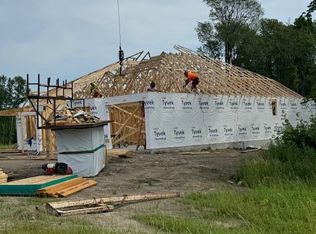
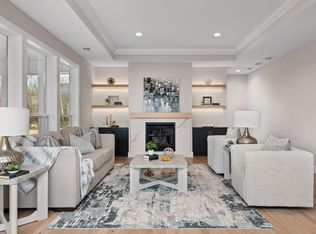
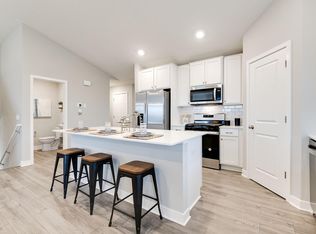
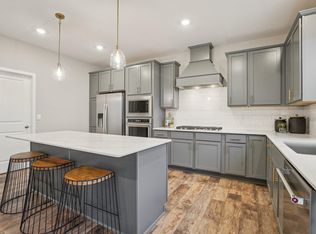
Benzinger Homes New Otsego Development. Sylvan Floor Plan-One level living you want to see. Association on for lawn and snow services only. Builder standard features include engineered wood siding, custom cabinets with soft-close doors and drawers, site-finished trim and doors, tile floors in all bathrooms and so much more. 30 Slab on grade lots with trees. Upgrades include Pan Vault ceiling, bookcase, Quartz counters, walk-in shower, large patio 12x34, pre-hung doors, water softener, insulated finished garage, gutters, Pella 250 series windows, carpet upgrades, and more. Book a showing and come check out this development!
Active
$598,971
7628 Ocean Ave, Otsego, MN 55330
3beds
1,954sqft
Single Family
Built in 2025
9,844 Square Feet Lot
$597,500 Zestimate®
$307/sqft
$157/mo HOA
What's special
Insulated finished garagePan vault ceilingQuartz countersCarpet upgradesWalk-in showerEngineered wood sidingPre-hung doors
- 98 days
- 121
- 4
Zillow last checked:
Listing updated:
Listed by:
Dana Mol 763-248-4743,
Coldwell Banker Realty
Source: NorthstarMLS as distributed by MLS GRID,MLS#: 7083628
Facts & features
Interior
Bedrooms & bathrooms
- Bedrooms: 3
- Bathrooms: 2
- Full bathrooms: 1
- 3/4 bathrooms: 1
Bedroom
- Level: Main
Bedroom 2
- Level: Main
Bedroom 3
- Level: Main
Dining room
- Level: Main
- Area: 143 Square Feet
- Dimensions: 11x13
Great room
- Level: Main
- Area: 208 Square Feet
- Dimensions: 13x16
Kitchen
- Level: Main
- Area: 143 Square Feet
- Dimensions: 11x13
Patio
- Level: Main
- Area: 408 Square Feet
- Dimensions: 12x34
Sun room
- Level: Main
- Area: 144 Square Feet
- Dimensions: 12x12
Heating
- Forced Air
Cooling
- Central Air
Appliances
- Included: Air-To-Air Exchanger, Cooktop, Disposal, Exhaust Fan, Microwave, Refrigerator, Tankless Water Heater, Wall Oven
- Laundry: Electric Dryer Hookup, Laundry Room, Main Level, Sink, Washer Hookup
Features
- Basement: None
- Number of fireplaces: 1
- Fireplace features: Gas, Stone
Interior area
- Total structure area: 1,954
- Total interior livable area: 1,954 sqft
- Finished area above ground: 1,954
- Finished area below ground: 0
Property
Parking
- Total spaces: 3
- Parking features: Attached, Asphalt, Garage, Heated Garage, Insulated Garage
- Attached garage spaces: 3
- Details: Garage Dimensions (30x24x22), Garage Door Height (8)
Accessibility
- Accessibility features: Doors 36"+, No Stairs External, No Stairs Internal
Features
- Levels: One
- Stories: 1
- Patio & porch: Patio, Porch
- Fencing: None
Lot
- Size: 9,844 Square Feet
- Dimensions: 66 x 150 x 66 x 150
- Features: Sod Included in Price
Details
- Foundation area: 1954
- Parcel number: 118367001070
- Zoning description: Residential-Single Family
Construction
Type & style
- Home type: SingleFamily
- Property subtype: Single Family
Materials
- Post and Beam, Concrete, Frame
- Roof: Age 8 Years or Less,Asphalt
Condition
- New construction: Yes
- Year built: 2025
Utilities & green energy
- Electric: 200+ Amp Service
- Gas: Natural Gas
- Sewer: City Sewer/Connected
- Water: City Water/Connected
Community & HOA
HOA
- Has HOA: Yes
- Services included: Lawn Care, Snow Removal
- HOA fee: $157 monthly
- HOA name: Ashwood Villas Homeowners Association
- HOA phone: 612-203-0744
Location
- Region: Otsego
Financial & listing details
- Price per square foot: $307/sqft
- Annual tax amount: $292
- Date on market: 5/30/2026
- Cumulative days on market: 273 days
Estimated market value
$597,500
$568,000 - $627,000
$2,840/mo
Price history
| Date | Event | Price |
|---|---|---|
| 5/30/2026 | Listed for sale | $598,971$307/sqft |
Source:  NorthstarMLS as distributed by MLS GRID #7083628 Report a problem NorthstarMLS as distributed by MLS GRID #7083628 Report a problem | ||
| 5/30/2026 | Listing removed | $598,971$307/sqft |
Source: NorthstarMLS as distributed by MLS GRID #7032667 Report a problem | ||
| 3/7/2026 | Listed for sale | $598,971$307/sqft |
Source: NorthstarMLS as distributed by MLS GRID #7032667 Report a problem | ||
| 3/7/2026 | Listing removed | $598,971$307/sqft |
Source: NorthstarMLS as distributed by MLS GRID #7003829 Report a problem | ||
| 1/1/2026 | Listed for sale | $598,971$307/sqft |
Source: NorthstarMLS as distributed by MLS GRID #7003829 Report a problem | ||
| 1/1/2026 | Listing removed | $598,971$307/sqft |
Source: NorthstarMLS as distributed by MLS GRID #6791242 Report a problem | ||
| 9/18/2025 | Listed for sale | $598,971$307/sqft |
Source: NorthstarMLS as distributed by MLS GRID #6791242 Report a problem | ||
Public tax history
Tax history is unavailable.
Monthly payment
Est. payment
Payment breakdown
Explore the cost of this home by adjusting the details. Changes won't be saved.Climate risks
Neighborhood: 55330
Similar homes
- $643,6203 bd2 ba1.8k sqft14124 77th Ln NE, Otsego, MN 55330New Construction
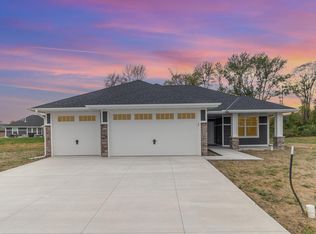
 MLS ID #7135694, Dana Mol, Coldwell Banker Realty. NorthstarMLS as distributed by MLS GRID
 - $454,9904 bd4 ba2.2k sqft12337 71st St NE, Otsego, MN 55330New Construction
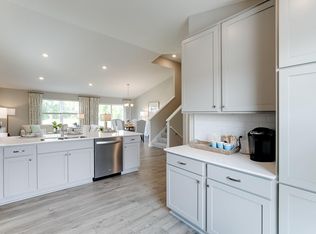 NorthstarMLS as distributed by MLS GRID
 - $490,0005 bd4 ba2.5k sqft12361 71st St NE, Otsego, MN 55330New Construction
 NorthstarMLS as distributed by MLS GRID
 - $550,0004 bd3 ba2.7k sqft9798 47th Bay NE, Saint Michael, MN 55376New Construction
 MLS ID #7139682, Morgan Cole, D.R. Horton, Inc.. NorthstarMLS as distributed by MLS GRID
 - $519,0003 bd2 ba1.7k sqft11046 194th Cir NW, Elk River, MN 55330For SaleMLS ID #7025665, Shaun W Zaudtke, Edina Realty, Inc.. NorthstarMLS as distributed by MLS GRID
- $484,9005 bd3 ba2.6k sqft10832 165th Ave NW, Elk River, MN 55330New ConstructionMLS ID #7133118, Seth Johnson, Capstone Realty, LLC. NorthstarMLS as distributed by MLS GRID
- $450,0004 bd3 ba2.5k sqft11493 82nd St NE, Otsego, MN 55330For SaleMLS ID #7117948, Madeline Wittman, Pemberton RE. NorthstarMLS as distributed by MLS GRID
- $585,0003 bd3 ba2.7k sqft10061 90th Way NE, Otsego, MN 55362For SaleMLS ID #7064594, Cari Lindeland, Keller Williams Integrity NW. NorthstarMLS as distributed by MLS GRID
- $539,9003 bd3 ba2.3k sqft10226 74th St, Otsego, MN 55301New ConstructionMLS ID #7090241, Steve J Comstock, Coldwell Banker Realty. NorthstarMLS as distributed by MLS GRID
- $649,9004 bd3 ba2.8k sqft14905 142nd Ave N, Dayton, MN 55327New ConstructionMLS ID #7137482, Rick Canniff, Real Estate Masters, Ltd.. NorthstarMLS as distributed by MLS GRID
- $414,9003 bd3 ba2k sqft16588 Ulysses St NW, Elk River, MN 55330New ConstructionMLS ID #7123299, Seth Johnson, Capstone Realty, LLC. NorthstarMLS as distributed by MLS GRID
- $657,9453 bd2 ba1.8k sqft11876 38th Pl NE, Saint Michael, MN 55376New ConstructionMLS ID #7083631, Dana Mol, Coldwell Banker Realty. NorthstarMLS as distributed by MLS GRID
- $549,9005 bd3 ba2.7k sqft937 Kepler Ave NE, Hanover, MN 55341New ConstructionNorthstarMLS as distributed by MLS GRID
- $629,9004 bd3 ba2.6k sqft3880 Larabee Ave NE, Saint Michael, MN 55376New ConstructionMLS ID #7083632, Dana Mol, Coldwell Banker Realty. NorthstarMLS as distributed by MLS GRID
- $619,9004 bd3 ba2.6k sqft23868 187th St NW, Big Lake, MN 55309For SaleMLS ID #7128763, Elizabeth Fagen, RE/MAX Results. NorthstarMLS as distributed by MLS GRID
- $485,8853 bd2 ba1.8k sqft17758 Hoover St NW, Elk River, MN 55330New ConstructionMLS ID #7125907, Shaun W Zaudtke, Edina Realty, Inc.. NorthstarMLS as distributed by MLS GRID
- $449,9502 bd2 ba1.5k sqft18541 Fillmore Cir NW, Elk River, MN 55330New ConstructionMLS ID #7089701, Lennar Sales Corp. NorthstarMLS as distributed by MLS GRID
- $610,0505 bd3 ba2.6k sqft12475 Holden Way, Rogers, MN 55374New ConstructionMLS ID #7075065, Lennar Minnesota, Lennar Sales Corp. NorthstarMLS as distributed by MLS GRID
- $559,9904 bd3 ba2.7k sqft9781 47th Bay NE, Saint Michael, MN 55376New ConstructionNorthstarMLS as distributed by MLS GRID
- $539,9005 bd4 ba2.6k sqft17013 Traprock St NW, Ramsey, MN 55303New ConstructionNorthstarMLS as distributed by MLS GRID
