Skip main navigation
Sold for $295,000
  • $295,000

    7628 Pleasantville Way, Grovetown, GA 30813

    4beds
    2,300sqft
    Single Family Residence
    Built in 2005
    5,227.2 Square Feet Lot
    $293,800 Zestimate®
    $128/sqft
    $1,969 Estimated rent

    Home value

    $293,800

    $279,000 - $308,000

    $1,969/mo

    Zestimate® history
    Loading
    Loading...

    Owner options

    List your home for rent

    $1,969/mo

    Rent Zestimate®

    Find your next renter with Zillow Rental Manager. Plus, with online applications, you can quickly screen prospective tenants – for free.

    Learn more

    $1,969/mo

    Rent Zestimate®

    Refinance and save

    $1,802/mo

    Est. payment

    Refinancing to a lower rate could help reduce your monthly payments and save thousands over the life of the loan.

    See today's rates

    $1,802/mo

    Est. payment

    Explore your selling options

    Work with a Zillow partner agent

    Leverage their expertise and Zillow's premium Showcase listings to get your home seen by more buyers.

    Get started

    List with your own agent

    Get your home in front of millions of buyers by listing it on Zillow.

    Learn how to do it

    Sell it yourself

    Take full control of how buyers see your home on Zillow by listing For Sale by Owner (FSBO).

    List your home

    What's special

    Fully fenced yardSoaring second-story ceilingsTwo-car garageVersatile loft spaceOpen-concept designBar seatingSeparate shower
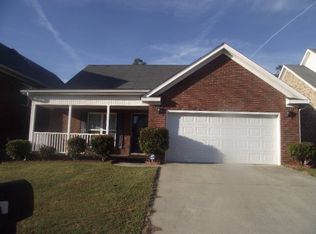
    If you've been waiting for a move-in ready home in Grovetown where the big-ticket items are already handled, this one checks the boxes. Located in the Main Street subdivision just minutes from Fort Gordon, this 4-bedroom, 2.5-bath home offers the kind of practical updates and layout that make everyday living easy. With a brand new HVAC system and a roof only 6 years old, you can step in with confidence knowing the major systems are already taken care of. Inside, the open-concept design creates a natural flow between the main living areas, highlighted by soaring second-story ceilings and an upstairs balcony that overlooks the living room, giving the space an open, connected feel. The kitchen offers ample counter space, generous cabinetry, and bar seating, making it functional for both everyday use and hosting. Upstairs, all bedrooms are thoughtfully placed, along with a versatile loft space complete with a movie projector setup, ideal for a second living area, media room, or flex space depending on your needs. The primary suite features a dual vanity, soaking tub, and separate shower, while the additional full bathroom is fully tiled for a clean, updated look. With LVP flooring throughout and no carpet, maintenance stays simple. Out back, the fully fenced yard is designed for low-maintenance living without sacrificing outdoor enjoyment. A combination of patio space, paver patio, and a gazebo creates a setup that's ready for relaxing or entertaining, and a storage shed adds extra functionality. With a two-car garage, fresh touch-up paint, and recent prep for move-in, this home is positioned well for a variety of buyers from first-time homeowners to investors looking for strong rental potential near Fort Gordon. A solid combination of updates, layout, and location makes this one worth a closer look.

    Zillow last checked:

    Listing updated:

    Listed by:

    Kyle Joe Merritt 706-980-9520,

    VanderMorgan Realty

    Bought with:

    Chante' Williams, 447964

    LPT Realty

    Source: Hive MLS,MLS#: 98254037MLS LogoOriginating MLS: REALTORS® of Greater Augusta

    Facts & features

    Interior

    Bedrooms & bathrooms
    • Bedrooms: 4
    • Bathrooms: 3
    • Full bathrooms: 2
    • 1/2 bathrooms: 1
    Primary bedroom
    • Level: Upper
    • Dimensions: 15 x 16
    Bedroom 2
    • Level: Upper
    • Dimensions: 11 x 10
    Bedroom 3
    • Level: Upper
    • Dimensions: 11 x 11
    Bedroom 4
    • Level: Upper
    • Dimensions: 12 x 11
    Breakfast room
    • Level: Main
    • Dimensions: 13 x 11
    Dining room
    • Level: Main
    • Dimensions: 13 x 12
    Kitchen
    • Level: Main
    • Dimensions: 12 x 12
    Living room
    • Level: Main
    • Dimensions: 17 x 15
    Loft
    • Level: Upper
    • Dimensions: 12 x 12
    Heating
    • Fireplace(s), Electric, Forced Air
    Cooling
    • Central Air
    Appliances
    • Included: Built-In Microwave, Range, Dishwasher
    • Laundry: Dryer Hookup, Washer Hookup
    Features
    • Entrance Foyer, Pantry, Blinds/Shades, Eat-in Kitchen
    • Flooring: LVT/LVP, Ceramic Tile, Hardwood
    • Doors: Storm Door(s)
    • Basement: None
    • Attic: Partially Finished,Pull Down Stairs
    Interior area
    • Total structure area: 2,300
    • Total interior livable area: 2,300 sqft

    Property

    Parking
    • Total spaces: 2
    • Parking features: Attached, Concrete, Garage Door Opener, Garage
    • Attached garage spaces: 2
    Features
    • Levels: Two
    • Patio & porch: Patio, Porch
    • Exterior features: Storm Doors
    • Fencing: Fenced
    • Has view: Yes
    • View description: See Remarks
    • Frontage type: See Remarks
    Lot
    • Size: 5,227 sqft
    • Dimensions: 50 x 110
    • Features: Other
    Details
    • Additional structures: Gazebo, Outbuilding
    • Parcel number: G09144
    • Zoning: R1
    • Special conditions: Standard

    Construction

    Type & style
    • Home type: SingleFamily
    • Property subtype: Single Family Residence
    Materials
    • Brick, Vinyl Siding, Wood Frame
    • Foundation: Slab
    • Roof: Composition
    Condition
    • New construction: No
    • Year built: 2005

    Utilities & green energy

    • Sewer: Public Sewer
    • Water: Public
    • Utilities for property: Other

    Community & neighborhood

    Security
    • Security features: Smoke Detector(s)
    Location
    • Region: Grovetown
    • Subdivision: Main Street

    HOA & financial

    HOA
    • Has HOA: No
    • Amenities included: Sidewalks

    Other

    Other facts
    • Listing agreement: Exclusive Right To Sell
    • Listing terms: 1031 Exchange,Cash,Conventional,FHA,VA Loan

    Price history

    DateEventPrice
    6/25/2026Sold$295,000$128/sqft
    Source: Hive MLS #98254037 Report a problem
    5/29/2026Contingent$295,000$128/sqft
    Source: Hive MLS #98254037 Report a problem
    5/11/2026Listed for sale$295,000$128/sqft
    Source: Hive MLS #98254037 Report a problem
    5/11/2026Listing removed$295,000$128/sqft
    Source: Hive MLS #553784 Report a problem
    4/10/2026Listed for sale$295,000$128/sqft
    Source: Hive MLS #553784 Report a problem
    3/31/2026Pending sale$295,000$128/sqft
    Source: Hive MLS #553784 Report a problem
    3/26/2026Listed for sale$295,000+9.9%$128/sqft
    Source: Hive MLS #553784 Report a problem
    9/7/2022Sold$268,500+1.3%$117/sqft
    Source: Hive MLS #98031651 Report a problem
    8/19/2022Pending sale$265,000$115/sqft
    Source: REALTORS® of Greater Augusta #505091 Report a problem
    8/11/2022Contingent$265,000$115/sqft
    Source: REALTORS® of Greater Augusta #505091 Report a problem
    7/16/2022Listed for sale$265,000+76.8%$115/sqft
    Source: REALTORS® of Greater Augusta #505091 Report a problem
    1/24/2005Sold$149,900$65/sqft
    Source: Public Record Report a problem

    Public tax history

    YearProperty taxesTax assessment
    2025$3,198 -4.3%$285,601 +0.9%
    2024$3,341 +4.7%$283,180 +7.5%
    2023$3,191 +14%$263,472 +16%
    2022$2,799 +10.7%$227,154 +15.7%
    2021$2,528 +6.3%$196,339 +170.4%
    2020$2,379 +0.9%$72,608 +3.5%
    2019$2,358 +3.8%$70,175 +3.8%
    2018$2,271 +11.4%$67,606 +8.1%
    2017$2,039 $62,549 -1.2%
    2016$2,039 +1.4%$63,317 +14.8%
    2015$2,011 +12.8%$55,170 -0.2%
    2014$1,783 +10.4%$55,290 +7.3%
    2012$1,615 -2.9%$51,528 -1.2%
    2011$1,663 -18.4%$52,138 -18.1%
    2010$2,038 -1.6%$63,651 -0.9%
    2009$2,072 +3.2%$64,212 -1.1%
    2008$2,006 +6.4%$64,928 +3.1%
    2007$1,886 +5.5%$63,006 +4.9%
    2006$1,788 +25.3%$60,077 +25.3%
    2005$1,427 +851.1%$47,940 +851.2%
    2004$150 $5,040

    Find assessor info on the county website

    Neighborhood: 30813

    Nearby schools

    GreatSchools rating
    Schools provided by the listing agent
    • Elementary: Cedar Ridge
    • Middle: Grovetown
    • High: Grovetown High

    Source: Hive MLS. This data may not be complete. We recommend contacting the local school district to confirm school assignments for this home.

    Get pre-qualified for a loan
    At Zillow Home Loans, we can pre-qualify you in as little as 5 minutes with no impact to your credit score.

    An equal housing lender. NMLS #10287.

    Sell for more on Zillow
    Get a Zillow Showcase℠ listing at no additional cost and you could sell for .
    $293,800
    2% more
    +$5,876
    With Zillow Showcase(estimated)
    $299,676