Skip main navigation
Closed
  • $925,000

    7628 Prairie Grass Pass, Prior Lake, MN 55372

    4beds
    2,992sqft
    Single Family Residence
    Built in 2021
    0.59 Acres Lot
    $933,000 Zestimate®
    $309/sqft
    $4,921 Estimated rent

    Home value

    $933,000

    $868,000 - $998,000

    $4,921/mo

    Zestimate® history
    Loading
    Loading...

    Owner options

    List your home for rent

    $4,921/mo

    Rent Zestimate®

    Find your next renter with Zillow Rental Manager. Plus, with online applications, you can quickly screen prospective tenants – for free.

    Learn more

    $4,921/mo

    Rent Zestimate®

    Refinance and save

    $6,049/mo

    Est. payment

    Refinancing to a lower rate could help reduce your monthly payments and save thousands over the life of the loan.

    See today's rates

    $6,049/mo

    Est. payment

    Explore your selling options

    Work with a Zillow partner agent

    Leverage their expertise and Zillow's premium Showcase listings to get your home seen by more buyers.

    Get started

    List with your own agent

    Get your home in front of millions of buyers by listing it on Zillow.

    Learn how to do it

    Sell it yourself

    Take full control of how buyers see your home on Zillow by listing For Sale by Owner (FSBO).

    List your home

    What's special

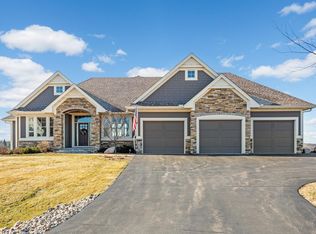
    Modern contemporary exteriorOversized granite waterfall islandHeated floorsCozy fire pitProfessionally landscaped backyardBasketball courtExpansive backyard retreat
    Step into a rare fusion of modern architecture, high-end finishes, and everyday functionality at this custom-built home completed in 2021. Nestled on a private .59-acre lot in one of Prior Lake’s most desirable communities The Territory, this home delivers a seamless blend of luxury and leisure designed for today’s sophisticated homeowner. From the moment you arrive, this home impresses with its sleek lines, thoughtful design, and meticulous craftsmanship. The modern contemporary exterior sets the tone for what lies within — an open-concept floor plan that flows effortlessly from room to room, bathed in natural light and outfitted with only the finest materials. The heart of the home is a gourmet kitchen that inspires both everyday living and upscale entertaining. Anchored by an oversized granite waterfall island with seating for six, this space is as beautiful as it is functional. High-end Bosch appliances, custom cabinetry, electronic blinds, and designer lighting complete the picture. Flowing seamlessly from the kitchen is a spacious living area, perfect for gathering around the fireplace or enjoying views of the professionally landscaped backyard. Just off the living space, you’ll find a convenient main-floor laundry and the showstopping primary suite — a private retreat featuring a walk-in closet and a spa-caliber ¾ bath with floor-to-ceiling tile, an oversized walk-in shower, and heated floors for year-round comfort. Upstairs, a versatile loft offers additional space for work, relaxation, or play. Three well-appointed bedrooms include: Two bedrooms connected by a stylish Jack & Jill full bath and the third bedroom with its own private ¾ ensuite, ideal for guests or older children seeking a bit more privacy. Each bedroom is generously sized and thoughtfully placed, ensuring a comfortable flow and smart use of space. When it comes to outdoor living, this home truly shines. The expansive backyard retreat is both private and designed for fun, featuring: A 20x40 in-ground saltwater pool — perfect for summer entertaining or family time, a cozy fire pit for cool Minnesota evenings, 3 separate decks (yes 3!!!) offering a variety of spaces to relax, dine, or entertain and a basketball court, providing recreation right in your own backyard. Surrounded by mature trees and professionally landscaped, the lot offers a sense of privacy and tranquility, while still being part of a vibrant neighborhood. The garage is an oversized 3 car fully finished and heated with 2 electric vehicle charging stations. This is more than just a home — it’s a destination for modern living. Whether you’re hosting friends poolside, relaxing in your spa-like ensuite, or enjoying a quiet evening by the fire, this property offers an unmatched blend of comfort, elegance, and functionality. Don’t miss out on this one! Schedule your private showing today.

    Zillow last checked:

    Listing updated:

    Listed by:

    Nichole Fairbanks 763-442-2028,

    Engel & Volkers Prior Lake

    Bought with:

    Trent Zimmer

    Keller Williams Select Realty

    Source: NorthstarMLS as distributed by MLS GRID,MLS#: 6808752MLS Logo

    Facts & features

    Interior

    Bedrooms & bathrooms
    • Bedrooms: 4
    • Bathrooms: 4
    • Full bathrooms: 1
    • 3/4 bathrooms: 2
    • 1/2 bathrooms: 1
    Bedroom
    • Level: Main
    • Area: 182 Square Feet
    • Dimensions: 14x13
    Bedroom 2
    • Level: Upper
    • Area: 132 Square Feet
    • Dimensions: 11x12
    Bedroom 3
    • Level: Upper
    • Area: 132 Square Feet
    • Dimensions: 11x12
    Bedroom 4
    • Level: Upper
    • Area: 132 Square Feet
    • Dimensions: 11x12
    Primary bathroom
    • Level: Main
    • Area: 72 Square Feet
    • Dimensions: 12x6
    Dining room
    • Level: Main
    • Area: 143 Square Feet
    • Dimensions: 13x11
    Foyer
    • Level: Main
    • Area: 48 Square Feet
    • Dimensions: 8x6
    Kitchen
    • Level: Main
    • Area: 221 Square Feet
    • Dimensions: 13x17
    Laundry
    • Level: Main
    • Area: 63 Square Feet
    • Dimensions: 7x9
    Living room
    • Level: Main
    • Area: 234 Square Feet
    • Dimensions: 13x18
    Loft
    • Level: Upper
    • Area: 234 Square Feet
    • Dimensions: 13x18
    Mud room
    • Level: Main
    • Area: 50 Square Feet
    • Dimensions: 5x10
    Office
    • Level: Main
    • Area: 121 Square Feet
    • Dimensions: 11x11
    Heating
    • Forced Air, Fireplace(s)
    Cooling
    • Central Air
    Appliances
    • Included: Air-To-Air Exchanger, Cooktop, Dishwasher, Disposal, ENERGY STAR Qualified Appliances, Exhaust Fan, Freezer, Humidifier, Gas Water Heater, Water Filtration System, Microwave, Range, Refrigerator, Stainless Steel Appliance(s), Water Softener Owned
    • Laundry: Gas Dryer Hookup, Laundry Room, Main Level, Sink, Washer Hookup
    Features
    • Basement: Drain Tiled,Egress Window(s),Full,Sump Basket,Sump Pump,Unfinished
    • Number of fireplaces: 1
    • Fireplace features: Gas, Living Room
    Interior area
    • Total structure area: 2,992
    • Total interior livable area: 2,992 sqft
    • Finished area above ground: 2,992
    • Finished area below ground: 0

    Property

    Parking
    • Total spaces: 3
    • Parking features: Attached, Asphalt, Electric Vehicle Charging Station(s), Garage, Garage Door Opener, Heated Garage, Insulated Garage
    • Attached garage spaces: 3
    • Has uncovered spaces: Yes
    • Details: Garage Dimensions (36x26)
    Accessibility
    • Accessibility features: None
    Features
    • Levels: Two
    • Stories: 2
    • Patio & porch: Covered, Deck, Other
    • Has private pool: Yes
    • Pool features: In Ground, Heated, Outdoor Pool
    • Fencing: None
    Lot
    • Size: 0.59 Acres
    • Dimensions: 137 x 187 x 151 x 176
    • Features: Tree Coverage - Medium
    Details
    • Foundation area: 1800
    • Parcel number: 041010280
    • Zoning description: Residential-Single Family

    Construction

    Type & style
    • Home type: SingleFamily
    • Property subtype: Single Family Residence
    Materials
    • Other
    • Roof: Age 8 Years or Less,Architectural Shingle,Pitched
    Condition
    • New construction: No
    • Year built: 2021

    Utilities & green energy

    • Electric: 200+ Amp Service
    • Gas: Natural Gas
    • Sewer: Shared Septic
    • Water: Shared System, Well

    Community & neighborhood

    Location
    • Region: Prior Lake
    • Subdivision: Territory 3rd Add

    HOA & financial

    HOA
    • Has HOA: Yes
    • HOA fee: $310 monthly
    • Services included: Professional Mgmt, Sanitation, Shared Amenities
    • Association name: Sharper Management
    • Association phone: 952-224-4777

    Other

    Other facts
    • Road surface type: Paved

    Price history

    DateEventPrice
    12/19/2025Sold$925,000-4.1%$309/sqft
    Source: NorthstarMLS as distributed by MLS GRID #6808752 Report a problem
    12/3/2025Pending sale$965,000$323/sqft
    Source: NorthstarMLS as distributed by MLS GRID #6808752 Report a problem
    10/24/2025Listed for sale$965,000$323/sqft
    Source: NorthstarMLS as distributed by MLS GRID #6808752 Report a problem
    10/24/2025Listing removed$965,000$323/sqft
    Source: NorthstarMLS as distributed by MLS GRID #6784860 Report a problem
    10/19/2025Price change$965,000-3.1%$323/sqft
    Source: NorthstarMLS as distributed by MLS GRID #6784860 Report a problem
    9/13/2025Listed for sale$995,900+637.7%$333/sqft
    Source: NorthstarMLS as distributed by MLS GRID #6784860 Report a problem
    10/16/2020Sold$135,000$45/sqft
    Source: Public Record Report a problem

    Public tax history

    YearProperty taxesTax assessment
    2025$9,440 +2.5%$890,800 +5.8%
    2024$9,210 +6.2%$842,200 +2.2%
    2023$8,672 $823,900 +3.7%
    2022-- $794,400 +279.7%
    2021$1,334 -9.6%$209,200 +96.1%
    2020$1,476 $106,700
    2019-- $106,700
    2018-- --
    2016-- --

    Find assessor info on the county website

    Neighborhood: 55372

    Nearby schools

    GreatSchools rating
    Get a cash offer in 3 minutes
    Find out how much your home could sell for in as little as 3 minutes with a no-obligation cash offer.
    Estimated market value
    $933,000
    Get a cash offer in 3 minutes
    Find out how much your home could sell for in as little as 3 minutes with a no-obligation cash offer.
    Estimated market value
    $933,000