Skip main navigation
Sold for $1,071,000
  • $1,071,000

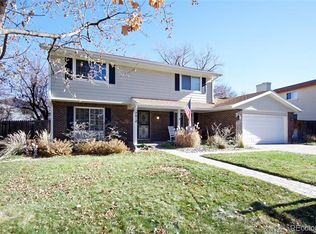
    7628 S Cedar Circle, Littleton, CO 80120

    4beds
    3,178sqft
    Single Family Residence
    Built in 1972
    9,017 Square Feet Lot
    $1,024,000 Zestimate®
    $337/sqft
    $3,836 Estimated rent

    Home value

    $1,024,000

    $952,000 - $1.11M

    $3,836/mo

    Zestimate® history
    Loading
    Loading...

    Owner options

    List your home for rent

    $3,836/mo

    Rent Zestimate®

    Find your next renter with Zillow Rental Manager. Plus, with online applications, you can quickly screen prospective tenants – for free.

    Learn more

    $3,836/mo

    Rent Zestimate®

    Refinance and save

    $6,152/mo

    Est. payment

    Refinancing to a lower rate could help reduce your monthly payments and save thousands over the life of the loan.

    See today's rates

    $6,152/mo

    Est. payment

    Explore your selling options

    Work with a Zillow partner agent

    Leverage their expertise and Zillow's premium Showcase listings to get your home seen by more buyers.

    Get started

    List with your own agent

    Get your home in front of millions of buyers by listing it on Zillow.

    Learn how to do it

    Sell it yourself

    Take full control of how buyers see your home on Zillow by listing For Sale by Owner (FSBO).

    List your home

    What's special

    Gorgeous primary suiteWood burning fireplaceLovely open layoutBrand new lvp flooring
    OPEN HOUSE CANCELLED ON 2/1 - OFFER RECEIVED. ------------------ BIG LIVING IN LITTLETON : • Enormous Kitchen and Eat-In Island • Vaulted Ceilings & Excellent Natural Light • Fully Renovated Kitchen w/ All New Appliances (2024) • Lovely Open Layout • Fully-Fenced Backyard w/ Outdoor Cabana • Gorgeous Primary Suite • Exquisite 5-Piece Primary Bathroom • Large Walk-In Closet in Primary • Fully Finished Basement w/ Welcoming Guest Room • Brand New LVP Flooring (2024) • Wood Burning Fireplace • Custom Designed by Award Winning Interior Designer • Roof Replaced in 2024 • Owned, Solar USA Solar Panels • Heating & AC Units Replaced in 2023 • Water Heater Replaced in 2021 • 2-Car Attached Garage • Fully Renovated in 2024 -------------------------- NEIGHBORHOOD PERKS: • Excellent Access to the Highline Canal, Platte River Trail and Lee Gulch Trail • Nearby World Renowned Breweries (Breckenridge Brewery, Denver Beer Co, Littleton Brewery) & Restaurants • A walk or bike ride to the bars & restaurants along the Platte River (including but not limited to, Nixon's Coffee, Breckenridge Brewery, Angelos and the Platte River Grill) • Less Than 10-Mins from the restaurants, shops, studios and bars on Downtown Littleton’s Historic Main Street •Enjoy any number of the nearby parks, including Euclid Park, Sterne Park, Jackass Hill Park, Ketring Park, Ridgeview Park, Charley Emley Park, Gallup Park & Cornerstone • 25 mins to LoDo • 20 mins to DTC

    Zillow last checked:

    Listing updated:

    Listed by:

    Mackenzie Fleck 303-482-7802 mackenzie@theflecksisters.com,

    Camber Realty, LTD,

    Elaina Fleck 720-413-2082,

    Camber Realty, LTD

    Bought with:

    David Parks, 100103211

    eXp Realty, LLC

    Source: REcolorado as distributed by MLS GRID,MLS#: 5901942MLS Logo

    Facts & features

    Interior

    Bedrooms & bathrooms
    • Bedrooms: 4
    • Bathrooms: 3
    • Full bathrooms: 2
    • 3/4 bathrooms: 1
    • Main level bathrooms: 1
    Bedroom
    • Description: Large Primary With Vaulted Ceilings And Walk-In Closet
    • Level: Upper
    Bedroom
    • Description: Secondary Bedroom
    • Level: Upper
    Bedroom
    • Description: Secondary Bedroom
    • Level: Upper
    Bedroom
    • Description: Conforming Basement Bedroom
    • Level: Basement
    Bathroom
    • Description: Guest Bathroom
    • Level: Main
    Bathroom
    • Description: 5-Piece Ensuite Primary Bath With Large Walk-In Shower, Double Vanity And Soaking Tub
    • Level: Upper
    Bathroom
    • Description: Darling Bathroom For Secondary Bedrooms
    • Level: Upper
    Bonus room
    • Description: Extra Living Space In Basement
    • Level: Basement
    Dining room
    • Description: Right Off The Kitchen, Next To The Bar
    • Level: Main
    Family room
    • Description: Large Sun Lit Room With Access To The Backyard
    • Level: Main
    Kitchen
    • Description: Beautifully Renovated Kitchen With Large Eat-In Island
    • Level: Main
    Laundry
    • Description: Tucked Away Laundry Room
    • Level: Basement
    Living room
    • Description: Cozy Fireplace Room That Connects The Kitchen To The Family Room
    • Level: Main
    Heating
    • Forced Air, Solar
    Cooling
    • Central Air
    Appliances
    • Included: Cooktop, Dishwasher, Microwave, Oven, Range, Refrigerator
    • Laundry: In Unit
    Features
    • Eat-in Kitchen, Five Piece Bath, High Ceilings, Kitchen Island, Open Floorplan, Primary Suite, Quartz Counters, Smoke Free, T&G Ceilings, Vaulted Ceiling(s), Walk-In Closet(s)
    • Flooring: Tile, Vinyl
    • Windows: Double Pane Windows
    • Basement: Finished
    • Number of fireplaces: 1
    • Fireplace features: Living Room, Wood Burning
    Interior area
    • Total structure area: 3,178
    • Total interior livable area: 3,178 sqft
    • Finished area above ground: 2,486
    • Finished area below ground: 692

    Property

    Parking
    • Total spaces: 2
    • Parking features: Concrete, Dry Walled
    • Attached garage spaces: 2
    Features
    • Levels: Two
    • Stories: 2
    • Patio & porch: Covered, Patio
    • Exterior features: Garden, Lighting, Private Yard, Rain Gutters
    • Fencing: Partial
    Lot
    • Size: 9,017 Square Feet
    • Features: Landscaped, Level, Near Public Transit, Sprinklers In Front
    Details
    • Parcel number: 032200693
    • Special conditions: Standard
    • Other equipment: Satellite Dish

    Construction

    Type & style
    • Home type: SingleFamily
    • Architectural style: Spanish
    • Property subtype: Single Family Residence
    Materials
    • Stucco
    • Roof: Other
    Condition
    • Updated/Remodeled
    • Year built: 1972

    Utilities & green energy

    • Sewer: Public Sewer
    • Water: Public

    Community & HOA

    Community
    • Security: Carbon Monoxide Detector(s), Smoke Detector(s)
    • Subdivision: Bel-Vue Heights West
    HOA
    • Has HOA: No
    Location
    • Region: Littleton

    Financial & listing details

    • Price per square foot: $337/sqft
    • Tax assessed value: $739,600
    • Annual tax amount: $4,062
    • Date on market: 2/1/2025
    • Listing terms: Cash,Conventional,VA Loan
    • Exclusions: Seller's Personal Property And Staging Items
    • Ownership: Corporation/Trust

    Price history

    DateEventPrice
    2/21/2025Sold$1,071,000+2.5%$337/sqft
    Source: REcolorado as distributed by MLS GRID #5901942 Report a problem
    2/2/2025Pending sale$1,045,000$329/sqft
    Source: REcolorado as distributed by MLS GRID #5901942 Report a problem
    2/1/2025Listed for sale$1,045,000+49.3%$329/sqft
    Source: REcolorado as distributed by MLS GRID #5901942 Report a problem
    7/17/2024Sold$700,000+0.1%$220/sqft
    Source: Public Record Report a problem
    6/28/2024Pending sale$699,000$220/sqft
    Source: REcolorado as distributed by MLS GRID #1610181 Report a problem
    6/27/2024Listed for sale$699,000+99.8%$220/sqft
    Source: REcolorado as distributed by MLS GRID #1610181 Report a problem
    8/19/2009Sold$349,900+62.7%$110/sqft
    Source: Public Record Report a problem
    3/18/1997Sold$215,000$68/sqft
    Source: Public Record Report a problem

    Public tax history

    YearProperty taxesTax assessment
    2025$3,658 -9.9%$46,225 +8.8%
    2024$4,062 +1.9%$42,478 -8.9%
    2023$3,987 +0.3%$46,611 +18.7%
    2022$3,976 $39,274 -2.8%
    2021-- $40,405 +7.5%
    2020$3,698 +29.6%$37,580
    2019$2,854 $37,580 +14.7%
    2018$2,854 +7.9%$32,767
    2017$2,644 $32,767 +8.9%
    2016-- $30,089
    2015-- $30,089 +23.4%
    2014$2,534 $24,374 -5.2%
    2013-- $25,700
    2012-- $25,700
    2011$1,970 +12.8%$25,700 +11.4%
    2010$1,747 -10.2%$23,060
    2009$1,945 $23,060 -9.5%
    2008-- $25,472
    2007-- $25,472 +1.8%
    2006-- $25,010 -4.3%
    2005-- $26,141 +4.5%
    2002$1,751 +4.8%$25,010 +14.3%
    2001$1,670 $21,880
    Find assessor info on the county website

    Neighborhood: Heritage

    Nearby schools

    GreatSchools rating
    Schools provided by the listing agent
    • Elementary: Runyon
    • Middle: Euclid
    • High: Heritage
    • District: Littleton 6

    Source: REcolorado as distributed by MLS GRID. This data may not be complete. We recommend contacting the local school district to confirm school assignments for this home.

    Get a cash offer in 3 minutes
    Find out how much your home could sell for in as little as 3 minutes with a no-obligation cash offer.
    Estimated market value
    $1,024,000
    Get a cash offer in 3 minutes
    Find out how much your home could sell for in as little as 3 minutes with a no-obligation cash offer.
    Estimated market value
    $1,024,000