Skip main navigation
Sold
  • $680,000

    7628 Spring Ridge Way, Indianapolis, IN 46278

    3beds
    3,968sqft
    Residential, Single Family Residence
    Built in 2016
    0.59 Acres Lot
    $680,500 Zestimate®
    $171/sqft
    $3,576 Estimated rent

    Home value

    $680,500

    $646,000 - $715,000

    $3,576/mo

    Zestimate® history
    Loading
    Loading...

    Owner options

    List your home for rent

    $3,576/mo

    Rent Zestimate®

    Find your next renter with Zillow Rental Manager. Plus, with online applications, you can quickly screen prospective tenants – for free.

    Learn more

    $3,576/mo

    Rent Zestimate®

    Refinance and save

    $5,542/mo

    Est. payment

    Refinancing to a lower rate could help reduce your monthly payments and save thousands over the life of the loan.

    See today's rates

    $5,542/mo

    Est. payment

    Explore your selling options

    Work with a Zillow partner agent

    Leverage their expertise and Zillow's premium Showcase listings to get your home seen by more buyers.

    Get started

    List with your own agent

    Get your home in front of millions of buyers by listing it on Zillow.

    Learn how to do it

    Sell it yourself

    Take full control of how buyers see your home on Zillow by listing For Sale by Owner (FSBO).

    List your home

    What's special

    Gas fireplaceElectric dog fenceScenic natural viewsSpacious one-level homePrivate officeWide doorwaysComplete window screens throughout
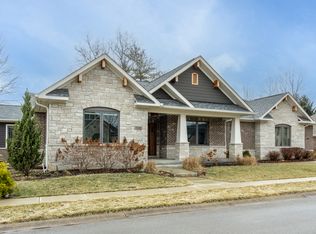
    SELLER SAYS BRING ME AN OFFER!! Welcome to this exceptional custom ranch home located in the prestigious Preserve at Eagle Creek, perfectly situated on a beautiful .59-acre wooded lot surrounded by mature trees and scenic natural views. Offering privacy, serenity, and upscale living at its finest, this property provides the peaceful setting today's buyers are searching for while still being conveniently close to Eagle Creek, shopping, dining, golf, and interstate access. Priced at $750,000, this spacious one-level home combines thoughtful design, comfort, and functionality with over 3,400 finished square feet of living space. The main level features 2,147 square feet with 3 bedrooms, including one currently configured as a private office - ideal for today's work-from-home lifestyle. The fully finished basement adds an additional 1,280 square feet of living space, perfect for entertaining, recreation, guest accommodations, or multi-generational living. An additional 449 square feet of unfinished basement space provides outstanding storage or future expansion potential. The elegant universal-design and aging-in-place features, including wide doorways, accessible main-level living, and a thoughtful ADA-inspired layout designed for comfort, safety, and long-term livability. Additional features include: * Oversized 871 square foot attached 3-car garage * Irrigation system * Electric dog fence * Gas fireplace * Complete window screens throughout * Gas furnace and gas water heater Homes offering this level of quality, space, accessibility, and privacy in The Preserve at Eagle Creek rarely become available. Schedule your private showing today and experience everything this remarkable property has to offer.

    Zillow last checked:

    Listing updated:

    Listed by:

    Terri McGavock 317-440-9830,

    Berkshire Hathaway Home

    Bought with:

    Jeffrey Paxson

    Jeff Paxson Team

    Source: MIBOR as distributed by MLS GRID,MLS#: 22101213MLS Logo

    Facts & features

    Interior

    Bedrooms & bathrooms
    • Bedrooms: 3
    • Bathrooms: 3
    • Full bathrooms: 3
    • Main level bathrooms: 2
    • Main level bedrooms: 3
    Primary bedroom
    • Level: Main
    • Area: 238 Square Feet
    • Dimensions: 17x14
    Bedroom 2
    • Level: Main
    • Area: 169 Square Feet
    • Dimensions: 13x13
    Bedroom 3
    • Level: Main
    • Area: 121 Square Feet
    • Dimensions: 11x11
    Dining room
    • Level: Main
    • Area: 160 Square Feet
    • Dimensions: 16x10
    Exercise room
    • Level: Basement
    • Area: 88 Square Feet
    • Dimensions: 11x8
    Great room
    • Level: Main
    • Area: 238 Square Feet
    • Dimensions: 17x14
    Kitchen
    • Level: Main
    • Area: 176 Square Feet
    • Dimensions: 16x11
    Laundry
    • Level: Main
    • Area: 80 Square Feet
    • Dimensions: 10x8
    Play room
    • Level: Basement
    • Area: 638 Square Feet
    • Dimensions: 29x22
    Heating
    • Forced Air, Natural Gas
    Cooling
    • Central Air
    Appliances
    • Included: Dishwasher, Disposal, Gas Water Heater, Exhaust Fan, Microwave, Gas Oven, Water Softener Owned
    • Laundry: In Unit, Main Level
    Features
    • Attic Access, Double Vanity, Breakfast Bar, Built-in Features, High Ceilings, Entrance Foyer, High Speed Internet, Eat-in Kitchen, Pantry, Walk-In Closet(s)
    • Basement: Ceiling - 9+ feet,Daylight,Egress Window(s),Partially Finished,Storage Space
    • Attic: Access Only
    • Number of fireplaces: 1
    • Fireplace features: Gas Log, Great Room
    Interior area
    • Total structure area: 3,968
    • Total interior livable area: 3,968 sqft
    • Finished area below ground: 1,272

    Property

    Parking
    • Total spaces: 3
    • Parking features: Attached
    • Attached garage spaces: 3
    • Details: Garage Parking Other(Finished Garage, Floor Drain, Garage Door Opener, Guest Street Parking, Service Door)
    Accessibility
    • Accessibility features: Hallway - 36 Inch Wide, Accessible Approach with Ramp, Accessible Doors, Accessible Entrance, Accessible Full Bath, Accessible Kitchen Appliances, Threshold ½” or less, Handicap Accessible Interior
    Features
    • Levels: One
    • Stories: 1
    • Patio & porch: Covered, Patio, Porch
    • Exterior features: Sprinkler System
    Lot
    • Size: 0.59 Acres
    • Features: Sidewalks, Suburb, Mature Trees, Wooded
    Details
    • Parcel number: 490428107031000600
    • Special conditions: None,Defects/None Noted
    • Horse amenities: None

    Construction

    Type & style
    • Home type: SingleFamily
    • Architectural style: Ranch
    • Property subtype: Residential, Single Family Residence
    Materials
    • Brick
    • Foundation: Concrete Perimeter, Block
    Condition
    • New construction: No
    • Year built: 2016
    Details
    • Builder name: Michael Altman

    Utilities & green energy

    • Electric: 200+ Amp Service
    • Water: Public
    • Utilities for property: Electricity Connected, Sewer Connected, Water Connected

    Community & HOA

    Community
    • Security: Security System, Security System Owned
    • Subdivision: The Preserve At Eagle Creek
    HOA
    • Has HOA: Yes
    • Amenities included: Insurance, Maintenance
    • Services included: Association Home Owners, Insurance, Maintenance
    • HOA fee: $1,300 annually
    Location
    • Region: Indianapolis

    Financial & listing details

    • Price per square foot: $171/sqft
    • Tax assessed value: $680,600
    • Annual tax amount: $7,778
    • Date on market: 5/14/2026
    • Cumulative days on market: 27 days
    • Electric utility on property: Yes

    Price history

    DateEventPrice
    7/13/2026Sold$680,000$171/sqft
    Source: MIBOR as distributed by MLS GRID #22101213 Report a problem
    6/9/2026Pending sale$680,000$171/sqft
    Source: MIBOR as distributed by MLS GRID #22101213 Report a problem
    6/3/2026Price change$680,000-6.2%$171/sqft
    Source: MIBOR as distributed by MLS GRID #22101213 Report a problem
    5/27/2026Price change$724,900-3.3%$183/sqft
    Source: MIBOR as distributed by MLS GRID #22101213 Report a problem
    5/14/2026Listed for sale$750,000+837.5%$189/sqft
    Source: MIBOR as distributed by MLS GRID #22101213 Report a problem
    10/28/2015Sold$80,000$20/sqft
    Source: Public Record Report a problem

    Public tax history

    YearProperty taxesTax assessment
    2025$7,778 +17.2%$680,600 -0.2%
    2024$6,635 +13.9%$681,900 +2.8%
    2023$5,824 +11%$663,500 +13.9%
    2022$5,247 +8.1%$582,400 +11%
    2021$4,852 +3.4%$524,700 +8.1%
    2020$4,694 +5.2%$485,200 +3.4%
    2019$4,461 +1.2%$469,400 +5.2%
    2018$4,409 -54.9%$446,100 +1.2%
    2017$9,777 +271.3%$440,900 -3.8%
    2016$2,633 -0.7%$458,100 +352.7%
    2014$2,653 +8.8%$101,200
    2013$2,438 $101,200
    2012$2,438 $101,200
    2011-- $101,200
    2010$2,140 +29.5%$101,200 +22.5%
    2009$1,652 $82,600
    2007-- $82,600
    Find assessor info on the county website

    Neighborhood: Eagle Creek

    Nearby schools

    GreatSchools rating
    Schools provided by the listing agent
    • High: Pike High School

    Source: MIBOR as distributed by MLS GRID. This data may not be complete. We recommend contacting the local school district to confirm school assignments for this home.

    Get a cash offer in 3 minutes
    Find out how much your home could sell for in as little as 3 minutes with a no-obligation cash offer.
    Estimated market value
    $680,500
    Get a cash offer in 3 minutes
    Find out how much your home could sell for in as little as 3 minutes with a no-obligation cash offer.
    Estimated market value
    $680,500