Looking for a place where you can move right in and start enjoying a low-maintenance lifestyle? This well-kept condo near Fort Harrison State Park offers the perfect blend of comfort, privacy, and convenience and it's ready now! Step inside through a private front courtyard, and you'll immediately feel at home. The main level features a spacious living room with a cozy fireplace and wet bar, ideal for quiet nights or casual entertaining. The dining area flows into the kitchen, which includes granite countertops, stainless steel appliances, upgraded cabinetry, and a breakfast bar with plenty of prep space. A dedicated laundry/utility room is tucked just off the kitchen for added convenience. Upstairs, the oversized primary suite (25x13!) includes a full bath and two closets - plenty of room to unwind. Two more bedrooms and a second full bath offer flexibility for guests, a home office, or hobby space. Outside, you'll enjoy both a fenced back patio and a two-car garage, which can be a rare find in condo living. The HOA makes life easy by covering water, sewer, exterior maintenance, snow removal, and lawn care. Need furnishings? The seller is offering the option to purchase the home fully furnished, making this an ideal solution for anyone looking for a turnkey move. Tucked into The Arbors, this condo is close to parks, trails, dining, shopping, and has quick access to major roadways and downtown Indy.
Sold
$187,000
7628 Vintage Ct, Indianapolis, IN 46226
3beds
1,742sqft
Residential, Condominium
Built in 1974
-- sqft lot
$188,700 Zestimate®
$107/sqft
$1,844 Estimated rent
Home value
$188,700
$175,000 - $202,000
$1,844/mo
Zestimate® history
Owner options
List your home for rent
$1,844/mo
Rent Zestimate®
Find your next renter with Zillow Rental Manager. Plus, with online applications, you can quickly screen prospective tenants – for free.
$1,844/mo
Rent Zestimate®
Refinance and save
$1,373/mo
Est. payment
Refinancing to a lower rate could help reduce your monthly payments and save thousands over the life of the loan.
$1,373/mo
Est. payment
Explore your selling options
Work with a Zillow partner agent
Leverage their expertise and Zillow's premium Showcase listings to get your home seen by more buyers.
Get startedList with your own agent
Get your home in front of millions of buyers by listing it on Zillow.
Learn how to do itSell it yourself
Take full control of how buyers see your home on Zillow by listing For Sale by Owner (FSBO).
List your homeWhat's special
Cozy fireplaceWet barTwo-car garageTwo more bedroomsGranite countertopsFenced back patioPrivate front courtyard
Zillow last checked:
Listing updated:
Listed by:
Roger Lundy 317-507-3900,
Keller Williams Indpls Metro N
Bought with:
Dru Cornett
Redfin Corporation
Source: MIBOR as distributed by MLS GRID,MLS#: 22070110
Facts & features
Interior
Bedrooms & bathrooms
- Bedrooms: 3
- Bathrooms: 3
- Full bathrooms: 2
- 1/2 bathrooms: 1
- Main level bathrooms: 1
Primary bedroom
- Level: Upper
- Area: 325 Square Feet
- Dimensions: 25x13
Bedroom 2
- Level: Upper
- Area: 169 Square Feet
- Dimensions: 13x13
Bedroom 3
- Level: Upper
- Area: 144 Square Feet
- Dimensions: 12x12
Dining room
- Level: Main
- Area: 182 Square Feet
- Dimensions: 14x13
Kitchen
- Features: Tile-Ceramic
- Level: Main
- Area: 132 Square Feet
- Dimensions: 12x11
Laundry
- Level: Main
- Area: 45 Square Feet
- Dimensions: 9x5
Living room
- Level: Main
- Area: 208 Square Feet
- Dimensions: 16x13
Heating
- Forced Air
Cooling
- Central Air
Appliances
- Included: Dishwasher, Dryer, Gas Water Heater, MicroHood, Electric Oven, Refrigerator, Washer
- Laundry: Main Level
Features
- Breakfast Bar, High Speed Internet, Wet Bar
- Has basement: No
- Number of fireplaces: 1
- Fireplace features: Living Room
- Common walls with other units/homes: 2+ Common Walls
Interior area
- Total structure area: 1,742
- Total interior livable area: 1,742 sqft
Property
Parking
- Total spaces: 2
- Parking features: Detached
- Garage spaces: 2
- Details: Garage Parking Other(Garage Door Opener, Service Door)
Features
- Levels: Two
- Stories: 2
- Entry location: Ground Level
- Patio & porch: Patio
- Has spa: Yes
- Spa features: See Remarks
Lot
- Features: Close to Clubhouse
Details
- Parcel number: 490712102051000407
- Horse amenities: None
Construction
Type & style
- Home type: Condo
- Architectural style: Traditional
- Property subtype: Residential, Condominium
- Attached to another structure: Yes
Materials
- Vinyl With Brick
- Foundation: Slab
Condition
- Updated/Remodeled
- New construction: No
- Year built: 1974
Utilities & green energy
- Water: Public
Community & HOA
Community
- Features: Low Maintenance Lifestyle, Clubhouse, Pool
- Security: Smoke Detector(s)
- Subdivision: The Arbors Horizontal Property Regime
HOA
- Has HOA: Yes
- Amenities included: Pool, Clubhouse, Insurance, Maintenance Grounds, Maintenance, Management, Snow Removal, Trash
- Services included: Clubhouse, Sewer, Insurance, Lawncare, Maintenance Grounds, Maintenance Structure, Management, Snow Removal, Trash
- HOA fee: $433 monthly
- HOA phone: 317-558-5352
Location
- Region: Indianapolis
Financial & listing details
- Price per square foot: $107/sqft
- Tax assessed value: $196,600
- Annual tax amount: $2,002
- Date on market: 10/24/2025
- Cumulative days on market: 93 days
Price history
| Date | Event | Price |
|---|---|---|
| 2/20/2026 | Sold | $187,000-6.5%$107/sqft |
Source:  MIBOR as distributed by MLS GRID #22070110 Report a problem MIBOR as distributed by MLS GRID #22070110 Report a problem | ||
| 1/27/2026 | Pending sale | $200,000$115/sqft |
Source: MIBOR as distributed by MLS GRID #22070110 Report a problem | ||
| 12/4/2025 | Price change | $200,000+2.6%$115/sqft |
Source: MIBOR as distributed by MLS GRID #22070110 Report a problem | ||
| 10/24/2025 | Listed for sale | $194,900+8.9%$112/sqft |
Source: MIBOR as distributed by MLS GRID #22070110 Report a problem | ||
| 11/2/2023 | Sold | $179,000$103/sqft |
Source: MIBOR as distributed by MLS GRID #21943096 Report a problem | ||
| 9/18/2023 | Pending sale | $179,000$103/sqft |
Source: MIBOR as distributed by MLS GRID #21943096 Report a problem | ||
| 9/15/2023 | Listed for sale | $179,000+42.1%$103/sqft |
Source: MIBOR as distributed by MLS GRID #21943096 Report a problem | ||
| 4/12/2021 | Sold | $126,000+0.8%$72/sqft |
Source: MIBOR as distributed by MLS GRID #21774497 Report a problem | ||
| 3/29/2021 | Pending sale | $125,000$72/sqft |
Source: MIBOR as distributed by MLS GRID #21774497 Report a problem | ||
| 3/26/2021 | Listed for sale | $125,000+37.4%$72/sqft |
Source: MIBOR as distributed by MLS GRID #21774497 Report a problem | ||
| 4/15/2016 | Sold | $91,000-8.9%$52/sqft |
Source: Public Record Report a problem | ||
| 2/23/2016 | Pending sale | $99,900$57/sqft |
Source: CENTURY 21 Diversified Realty #21396996 Report a problem | ||
| 2/8/2016 | Price change | $99,900-4.8%$57/sqft |
Source: CENTURY 21 Diversified Realty #21396996 Report a problem | ||
| 2/3/2016 | Listed for sale | $104,900+826.9%$60/sqft |
Source: CENTURY 21 Diversified Realty #21396996 Report a problem | ||
| 1/19/2016 | Sold | $11,317-6.5%$6/sqft |
Source: Public Record Report a problem | ||
| 10/29/2014 | Sold | $12,103$7/sqft |
Source: Public Record Report a problem | ||
Public tax history
| Year | Property taxes | Tax assessment |
|---|---|---|
| 2025 | $2,002 +35.7% | $196,600 +6.3% |
| 2024 | $1,476 +12.4% | $185,000 +27.1% |
| 2023 | $1,313 +15.5% | $145,600 +16.1% |
| 2022 | $1,137 +30% | $125,400 +10% |
| 2021 | $874 +16.3% | $114,000 +16.4% |
| 2020 | $752 +2.9% | $97,900 +2.2% |
| 2019 | $730 +70.6% | $95,800 +2.5% |
| 2018 | $428 -5.4% | $93,500 +25% |
| 2017 | $453 -79.2% | $74,800 +3.5% |
| 2016 | $2,174 +126.3% | $72,300 -34.2% |
| 2014 | $961 +0.8% | $109,800 |
| 2013 | $954 | $109,800 +2.8% |
| 2012 | $954 | $106,800 +9.7% |
| 2011 | -- | $97,400 |
| 2010 | $757 +12.6% | $97,400 |
| 2009 | $673 | $97,400 -4.3% |
| 2007 | -- | $101,800 |
Find assessor info on the county website
Neighborhood: 46226
Nearby homes
- $190,8004 bd3 ba1.7k sqft7634 Vintage Ct, Indianapolis, IN 46226Off Market

- $175,3003 bd3 ba1.7k sqft7622 Vintage Ct, Lawrence, IN 46226Off Market
- $180,0003 bd3 ba1.7k sqft7622 Vintage Ct, Indianapolis, IN 46226Sold
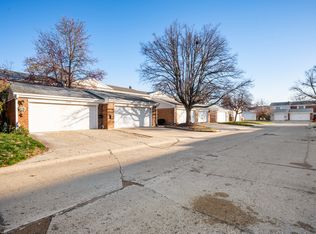
- $157,900-- bd1 ba1.4k sqft7640 Vintage Ct, Indianapolis, IN 46226Off Market
- $162,700-- bd1 ba1.7k sqft7616 Vintage Ct, Indianapolis, IN 46226Off Market
- $159,0002 bd2 ba1.4k sqft7646 Vintage Ct, Indianapolis, IN 46226Sold
- $145,900-- bd0 ba1.3k sqft7610 Vintage Ct, Indianapolis, IN 46226Off Market
- $201,300-- bd1 ba1.7k sqft7629 Lancer Ln, Indianapolis, IN 46226Off Market
Nearby schools
GreatSchools rating
- 3/10Harrison Hill Elementary SchoolGrades: 1-6Distance: 0.2 mi
- 3/10Belzer Middle SchoolGrades: 7-8Distance: 0.1 mi
- 3/10Lawrence Central High SchoolGrades: 9-12Distance: 0.3 mi
Schools provided by the listing agent
- Elementary: Harrison Hill Elementary School
- Middle: Belzer Middle School
- High: Lawrence Central High School
Source: MIBOR as distributed by MLS GRID. This data may not be complete. We recommend contacting the local school district to confirm school assignments for this home.
Get a cash offer in 3 minutes
Find out how much your home could sell for in as little as 3 minutes with a no-obligation cash offer.
Estimated market value
$188,700
Get a cash offer in 3 minutes
Find out how much your home could sell for in as little as 3 minutes with a no-obligation cash offer.
Estimated market value
$188,700
- Indiana
- Marion County
- Lawrence
- 46226
- 7628 Vintage Ct
Nearby cities
Nearby zip codes
Other Lawrence Topics
