Well-maintained and move-in ready, this single-story Highland Home backs to a peaceful greenbelt, offering privacy and scenic nature views. Recent improvements include neutral paint, luxury vinyl flooring (2025), LED lighting, updated chandeliers, and tile replacement in the kitchen and baths (2025). The kitchen features granite countertops, an island, gas range, and breakfast bar, all open to the inviting living area with a gas fireplace and updated ceiling fan. Both bathrooms were thoughtfully renovated in September 2024 with updated cabinetry, contemporary tile, quartz countertops, modern lighting, and an expanded shower in the Primary Bath. The thoughtfully designed floor plan features a private Primary Suite overlooking the greenbelt, while two secondary bedrooms are situated on the opposite side of the home, providing enhanced privacy for residents and guests. Relax or entertain on the recently repainted deck while enjoying the tranquil greenbelt setting. Additional features include a sprinkler system, Nest thermostat, MyQ WiFi-enabled garage door openers, and a 220V outlet in the garage for EV charging. Located in the established master-planned community of Woodbridge, residents enjoy access to seven HOA pools, splash areas, miles of walking and biking trails, lakes, parks, and the 18-hole Woodbridge Golf Club. The neighborhood pool is conveniently located just one block away at Summit Meadow and Woodbridge Parkway. Close to shopping, dining, and grocery stores with easy access to George Bush Turnpike via Hwy 78. No MUD or PID. Served by Wylie ISD. Refrigerator negotiable. NEW ROOF installed December 2025.
Sold
Price Unknown
7628 Vista Creek Ln, Sachse, TX 75048
3beds
1,838sqft
Single Family Residence
Built in 1999
7,405 Square Feet Lot
$387,800 Zestimate®
$--/sqft
$2,384 Estimated rent
Home value
$387,800
$368,000 - $407,000
$2,384/mo
Zestimate® history
Owner options
List your home for rent
$2,384/mo
Rent Zestimate®
Find your next renter with Zillow Rental Manager. Plus, with online applications, you can quickly screen prospective tenants – for free.
$2,384/mo
Rent Zestimate®
Refinance and save
$630/mo
Est. payment
Refinancing to a lower rate could help reduce your monthly payments and save thousands over the life of the loan.
$630/mo
Est. payment
Explore your selling options
Work with a Zillow partner agent
Leverage their expertise and Zillow's premium Showcase listings to get your home seen by more buyers.
Get startedList with your own agent
Get your home in front of millions of buyers by listing it on Zillow.
Learn how to do itSell it yourself
Take full control of how buyers see your home on Zillow by listing For Sale by Owner (FSBO).
List your homeWhat's special
Zillow last checked:
Listing updated:
Listed by:
Brian Shuey 0410664 972-783-0000,
Ebby Halliday, REALTORS 972-783-0000,
Tracey Shuey 0635727 214-801-1209,
Ebby Halliday, REALTORS
Bought with:
Paula S Thompson, 0629226
Coldwell Banker Apex, REALTORS
Source: NTREIS,MLS#: 21266057
Facts & features
Interior
Bedrooms & bathrooms
- Bedrooms: 3
- Bathrooms: 2
- Full bathrooms: 2
Primary bedroom
- Level: First
- Dimensions: 14 x 13
Bedroom
- Level: First
- Dimensions: 11 x 11
Bedroom
- Level: First
- Dimensions: 12 x 10
Primary bathroom
- Features: Built-in Features, Dual Sinks, En Suite Bathroom
- Level: First
- Dimensions: 12 x 12
Breakfast room nook
- Level: First
- Dimensions: 11 x 7
Dining room
- Level: First
- Dimensions: 11 x 10
Other
- Level: First
- Dimensions: 1 x 1
Kitchen
- Features: Breakfast Bar, Built-in Features, Granite Counters, Kitchen Island
- Level: First
- Dimensions: 11 x 10
Living room
- Features: Ceiling Fan(s), Fireplace
- Level: First
- Dimensions: 17 x 15
Utility room
- Features: Built-in Features, Utility Room
- Level: First
- Dimensions: 7 x 5
Heating
- Central, Natural Gas
Cooling
- Central Air, Electric
Appliances
- Included: Dishwasher, Gas Range, Gas Water Heater, Microwave
- Laundry: Electric Dryer Hookup, Laundry in Utility Room
Features
- Chandelier, Decorative/Designer Lighting Fixtures, Double Vanity, Granite Counters, High Speed Internet, Kitchen Island, Open Floorplan, Cable TV, Walk-In Closet(s)
- Flooring: Ceramic Tile, Luxury Vinyl Plank
- Windows: Window Coverings
- Has basement: No
- Number of fireplaces: 1
- Fireplace features: Gas, Gas Log
Interior area
- Total interior livable area: 1,838 sqft
Property
Parking
- Total spaces: 2
- Parking features: Garage Faces Front, Garage, Garage Door Opener, Kitchen Level
- Attached garage spaces: 2
Features
- Levels: One
- Stories: 1
- Patio & porch: Deck
- Pool features: None
- Fencing: Wood,Wrought Iron
Lot
- Size: 7,405 Square Feet
- Features: Backs to Greenbelt/Park, Interior Lot
Details
- Parcel number: R376100G02201
Construction
Type & style
- Home type: SingleFamily
- Architectural style: Traditional,Detached
- Property subtype: Single Family Residence
Materials
- Brick
- Foundation: Slab
- Roof: Composition
Condition
- Year built: 1999
Utilities & green energy
- Sewer: Public Sewer
- Water: Public
- Utilities for property: Sewer Available, Water Available, Cable Available
Community & HOA
Community
- Security: Security System Owned, Carbon Monoxide Detector(s), Smoke Detector(s)
- Subdivision: Woodbridge Ph 1
HOA
- Has HOA: Yes
- Services included: All Facilities, Association Management
- HOA fee: $630 annually
- HOA name: First Service
- HOA phone: 877-378-2388
Location
- Region: Sachse
Financial & listing details
- Tax assessed value: $372,159
- Annual tax amount: $7,652
- Date on market: 5/23/2026
- Cumulative days on market: 4 days
- Exclusions: None
Price history
| Date | Event | Price |
|---|---|---|
| 6/17/2026 | Sold | -- |
Source: NTREIS #21266057 Report a problem | ||
| 6/9/2026 | Pending sale | $389,000$212/sqft |
Source: NTREIS #21266057 Report a problem | ||
| 5/27/2026 | Contingent | $389,000$212/sqft |
Source: NTREIS #21266057 Report a problem | ||
| 5/23/2026 | Listed for sale | $389,000+24288.7%$212/sqft |
Source: NTREIS #21266057 Report a problem | ||
| 11/18/2024 | Listing removed | $2,495$1/sqft |
Source: Zillow Rentals Report a problem | ||
| 10/24/2024 | Listed for rent | $2,495$1/sqft |
Source: Zillow Rentals Report a problem | ||
| 9/30/2024 | Listing removed | $2,495$1/sqft |
Source: Zillow Rentals Report a problem | ||
| 9/5/2024 | Listed for rent | $2,495$1/sqft |
Source: Zillow Rentals Report a problem | ||
| 8/18/2015 | Listing removed | $1,595$1/sqft |
Source: Ebby Halliday Realtors #13186755 Report a problem | ||
| 7/30/2015 | Pending sale | $1,595$1/sqft |
Source: Ebby Halliday Realtors #13186755 Report a problem | ||
| 7/30/2015 | Listed for sale | $1,595$1/sqft |
Source: Ebby Halliday Realtors #13186755 Report a problem | ||
Public tax history
| Year | Property taxes | Tax assessment |
|---|---|---|
| 2025 | $7,652 +4.6% | $372,159 +6.4% |
| 2024 | $7,316 -1.6% | $349,851 -1.5% |
| 2023 | $7,437 | $355,245 +7.8% |
| 2022 | -- | $329,617 +32.4% |
| 2021 | $5,998 +1.1% | $248,912 +4.7% |
| 2020 | $5,931 -0.3% | $237,784 +0.5% |
| 2019 | $5,947 +2.2% | $236,492 +6.6% |
| 2018 | $5,819 +7.5% | $221,933 +1.4% |
| 2017 | $5,415 | $218,885 +8.6% |
| 2016 | $5,415 +38.3% | $201,531 +13.1% |
| 2015 | $3,915 | $178,260 +16.4% |
| 2014 | $3,915 | $153,210 +3.8% |
| 2013 | -- | $147,602 +2.6% |
| 2012 | -- | $143,834 -6.2% |
| 2011 | -- | $153,312 +1.2% |
| 2010 | -- | $151,461 -2.1% |
| 2009 | -- | $154,760 -6.4% |
| 2008 | -- | $165,315 +3% |
| 2007 | -- | $160,577 +1.4% |
| 2006 | -- | $158,317 +10.3% |
| 2005 | -- | $143,477 -0.8% |
| 2004 | -- | $144,662 -1.5% |
| 2003 | -- | $146,923 -1.5% |
| 2002 | -- | $149,220 +1.1% |
| 2001 | -- | $147,659 +4% |
| 2000 | -- | $141,968 |
Find assessor info on the county website
Neighborhood: Woodbridge
Nearby homes
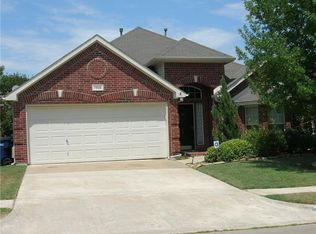
- $384,9003 bd3 ba2.1k sqft7706 Vista Creek Ln, Sachse, TX 75048Off Market
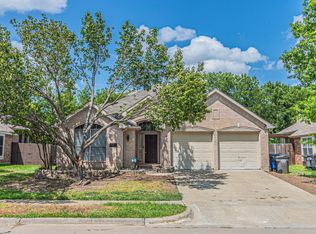
- $2,3503 bd2 ba1.7k sqft7624 Vista Creek Ln, Sachse, TX 75048For Rent
- $372,7004 bd4 ba2.3k sqft7710 Vista Creek Ln, Sachse, TX 75048Off Market

- $358,1003 bd2 ba1.8k sqft7620 Vista Creek Ln, Sachse, TX 75048Off Market

- $341,2003 bd3 ba1.7k sqft5925 Vista Glen Ln, Sachse, TX 75048Off Market
- $393,7003 bd3 ba1.7k sqft7714 Vista Creek Ln, Sachse, TX 75048Off Market
- $395,1003 bd2 ba2.1k sqft5928 Vista Glen Ln, Sachse, TX 75048Off Market
- $382,8003 bd3 ba2.3k sqft7616 Vista Creek Ln, Sachse, TX 75048Off Market
Nearby schools
GreatSchools rating
- 10/10Cheri Cox Elementary SchoolGrades: PK-4Distance: 0.4 mi
- 9/10Grady Burnett Junior High SchoolGrades: 7-8Distance: 2 mi
- 8/10Wylie East High SchoolGrades: 9-12Distance: 4.6 mi
Schools provided by the listing agent
- Elementary: Cox
- Middle: Harrison,Burnett
- High: Wylie East
- District: Wylie ISD
Source: NTREIS. This data may not be complete. We recommend contacting the local school district to confirm school assignments for this home.
Get a cash offer in 3 minutes
Find out how much your home could sell for in as little as 3 minutes with a no-obligation cash offer.
Estimated market value
$387,800
Get a cash offer in 3 minutes
Find out how much your home could sell for in as little as 3 minutes with a no-obligation cash offer.
Estimated market value
$387,800
- Texas
- Collin County
- Sachse
- 75048
- Woodbridge
- 7628 Vista Creek Ln
Nearby cities
Nearby neighborhoods
Nearby zip codes
Other Sachse Topics
