Skip main navigation
Closed
  • $335,000

    7629 48th Ave N, New Hope, MN 55428

    4beds
    2,185sqft
    Single Family Residence
    Built in 1965
    9,583.2 Square Feet Lot
    $379,700 Zestimate®
    $153/sqft
    $2,932 Estimated rent

    Home value

    $379,700

    $361,000 - $399,000

    $2,932/mo

    Zestimate® history
    Loading
    Loading...

    Owner options

    List your home for rent

    $2,932/mo

    Rent Zestimate®

    Find your next renter with Zillow Rental Manager. Plus, with online applications, you can quickly screen prospective tenants – for free.

    Learn more

    $2,932/mo

    Rent Zestimate®

    Refinance and save

    $2,130/mo

    Est. payment

    Refinancing to a lower rate could help reduce your monthly payments and save thousands over the life of the loan.

    See today's rates

    $2,130/mo

    Est. payment

    Explore your selling options

    Work with a Zillow partner agent

    Leverage their expertise and Zillow's premium Showcase listings to get your home seen by more buyers.

    Get started

    List with your own agent

    Get your home in front of millions of buyers by listing it on Zillow.

    Learn how to do it

    Sell it yourself

    Take full control of how buyers see your home on Zillow by listing For Sale by Owner (FSBO).

    List your home

    What's special

    Beautiful gardensMature treesDouble closetsTiled foyerOriginal hardwood floors
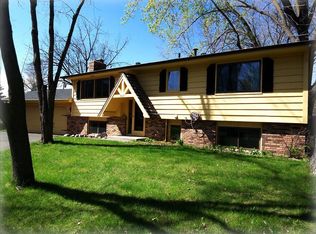
    Welcome to this stunning two-story property that is situated on a quiet cul-de-sac, surrounded by mature trees and beautiful gardens that create a serene atmosphere. Located near Sunnyside Park, you can indulge in an active lifestyle while still enjoying the tranquility of your private oasis. The tiled foyer with double closets leads you into a spacious and inviting living area with original hardwood floors that extend into the dining room, where a cozy brick fireplace awaits. The 4-season porch is the perfect place to relax and enjoy the beauty of the outdoors. The main level bath and laundry offer convenience and practicality, while the upper level boasts 4 bedrooms and a full bathroom, providing ample space for family and guests. With a bathroom on every level, this home has been designed with ultimate convenience and functionality in mind. Complete with 2-Car garage. All this property needs is your personal touch to make it your own!

    Zillow last checked:

    Listing updated:

    Listed by:

    Matt Bartholomew 507-606-9600,

    Coldwell Banker Realty

    Bought with:

    Lana Yatskina

    Discovery Group, Inc

    Source: NorthstarMLS as distributed by MLS GRID,MLS#: 6379441MLS Logo

    Facts & features

    Interior

    Bedrooms & bathrooms
    • Bedrooms: 4
    • Bathrooms: 3
    • Full bathrooms: 1
    • 3/4 bathrooms: 1
    • 1/2 bathrooms: 1
    Bedroom
    • Level: Upper
    • Area: 168 Square Feet
    • Dimensions: 14x12
    Bedroom 2
    • Level: Upper
    • Area: 143 Square Feet
    • Dimensions: 11x13
    Bedroom 3
    • Level: Upper
    • Area: 132 Square Feet
    • Dimensions: 11x12
    Bedroom 4
    • Level: Upper
    • Area: 90 Square Feet
    • Dimensions: 10x9
    Bathroom
    • Level: Upper
    • Area: 45 Square Feet
    • Dimensions: 5x9
    Bathroom
    • Level: Lower
    • Area: 40 Square Feet
    • Dimensions: 8x5
    Dining room
    • Level: Main
    • Area: 204 Square Feet
    • Dimensions: 17x12
    Kitchen
    • Level: Main
    • Area: 120 Square Feet
    • Dimensions: 10x12
    Living room
    • Level: Main
    • Area: 220 Square Feet
    • Dimensions: 20x11
    Sun room
    • Level: Main
    • Area: 210 Square Feet
    • Dimensions: 15x14
    Workshop
    • Level: Lower
    • Area: 176 Square Feet
    • Dimensions: 16x11
    Heating
    • Forced Air
    Cooling
    • Central Air
    Appliances
    • Included: Dishwasher, Dryer, Gas Water Heater, Microwave, Range, Refrigerator, Washer
    • Laundry: Electric Dryer Hookup, Gas Dryer Hookup, Laundry Room, Main Level, Other, Sink, Washer Hookup
    Features
    • Basement: Block,Partially Finished,Storage Space
    • Number of fireplaces: 2
    • Fireplace features: Brick, Family Room, Living Room, Wood Burning
    Interior area
    • Total structure area: 2,185
    • Total interior livable area: 2,185 sqft
    • Finished area above ground: 1,844
    • Finished area below ground: 341

    Property

    Parking
    • Total spaces: 2
    • Parking features: Attached, Concrete
    • Attached garage spaces: 2
    • Details: Garage Dimensions (20x24)
    Accessibility
    • Accessibility features: None
    Features
    • Levels: Two
    • Stories: 2
    • Patio & porch: Composite Decking, Deck, Glass Enclosed, Patio, Rear Porch
    • Pool features: None
    • Fencing: Wood
    Lot
    • Size: 9,583 sqft
    • Dimensions: 83 x 165 x 157 x 48
    • Features: Irregular Lot, Tree Coverage - Medium
    Details
    • Foundation area: 832
    • Parcel number: 0811821320057
    • Zoning description: Residential-Single Family

    Construction

    Type & style
    • Home type: SingleFamily
    • Property subtype: Single Family Residence
    Materials
    • Block, Frame
    • Roof: Asphalt
    Condition
    • New construction: No
    • Year built: 1965

    Utilities & green energy

    • Electric: Circuit Breakers, 100 Amp Service
    • Gas: Natural Gas
    • Sewer: City Sewer/Connected
    • Water: City Water/Connected

    Community & neighborhood

    Location
    • Region: New Hope

    HOA & financial

    HOA
    • Has HOA: No

    Other

    Other facts
    • Road surface type: Paved

    Price history

    DateEventPrice
    7/14/2023Sold$335,000-1.4%$153/sqft
    Source: NorthstarMLS as distributed by MLS GRID #6379441 Report a problem
    6/19/2023Pending sale$339,900$156/sqft
    Source: NorthstarMLS as distributed by MLS GRID #6379441 Report a problem
    6/14/2023Price change$339,900-2.9%$156/sqft
    Source: NorthstarMLS as distributed by MLS GRID #6379441 Report a problem
    6/2/2023Listed for sale$349,900$160/sqft
    Source: NorthstarMLS as distributed by MLS GRID #6379441 Report a problem

    Public tax history

    YearProperty taxesTax assessment
    2025$4,579 -0.2%$315,000 +4.2%
    2024$4,588 +3%$302,300 -4.8%
    2023$4,454 +6.7%$317,700 +1.5%
    2022$4,172 +7.5%$313,000 +14.7%
    2021$3,879 +4.4%$273,000 +7.5%
    2020$3,715 -4.2%$254,000 +7.6%
    2019$3,879 +4.4%$236,000 +1.7%
    2018$3,715 +16.6%$232,000 +19%
    2017$3,186 +5.1%$195,000 +1%
    2016$3,032 -1.5%$193,000 +4.3%
    2015$3,078 +5.4%$185,000 +3.4%
    2014$2,921 -2.9%$179,000 -2.7%
    2013$3,009 +1%$184,000 -2.6%
    2012$2,980 -4%$189,000 -6.9%
    2011$3,104 -1.5%$203,000 -9.4%
    2010$3,151 +1.5%$224,000 -3.4%
    2009$3,104 +10.7%$232,000 +6.4%
    2006$2,805 +2.9%$218,000 +7.9%
    2005$2,727 +0.1%$202,000 +8%
    2004$2,726 +13%$187,100 +12%
    2002$2,412 -45.6%$167,100
    2001$4,431 --

    Find assessor info on the county website

    Neighborhood: 55428

    Nearby schools

    GreatSchools rating
    Get a cash offer in 3 minutes
    Find out how much your home could sell for in as little as 3 minutes with a no-obligation cash offer.
    Estimated market value
    $379,700
    Get a cash offer in 3 minutes
    Find out how much your home could sell for in as little as 3 minutes with a no-obligation cash offer.
    Estimated market value
    $379,700