Located in sought-after Lorton Station community, beautifully appointed and thoughtfully designed, this spacious 4-bedroom, 2.5-bath single-family home offers elegant living spaces, a main-level office, 2-car garage, finished basement, and a prime location close to commuter routes, the VRE, Fort Belvoir, and charming Occoquan. From the moment you enter, you are welcomed by gleaming hardwood floors, soaring ceilings, decorative columns and moldings, an abundance of windows that fill the space with natural light, and a gracious main-level layout that blends formal entertaining with comfortable everyday living. The main level features formal living and dining rooms, a convenient powder room, laundry room, and a private office — perfect for working from home, study space, or a quiet flex room. The expansive kitchen is designed for gathering, offering a center island, stainless steel appliances, abundant 42” cabinetry, and a bright eat-in sunroom with a cathedral ceiling and walls of windows. Here, a French style door opens to the deck and backyard, offering a seamless indoor-outdoor flow perfect for morning coffee, summer dinners, or weekend entertaining. Steps away, the impressive two-story family room with a wall of stacked windows and a cozy fireplace creates a dramatic yet inviting space to relax, entertain, and enjoy time at home. Upstairs you’ll find the landing overlooking the foyer and family room below. The spacious primary suite with a deep tray ceiling provides a private retreat with a large walk-in closet and an en-suite bath featuring a soaking tub, separate shower, water closet, and a large dual sink vanity. Three additional bedrooms and a full hall bath complete the upper level, offering flexibility for guests, family, or additional living needs. The finished lower level expands the home even further with a large multi-area recreation and game room ideal for a media room, playroom, fitness area, or entertaining space, along with plenty of storage. Located in desirable Lorton Station, residents enjoy an outdoor pool, sports courts, trails, community center, playgrounds, and more. With quick access to I-95 and Route 1, walkability to the VRE, and Fort Belvoir and Occoquan just minutes away, this home offers the perfect blend of comfort, convenience, and community.
Sold for $900,000
$900,000
7629 Buckland Pl, Lorton, VA 22079
4beds
4,400sqft
Single Family Residence
Built in 2002
4,159 Square Feet Lot
$896,200 Zestimate®
$205/sqft
$4,028 Estimated rent
Home value
$896,200
$842,000 - $950,000
$4,028/mo
Zestimate® history
Owner options
List your home for rent
$4,028/mo
Rent Zestimate®
Find your next renter with Zillow Rental Manager. Plus, with online applications, you can quickly screen prospective tenants – for free.
$4,028/mo
Rent Zestimate®
Refinance and save
$5,974/mo
Est. payment
Refinancing to a lower rate could help reduce your monthly payments and save thousands over the life of the loan.
$5,974/mo
Est. payment
Explore your selling options
Work with a Zillow partner agent
Leverage their expertise and Zillow's premium Showcase listings to get your home seen by more buyers.
Get startedList with your own agent
Get your home in front of millions of buyers by listing it on Zillow.
Learn how to do itSell it yourself
Take full control of how buyers see your home on Zillow by listing For Sale by Owner (FSBO).
List your homeWhat's special
Main-level officeFinished basementOutdoor poolPlenty of storageSoaring ceilingsSports courtsCenter island
Zillow last checked:
Listing updated:
Listed by:
Jennifer Young 703-956-5128,
Keller Williams Realty,
Co-Listing Agent: Jennifer L. Coleman 856-359-6116,
Keller Williams Realty
Bought with:
Hermela Balcha, 0225250022
DMV Realty, INC.
Source: Bright MLS,MLS#: VAFX2319488
Facts & features
Interior
Bedrooms & bathrooms
- Bedrooms: 4
- Bathrooms: 3
- Full bathrooms: 2
- 1/2 bathrooms: 1
- Main level bathrooms: 1
Rooms
- Room types: Living Room, Dining Room, Primary Bedroom, Bedroom 2, Bedroom 3, Bedroom 4, Kitchen, Game Room, Family Room, Foyer, 2nd Stry Fam Ovrlk, Sun/Florida Room, Laundry, Office, Recreation Room, Primary Bathroom, Full Bath, Half Bath
Primary bedroom
- Features: Attached Bathroom, Crown Molding, Flooring - Carpet, Walk-In Closet(s)
- Level: Upper
Bedroom 2
- Features: Flooring - Carpet
- Level: Upper
Bedroom 3
- Features: Flooring - Carpet
- Level: Upper
Bedroom 4
- Features: Built-in Features, Flooring - Carpet
- Level: Upper
Primary bathroom
- Features: Soaking Tub, Bathroom - Walk-In Shower, Flooring - Ceramic Tile, Lighting - LED, Recessed Lighting, Lighting - Wall sconces, Lighting - Ceiling
- Level: Upper
Other
- Features: Flooring - Carpet, Lighting - Ceiling
- Level: Upper
Dining room
- Features: Chair Rail, Crown Molding, Flooring - Carpet, Formal Dining Room, Lighting - Pendants
- Level: Main
Family room
- Features: Fireplace - Gas, Flooring - Carpet
- Level: Main
Foyer
- Features: Crown Molding, Flooring - HardWood, Lighting - LED, Recessed Lighting, Lighting - Pendants
- Level: Main
Other
- Features: Bathroom - Tub Shower, Flooring - Ceramic Tile, Lighting - Ceiling, Lighting - Wall sconces
- Level: Upper
Game room
- Features: Flooring - Carpet, Lighting - LED, Recessed Lighting
- Level: Lower
Half bath
- Features: Flooring - HardWood, Lighting - Wall sconces
- Level: Main
Kitchen
- Features: Breakfast Bar, Breakfast Room, Countertop(s) - Solid Surface, Double Sink, Flooring - HardWood, Lighting - LED, Recessed Lighting, Pantry, Kitchen Island, Kitchen - Gas Cooking
- Level: Main
Laundry
- Features: Flooring - Vinyl, Lighting - Ceiling
- Level: Main
Living room
- Features: Crown Molding, Flooring - Carpet
- Level: Main
Office
- Features: Crown Molding, Flooring - Carpet
- Level: Main
Recreation room
- Features: Flooring - Carpet, Lighting - LED, Recessed Lighting
- Level: Lower
Other
- Features: Cathedral/Vaulted Ceiling, Ceiling Fan(s), Flooring - HardWood, Lighting - Ceiling, Lighting - LED, Recessed Lighting
- Level: Main
Heating
- Forced Air, Zoned, Natural Gas
Cooling
- Central Air, Zoned, Electric
Appliances
- Included: Microwave, Cooktop, Dishwasher, Disposal, Dryer, Exhaust Fan, Ice Maker, Double Oven, Oven, Refrigerator, Stainless Steel Appliance(s), Washer, Water Dispenser, Gas Water Heater
- Laundry: Main Level, Washer In Unit, Dryer In Unit, Laundry Room
Features
- Soaking Tub, Bathroom - Tub Shower, Bathroom - Walk-In Shower, Breakfast Area, Built-in Features, Ceiling Fan(s), Chair Railings, Crown Molding, Dining Area, Family Room Off Kitchen, Open Floorplan, Formal/Separate Dining Room, Kitchen - Gourmet, Kitchen Island, Kitchen - Table Space, Pantry, Primary Bath(s), Recessed Lighting, Upgraded Countertops, Walk-In Closet(s), 2 Story Ceilings, 9'+ Ceilings, Tray Ceiling(s), Cathedral Ceiling(s)
- Flooring: Carpet, Ceramic Tile, Hardwood, Wood
- Doors: Double Entry, French Doors, Six Panel
- Windows: Palladian, Transom
- Basement: Full,Finished,Connecting Stairway,Space For Rooms
- Number of fireplaces: 1
- Fireplace features: Glass Doors, Mantel(s)
Interior area
- Total structure area: 5,083
- Total interior livable area: 4,400 sqft
- Finished area above ground: 3,400
- Finished area below ground: 1,000
Property
Parking
- Total spaces: 4
- Parking features: Garage Faces Front, Garage Door Opener, Concrete, Attached, Driveway
- Attached garage spaces: 2
- Uncovered spaces: 2
Accessibility
- Accessibility features: None
Features
- Levels: Three
- Stories: 3
- Patio & porch: Deck, Porch
- Exterior features: Bump-outs, Lighting, Sidewalks
- Pool features: Community
- Has view: Yes
- View description: Garden, Trees/Woods
Lot
- Size: 4,159 Square Feet
- Features: Backs to Trees, Front Yard, Landscaped, Level, Rear Yard
Details
- Additional structures: Above Grade, Below Grade
- Parcel number: 1081 14B10005
- Zoning: 305
- Special conditions: Standard
Construction
Type & style
- Home type: SingleFamily
- Architectural style: Colonial
- Property subtype: Single Family Residence
Materials
- Brick, Vinyl Siding
- Foundation: Permanent
Condition
- Excellent
- New construction: No
- Year built: 2002
Details
- Builder model: MERRIWEATHER
- Builder name: NVR INC
Utilities & green energy
- Sewer: Public Sewer
- Water: Public
Community & HOA
Community
- Subdivision: Lorton Station
HOA
- Has HOA: Yes
- Amenities included: Tot Lots/Playground, Common Grounds, Tennis Court(s), Basketball Court, Bike Trail, Community Center, Jogging Path, Pool
- Services included: Common Area Maintenance, Pool(s), Management, Trash, Reserve Funds
- HOA fee: $125 monthly
- HOA name: LORTON STATION COMMUNITY ASSOCIATION
Location
- Region: Lorton
Financial & listing details
- Price per square foot: $205/sqft
- Tax assessed value: $873,030
- Annual tax amount: $10,071
- Date on market: 6/30/2026
- Listing agreement: Exclusive Right To Sell
- Ownership: Fee Simple
Price history
| Date | Event | Price |
|---|---|---|
| 8/3/2026 | Sold | $900,000+2.9%$205/sqft |
Source:  Bright MLS #VAFX2319488 Report a problem Bright MLS #VAFX2319488 Report a problem | ||
| 7/6/2026 | Contingent | $875,000$199/sqft |
Source: Bright MLS #VAFX2319488 Report a problem | ||
| 6/30/2026 | Listed for sale | $875,000+90.2%$199/sqft |
Source: Bright MLS #VAFX2319488 Report a problem | ||
| 3/21/2002 | Sold | $460,000$105/sqft |
Source: Public Record Report a problem | ||
Public tax history
| Year | Property taxes | Tax assessment |
|---|---|---|
| 2025 | $9,807 +6.7% | $848,330 +7% |
| 2024 | $9,188 +1.8% | $793,070 -0.8% |
| 2023 | $9,022 +11% | $799,470 +12.4% |
| 2022 | $8,130 | $710,970 +9.2% |
| 2021 | -- | $651,020 +5.6% |
| 2020 | $7,299 | $616,730 |
| 2019 | $7,299 +3.2% | $616,730 +3.2% |
| 2018 | $7,069 +1.9% | $597,330 |
| 2017 | $6,935 +0.2% | $597,330 |
| 2016 | $6,920 +6.8% | $597,330 +2.9% |
| 2015 | $6,481 +0.8% | $580,700 +0.5% |
| 2014 | $6,431 | $577,560 +2.3% |
| 2013 | -- | $564,730 +11.6% |
| 2012 | -- | $506,120 -1.2% |
| 2011 | -- | $512,400 +2.4% |
| 2010 | -- | $500,530 +5.4% |
| 2009 | -- | $475,080 -24.3% |
| 2008 | -- | $627,530 -3.9% |
| 2007 | -- | $653,060 +53.3% |
| 2003 | -- | $425,940 +210.9% |
| 2002 | -- | $137,000 |
Find assessor info on the county website
Neighborhood: 22079
Nearby homes
- $917,0004 bd4 ba4.5k sqft7627 Buckland Pl, Lorton, VA 22079Off Market

- $849,5004 bd3 ba3.2k sqft7631 Buckland Pl, Lorton, VA 22079Off Market
- $855,0004 bd4 ba3.2k sqft7625 Buckland Pl, Lorton, VA 22079Sold
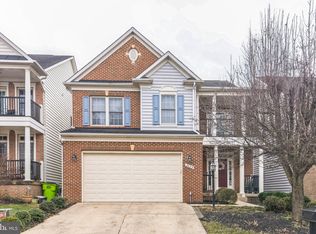
- $887,2006 bd4 ba3.1k sqft7633 Buckland Pl, Lorton, VA 22079Off Market
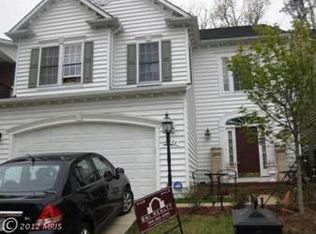
- $883,3004 bd3 ba3.5k sqft7623 Buckland Pl, Lorton, VA 22079Off Market
- $902,4004 bd4 ba4.7k sqft7635 Buckland Pl, Lorton, VA 22079Off Market
- $790,3004 bd4 ba3k sqft7628 Buckland Pl, Lorton, VA 22079Off Market
- $827,5004 bd4 ba3.2k sqft7630 Buckland Pl, Lorton, VA 22079Sold
Nearby schools
GreatSchools rating
- 4/10Lorton Station Elementary SchoolGrades: PK-6Distance: 0.8 mi
- 6/10Hayfield SecondaryGrades: 7-12Distance: 4.2 mi
Schools provided by the listing agent
- Elementary: Lorton Station
- Middle: Hayfield Secondary School
- High: Hayfield
- District: Fairfax County Public Schools
Source: Bright MLS. This data may not be complete. We recommend contacting the local school district to confirm school assignments for this home.
Get a cash offer in 3 minutes
Find out how much your home could sell for in as little as 3 minutes with a no-obligation cash offer.
Estimated market value
$896,200
Get a cash offer in 3 minutes
Find out how much your home could sell for in as little as 3 minutes with a no-obligation cash offer.
Estimated market value
$896,200
- Virginia
- Fairfax County
- Lorton
- 22079
- 7629 Buckland Pl
