A Beautifully Renovated Home in Sought-After Royal Pine Estates! Welcome to this special Kleinops built 3-bedroom, 2.5-bath home nestled on nearly 1/2 acre in the wooded enclave of Royal Pine Estates. Every inch of this home has been thoughtfully considered, offering a perfect blend of modern design, comfortable living, and a highly desirable location. Step inside to an open living and kitchen area, anchored by a unique fireplace/hearth. The fabulous kitchen, featuring clean finishes, ample counter space, ample cabinetry, and a large entertainers island. The primary suite features a walk-in closet, a well appointed en-suite bath, and a private balcony for your morning coffee or evening wind-down. Hardwood flooring flows throughout the home, adding warmth and sophistication. A second large bedroom with an adjacent full bath completes the upper level. A couple of steps down from the main floor you will find the thrid bedroom, half bath and laundry. Just off the living room is a light filled sunroom with vaulted ceiling and views of your outdoor spaces. Step outside to the expansive fenced yard with large patio, party ready gazebo, and a mini barn. Located in the tranquil, tree-lined streets of Royal Pine Estates, this home offers peaceful living just minutes from all the shopping, dining, and amenities of Indianapolis' vibrant north side. Don't miss the opportunity to make this exceptional home yours!
Sold
$570,000
7629 Candlewood Ln, Indianapolis, IN 46250
3beds
2,543sqft
Residential, Single Family Residence
Built in 1968
0.46 Acres Lot
$574,200 Zestimate®
$224/sqft
$3,272 Estimated rent
Home value
$574,200
$528,000 - $626,000
$3,272/mo
Zestimate® history
Owner options
List your home for rent
$3,272/mo
Rent Zestimate®
Find your next renter with Zillow Rental Manager. Plus, with online applications, you can quickly screen prospective tenants – for free.
$3,272/mo
Rent Zestimate®
Refinance and save
$3,766/mo
Est. payment
Refinancing to a lower rate could help reduce your monthly payments and save thousands over the life of the loan.
$3,766/mo
Est. payment
Explore your selling options
Work with a Zillow partner agent
Leverage their expertise and Zillow's premium Showcase listings to get your home seen by more buyers.
Get startedList with your own agent
Get your home in front of millions of buyers by listing it on Zillow.
Learn how to do itSell it yourself
Take full control of how buyers see your home on Zillow by listing For Sale by Owner (FSBO).
List your homeWhat's special
Mini barnLarge patioExpansive fenced yardClean finishesWell appointed en-suite bathLight filled sunroomPrimary suite
Zillow last checked:
Listing updated:
Listed by:
Scott Lacy 317-777-1805,
Asset One Real Estate Company
Bought with:
Zoe Moore
Carpenter, REALTORS®
Source: MIBOR as distributed by MLS GRID,MLS#: 22045609
Facts & features
Interior
Bedrooms & bathrooms
- Bedrooms: 3
- Bathrooms: 4
- Full bathrooms: 2
- 1/2 bathrooms: 2
- Main level bathrooms: 1
- Main level bedrooms: 1
Primary bedroom
- Level: Upper
- Area: 280 Square Feet
- Dimensions: 20x14
Bedroom 2
- Level: Upper
- Area: 195 Square Feet
- Dimensions: 15x13
Bedroom 3
- Level: Main
- Area: 196 Square Feet
- Dimensions: 14x14
Dining room
- Level: Main
- Area: 88 Square Feet
- Dimensions: 11x8
Foyer
- Level: Main
- Area: 96 Square Feet
- Dimensions: 16x6
Kitchen
- Level: Main
- Area: 156 Square Feet
- Dimensions: 13x12
Laundry
- Level: Main
- Area: 70 Square Feet
- Dimensions: 10x7
Living room
- Level: Main
- Area: 345 Square Feet
- Dimensions: 23x15
Heating
- Forced Air, Natural Gas
Cooling
- Central Air
Appliances
- Included: Dishwasher, Disposal, Gas Water Heater, Microwave, Gas Oven, Refrigerator
Features
- Kitchen Island, Hardwood Floors, Eat-in Kitchen
- Flooring: Hardwood
- Windows: Wood Work Painted
- Has basement: No
- Number of fireplaces: 1
- Fireplace features: Great Room
Interior area
- Total structure area: 2,543
- Total interior livable area: 2,543 sqft
Property
Parking
- Total spaces: 2
- Parking features: Attached
- Attached garage spaces: 2
Features
- Levels: Tri-Level
- Fencing: Fenced,Full
Lot
- Size: 0.46 Acres
- Features: Mature Trees
Details
- Additional structures: Gazebo
- Parcel number: 490229110050000800
- Horse amenities: None
Construction
Type & style
- Home type: SingleFamily
- Property subtype: Residential, Single Family Residence
Materials
- Brick, Wood Siding
- Foundation: Block
Condition
- Updated/Remodeled
- New construction: No
- Year built: 1968
Utilities & green energy
- Water: Public
Community & HOA
Community
- Subdivision: Royal Pine Estates
HOA
- Has HOA: Yes
- Amenities included: Snow Removal
- Services included: Entrance Common, Snow Removal
- HOA fee: $210 annually
Location
- Region: Indianapolis
Financial & listing details
- Price per square foot: $224/sqft
- Tax assessed value: $446,400
- Annual tax amount: $5,522
- Date on market: 6/20/2025
- Cumulative days on market: 5 days
Price history
| Date | Event | Price |
|---|---|---|
| 7/23/2025 | Sold | $570,000+0.2%$224/sqft |
Source:  MIBOR as distributed by MLS GRID #22045609 Report a problem MIBOR as distributed by MLS GRID #22045609 Report a problem | ||
| 6/27/2025 | Pending sale | $569,000$224/sqft |
Source: MIBOR as distributed by MLS GRID #22045609 Report a problem | ||
| 6/20/2025 | Listed for sale | $569,000+167.8%$224/sqft |
Source: MIBOR as distributed by MLS GRID #22045609 Report a problem | ||
| 9/30/2013 | Sold | $212,500-7.6%$84/sqft |
Source: MIBOR as distributed by MLS GRID #21220051 Report a problem | ||
| 6/18/2013 | Price change | $229,900-3.8%$90/sqft |
Source: F.C. Tucker Company, Inc. #21220051 Report a problem | ||
| 5/30/2013 | Price change | $238,900-2.1%$94/sqft |
Source: F.C. Tucker Company, Inc. #21220051 Report a problem | ||
| 5/18/2013 | Price change | $243,900-0.4%$96/sqft |
Source: F.C. Tucker Company, Inc. #21220051 Report a problem | ||
| 4/6/2013 | Price change | $244,900-2%$96/sqft |
Source: F.C. Tucker Company, Inc. #21220051 Report a problem | ||
| 3/12/2013 | Listed for sale | $249,900$98/sqft |
Source: F.C. Tucker Company, Inc. #21220051 Report a problem | ||
Public tax history
| Year | Property taxes | Tax assessment |
|---|---|---|
| 2025 | $5,433 +3.3% | $446,400 +11.2% |
| 2024 | $5,261 -4.7% | $401,400 +0.5% |
| 2023 | $5,523 +19.3% | $399,500 -0.4% |
| 2022 | $4,631 +9.6% | $401,300 +16.7% |
| 2021 | $4,225 +13.7% | $343,900 +3.2% |
| 2020 | $3,715 -1.9% | $333,300 +6.2% |
| 2019 | $3,789 +6.9% | $313,800 -4.2% |
| 2018 | $3,544 +11.9% | $327,600 +6.4% |
| 2017 | $3,166 +6.6% | $308,000 +6.5% |
| 2016 | $2,971 +8.6% | $289,100 +10% |
| 2014 | $2,735 -16.1% | $262,800 -7.2% |
| 2013 | $3,260 | $283,300 -5.3% |
| 2012 | $3,260 | $299,200 +7.9% |
| 2011 | -- | $277,400 |
| 2010 | $2,811 +23.6% | $277,400 +6.7% |
| 2009 | $2,275 | $260,100 +3.5% |
| 2007 | -- | $251,400 -15.2% |
| 2006 | -- | $296,400 +56.7% |
| 2005 | -- | $189,200 |
| 2004 | -- | $189,200 |
| 2003 | -- | $189,200 +47.8% |
| 2002 | -- | $128,000 +200% |
| 2001 | -- | $42,670 |
| 2000 | -- | $42,670 |
Find assessor info on the county website
Neighborhood: Allisonville
Nearby homes
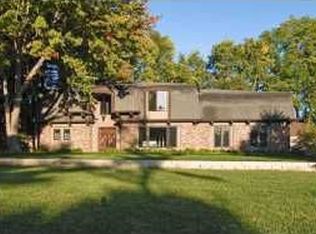
- $678,3005 bd4 ba3.7k sqft7639 Candlewood Ln, Indianapolis, IN 46250Off Market
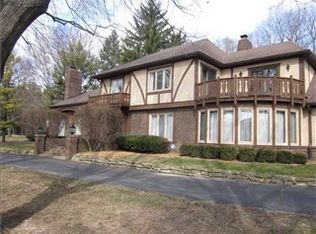
- $692,3004 bd4 ba4.9k sqft7619 Candlewood Ln, Indianapolis, IN 46250Off Market
- $509,5004 bd2 ba2.2k sqft4304 Ponderosa Blvd, Indianapolis, IN 46250Off Market
- $478,1004 bd4 ba2.7k sqft7730 Cree Trl, Indianapolis, IN 46250Off Market
- $306,2003 bd0 ba1.5k sqft7720 Cree Trl, Indianapolis, IN 46250Off Market
- $684,4003 bd4 ba5k sqft4305 Ponderosa Blvd, Indianapolis, IN 46250Off Market
- $748,8006 bd6 ba5.9k sqft7701 Candlewood Ln, Indianapolis, IN 46250Off Market
- $367,9003 bd2 ba1.6k sqft7740 Cree Trl, Indianapolis, IN 46250Off Market
Nearby schools
GreatSchools rating
- 6/10Allisonville Elementary SchoolGrades: K-5Distance: 0.5 mi
- 6/10Eastwood Middle SchoolGrades: 6-8Distance: 1.8 mi
- 7/10North Central High SchoolGrades: 9-12Distance: 2.2 mi
Get a cash offer in 3 minutes
Find out how much your home could sell for in as little as 3 minutes with a no-obligation cash offer.
Estimated market value
$574,200
Get a cash offer in 3 minutes
Find out how much your home could sell for in as little as 3 minutes with a no-obligation cash offer.
Estimated market value
$574,200
- Indiana
- Marion County
- Indianapolis
- 46250
- Allisonville
- 7629 Candlewood Ln
Nearby cities
Nearby neighborhoods
Nearby zip codes
Other Indianapolis Topics
