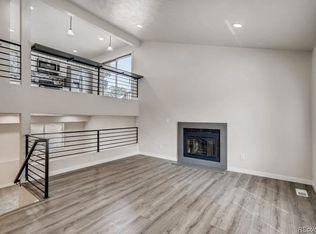
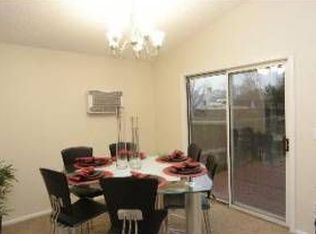
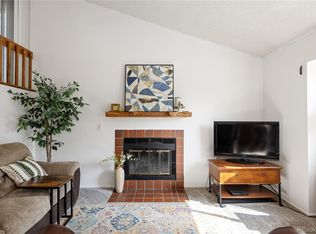
Welcome to Cozy! This beautiful home in the Wood Creek neighborhood of Arvada is calling your name. As soon as you enter through the front door, you are greeted by LVP flooring throughout the home. The open floorplan and all the natural light make this perfect for entertaining. The open galley style kitchen is complete with stainless appliances (gas stove)...add some barstools and you have a space for a quick bite. The laundry is tucked off to the side with shelves for snacks. Around the corner and off the garage is the powder room. Enjoy dinner in the semi-formal dining room OR open up the patio doors to the large deck and make it a Colorado dining experience. For privacy, the primary bedroom and secondary bedroom are both upstairs and share a full bathroom. BUT wait, you're not done yet...you have to check out the huge backyard! The newly refinished deck with new post is ideal for Colorado get togethers while the yard wouldn't be complete without a pet run, a utility shed, a large sand box and of course the green grass. This home is close to parks, stores, restaurants, and everything you can think of! Schedule your showings today, because at this price in this neighborhood...I have a feeling it won't last.
Sold for $465,000
Zillow last checked:
Listing updated:
Bought with:
Melissa Milder, 100091040
Compass - Denver
Source: REcolorado as distributed by MLS GRID,MLS#: 3230453
Price history
| Date | Event | Price |
|---|---|---|
| 4/14/2025 | Sold | $465,000$495/sqft |
Source:  REcolorado as distributed by MLS GRID #3230453 Report a problem REcolorado as distributed by MLS GRID #3230453 Report a problem | ||
| 3/19/2025 | Pending sale | $465,000$495/sqft |
Source: REcolorado as distributed by MLS GRID #3230453 Report a problem | ||
| 3/15/2025 | Listed for sale | $465,000$495/sqft |
Source: REcolorado as distributed by MLS GRID #3230453 Report a problem | ||
| 11/15/2024 | Listing removed | $465,000$495/sqft |
Source:  HomeSmart #7864802 Report a problem HomeSmart #7864802 Report a problem | ||
| 9/5/2024 | Listed for sale | $465,000+29.2%$495/sqft |
Source: HomeSmart #7864802 Report a problem | ||
| 2/19/2021 | Sold | $360,000+18%$383/sqft |
Source: Public Record Report a problem | ||
| 1/14/2019 | Sold | $305,000+1.7%$324/sqft |
Source: Public Record Report a problem | ||
| 12/17/2018 | Pending sale | $300,000$319/sqft |
Source: The Phipps Team, Keller Williams Avenues #5152457 Report a problem | ||
| 12/14/2018 | Listed for sale | $300,000+4%$319/sqft |
Source: KELLER WILLIAMS AVENUES REALTY #5152457 Report a problem | ||
| 4/24/2017 | Sold | $288,500+28.2%$307/sqft |
Source: Public Record Report a problem | ||
| 3/9/2015 | Sold | $225,000+2.3%$239/sqft |
Source: Public Record Report a problem | ||
| 1/31/2015 | Listed for sale | $220,000+33.7%$234/sqft |
Source: Madlom Real Estate #5244988 Report a problem | ||
| 3/23/2010 | Sold | $164,500-0.8%$175/sqft |
Source: Public Record Report a problem | ||
| 12/19/2009 | Listing removed | $165,900$176/sqft |
Source: Realty Executives Report a problem | ||
| 12/1/2009 | Price change | $165,900-5.2%$176/sqft |
Source: Realty Executives Report a problem | ||
| 10/5/2009 | Price change | $175,000-5.1%$186/sqft |
Source: Realty Executives Report a problem | ||
| 5/18/2009 | Listed for sale | $184,500+4.2%$196/sqft |
Source: Realty Executives Report a problem | ||
| 5/17/2006 | Sold | $177,000+1.2%$188/sqft |
Source: Public Record Report a problem | ||
| 8/29/2003 | Sold | $174,900+6%$186/sqft |
Source: Public Record Report a problem | ||
| 3/12/2001 | Sold | $165,000+17.9%$176/sqft |
Source: Public Record Report a problem | ||
| 1/10/2001 | Sold | $140,000+17.6%$149/sqft |
Source: Public Record Report a problem | ||
| 9/3/1998 | Sold | $119,000$127/sqft |
Source: Public Record Report a problem | ||
Get a cash offer in 3 minutes
Find out how much your home could sell for in as little as 3 minutes with a no-obligation cash offer.
Estimated market value
$441,800
