Welcome to 7629 Forestdale Way, a charming residence nestled in the heart of Elk Grove, CA 95758. This delightful home is located in the desirable Laguna Creek West neighborhood, known for its family-friendly atmosphere and convenient amenities. As you step inside, you'll be greeted by a spacious and inviting living area, perfect for entertaining guests or enjoying cozy family nights. The home features a well-appointed kitchen with modern appliances and ample counter space, making meal preparation a breeze. The dining area flows seamlessly from the kitchen, offering a perfect spot for family meals or casual gatherings. The property boasts three comfortable bedrooms, providing plenty of space for rest and relaxation. The master suite is a true retreat, complete with an en-suite bathroom and generous closet space. The additional bedrooms are versatile and can be adapted to suit your needs, whether as guest rooms, a home office, or a playroom. Outside, the backyard offers a private oasis with a patio area ideal for outdoor dining and entertaining. The well-maintained landscaping adds to the home's curb appeal and provides a serene setting.
Closed
$582,000
7629 Forestdale Way, Elk Grove, CA 95758
4beds
1,932sqft
Single Family Residence
Built in 2023
3,249 Square Feet Lot
$557,500 Zestimate®
$301/sqft
$3,114 Estimated rent
Home value
$557,500
$502,000 - $619,000
$3,114/mo
Zestimate® history
Owner options
List your home for rent
$3,114/mo
Rent Zestimate®
Find your next renter with Zillow Rental Manager. Plus, with online applications, you can quickly screen prospective tenants – for free.
$3,114/mo
Rent Zestimate®
Refinance and save
$3,862/mo
Est. payment
Refinancing to a lower rate could help reduce your monthly payments and save thousands over the life of the loan.
$3,862/mo
Est. payment
Explore your selling options
Work with a Zillow partner agent
Leverage their expertise and Zillow's premium Showcase listings to get your home seen by more buyers.
Get startedList with your own agent
Get your home in front of millions of buyers by listing it on Zillow.
Learn how to do itSell it yourself
Take full control of how buyers see your home on Zillow by listing For Sale by Owner (FSBO).
List your homeWhat's special
Curb appealEn-suite bathroomPrivate oasisPatio areaMaster suiteGenerous closet spaceDining area
Zillow last checked:
Listing updated:
Listed by:
Debra Pughsley DRE #01382372 916-233-5626,
Epique Inc,
MayMay Huang DRE #02031003 916-995-6286,
Epique Inc
Bought with:
Jack Singh, DRE #01295969
Fathom Realty Group, Inc.
Source: MetroList Services of CA,MLS#: 225020268Originating MLS: MetroList Services, Inc.
Facts & features
Interior
Bedrooms & bathrooms
- Bedrooms: 4
- Bathrooms: 3
- Full bathrooms: 3
Dining room
- Features: Bar, Dining/Family Combo
Kitchen
- Features: Kitchen Island, Kitchen/Family Combo
Heating
- Central
Cooling
- Central Air
Appliances
- Included: Dishwasher, Disposal, Microwave, Plumbed For Ice Maker, Free-Standing Electric Range
- Laundry: Upper Level
Features
- Flooring: Carpet, Laminate
- Has fireplace: No
Interior area
- Total structure area: 0
- Total interior livable area: 1,932 sqft
Property
Parking
- Total spaces: 2
- Parking features: Garage Faces Front
- Garage spaces: 2
Features
- Fencing: Back Yard,Vinyl,Masonry
Lot
- Size: 3,249 Square Feet
- Features: Landscape Back, Landscape Front
Details
- Parcel number: 11616301030000
- Zoning: RD-10
- Special conditions: Standard
Construction
Type & style
- Home type: SingleFamily
- Property subtype: Single Family Residence
Materials
- Brick, Stucco
- Foundation: Slab
- Roof: Tile
Condition
- Year built: 2023
Details
- Builder name: DR Horton
Utilities & green energy
- Electric: 220 Volts in Laundry
- Sewer: Public Sewer
- Water: Public
- Utilities for property: Cable Available, Electric, Natural Gas Available, Sewer Connected & Paid, Solar
Green energy
- Energy generation: Solar
Community & HOA
Community
- Subdivision: Sheldon Farms Village Sub # 18-01 9
Location
- Region: Elk Grove
Financial & listing details
- Price per square foot: $301/sqft
- Tax assessed value: $593,640
- Price range: $582K - $582K
- Date on market: 9/20/2026
- Road surface type: Paved
Price history
| Date | Event | Price |
|---|---|---|
| 5/5/2025 | Sold | $582,000-1.2%$301/sqft |
Source: MetroList Services of CA #225020268 Report a problem | ||
| 4/16/2025 | Pending sale | $589,000$305/sqft |
Source: MetroList Services of CA #225020268 Report a problem | ||
| 3/18/2025 | Price change | $589,000-1.7%$305/sqft |
Source: MetroList Services of CA #225020268 Report a problem | ||
| 2/20/2025 | Listed for sale | $599,000+14.3%$310/sqft |
Source: MetroList Services of CA #225020268 Report a problem | ||
| 6/29/2023 | Sold | $524,000$271/sqft |
Source: Public Record Report a problem | ||
Public tax history
| Year | Property taxes | Tax assessment |
|---|---|---|
| 2026 | -- | $593,640 +8.9% |
| 2025 | $10,378 +4% | $545,157 +2% |
| 2024 | $9,979 +1.9% | $534,469 +397.2% |
| 2023 | $9,795 +621.7% | $107,500 +38.3% |
| 2022 | $1,357 | $77,703 |
Find assessor info on the county website
Neighborhood: North Laguna Creek
Nearby homes
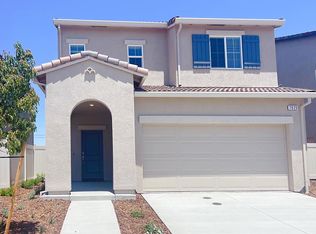
- $555,0003 bd3 ba1.7k sqft7625 Forestdale Way, Elk Grove, CA 95758Sold
- $542,8003 bd3 ba1.7k sqft7633 Forestdale Way, Elk Grove, CA 95758Off Market

- $497,6003 bd2 ba1.7k sqft7637 Forestdale Way, Elk Grove, CA 95758Off Market
- $539,8003 bd2 ba1.7k sqft7621 Forestdale Way, Elk Grove, CA 95758Off Market
- $585,0004 bd3 ba2k sqft7617 Forestdale Way, Elk Grove, CA 95758Off Market
- $502,0003 bd2 ba1.7k sqft7641 Forestdale Way, Elk Grove, CA 95758Off Market
- $540,4003 bd2 ba1.7k sqft7632 Forestdale Way, Elk Grove, CA 95758Off Market
- $570,7004 bd3 ba1.9k sqft7624 Forestdale Way, Elk Grove, CA 95758Off Market
Nearby schools
GreatSchools rating
- 4/10Irene B. West Elementary SchoolGrades: K-6Distance: 0.5 mi
- 4/10Harriet G. Eddy Middle SchoolGrades: 7-8Distance: 1.2 mi
- 7/10Laguna Creek High SchoolGrades: 9-12Distance: 1 mi
Get a cash offer in 3 minutes
Find out how much your home could sell for in as little as 3 minutes with a no-obligation cash offer.
Estimated market value
$557,500
Get a cash offer in 3 minutes
Find out how much your home could sell for in as little as 3 minutes with a no-obligation cash offer.
Estimated market value
$557,500
- California
- Sacramento County
- Elk Grove
- 95758
- North Laguna Creek
- 7629 Forestdale Way
