LIFESTYLE HOME IN THE HEART OF FISHERS in this 4BR/2.5BA w/FINISHED BASEMENT & OFFICE! Great walkability factor to restaurants, downtown Fishers, & grocery stores! This fantastic, well maintained home boasts wood floors on main floor. Updated kitchen w/quartz counters, subway tile backsplash, stainless steel induction stove/convection oven, hood, refrigerator, & dishwasher. Hearth room off kitchen w/breakfast room & cozy family room w/wood burning fireplace. Formal DR/LR combo w/tray ceilings and palladium window. Perfect for entertaining. Work from home? Enjoy the spacious main level office. Lovely primary BR w/updated tile walk-in shower, double sink vanity, tile floors and pretty palladium window. Second bathroom and half bath are also updated. Spacious basement opens to finished rec room w/easy maintenance rubber floors and also has a large storage area. Enjoy the great big patio and mature trees lining the back for added privacy. There are so many special features like the unique stained glass/geode artwork accenting the front door. The garage is oversized and has a bump out and space for a workbench. Enjoy neighborhood amenities including swimming pool, tennis, basketball courts, & playground. This home truly is one of a kind. It's the UNICORN you've been waiting to find! (Water Heater 2023, Furnace w/whole house humidifier 2021, A/C 2021, Windows 2016, Kitchen appliances 2015).
Sold
$420,000
7629 Garrick St, Fishers, IN 46038
4beds
3,502sqft
Residential, Single Family Residence
Built in 1989
0.25 Acres Lot
$477,100 Zestimate®
$120/sqft
$2,785 Estimated rent
Home value
$477,100
$453,000 - $501,000
$2,785/mo
Zestimate® history
Owner options
List your home for rent
$2,785/mo
Rent Zestimate®
Find your next renter with Zillow Rental Manager. Plus, with online applications, you can quickly screen prospective tenants – for free.
$2,785/mo
Rent Zestimate®
Refinance and save
$2,566/mo
Est. payment
Refinancing to a lower rate could help reduce your monthly payments and save thousands over the life of the loan.
$2,566/mo
Est. payment
Explore your selling options
Work with a Zillow partner agent
Leverage their expertise and Zillow's premium Showcase listings to get your home seen by more buyers.
Get startedList with your own agent
Get your home in front of millions of buyers by listing it on Zillow.
Learn how to do itSell it yourself
Take full control of how buyers see your home on Zillow by listing For Sale by Owner (FSBO).
List your homeWhat's special
Finished rec roomWood burning fireplaceHalf bathGreat big patioEasy maintenance rubber floorsSpacious main level officeHearth room
Zillow last checked:
Listing updated:
Listed by:
Kim Alexander 317-575-9940,
Keller Williams Indy Metro NE,
Joy Alcock 317-431-8269,
Keller Williams Indy Metro NE
Bought with:
Cindy Cherf
Keller Williams Indpls Metro N
Source: MIBOR as distributed by MLS GRID,MLS#: 21958527
Facts & features
Interior
Bedrooms & bathrooms
- Bedrooms: 4
- Bathrooms: 3
- Full bathrooms: 2
- 1/2 bathrooms: 1
- Main level bathrooms: 1
Primary bedroom
- Features: Carpet
- Level: Upper
- Area: 234 Square Feet
- Dimensions: 18x13
Bedroom 2
- Features: Carpet
- Level: Upper
- Area: 156 Square Feet
- Dimensions: 13x12
Bedroom 3
- Features: Carpet
- Level: Upper
- Area: 156 Square Feet
- Dimensions: 13x12
Bedroom 4
- Features: Carpet
- Level: Upper
- Area: 143 Square Feet
- Dimensions: 13x11
Other
- Features: Hardwood
- Level: Main
- Area: 48 Square Feet
- Dimensions: 8x6
Breakfast room
- Features: Hardwood
- Level: Main
- Area: 130 Square Feet
- Dimensions: 13x10
Dining room
- Features: Hardwood
- Level: Main
- Area: 130 Square Feet
- Dimensions: 13x10
Hearth room
- Features: Hardwood
- Level: Main
- Area: 247 Square Feet
- Dimensions: 19x13
Kitchen
- Features: Hardwood
- Level: Main
- Area: 120 Square Feet
- Dimensions: 12x10
Living room
- Features: Hardwood
- Level: Main
- Area: 195 Square Feet
- Dimensions: 15x13
Office
- Features: Hardwood
- Level: Main
- Area: 143 Square Feet
- Dimensions: 13x11
Play room
- Features: Other
- Level: Basement
- Area: 480 Square Feet
- Dimensions: 32x15
Heating
- Forced Air
Cooling
- Has cooling: Yes
Appliances
- Included: Dishwasher, Disposal, Microwave, Convection Oven, Electric Oven, Range Hood, Refrigerator, Water Softener Owned, Other
- Laundry: Laundry Room, Main Level
Features
- Tray Ceiling(s), Entrance Foyer, Ceiling Fan(s), Hardwood Floors, High Speed Internet, Pantry, Supplemental Storage, Walk-In Closet(s)
- Flooring: Hardwood
- Windows: Windows Thermal, Wood Frames, Wood Work Stained
- Basement: Finished
- Number of fireplaces: 1
- Fireplace features: Hearth Room, Wood Burning
Interior area
- Total structure area: 3,502
- Total interior livable area: 3,502 sqft
- Finished area below ground: 847
Property
Parking
- Total spaces: 2
- Parking features: Attached
- Attached garage spaces: 2
- Details: Garage Parking Other(Garage Door Opener, Integral Garage)
Features
- Levels: Two
- Stories: 2
- Patio & porch: Patio
- Fencing: Fenced
Lot
- Size: 0.25 Acres
- Features: Sidewalks, Mature Trees
Details
- Parcel number: 291401113025000006
- Horse amenities: None
Construction
Type & style
- Home type: SingleFamily
- Architectural style: Traditional
- Property subtype: Residential, Single Family Residence
Materials
- Brick, Cedar
- Foundation: Concrete Perimeter
Condition
- Updated/Remodeled
- New construction: No
- Year built: 1989
Utilities & green energy
- Water: Municipal/City
- Utilities for property: Electricity Connected, Water Connected
Community & HOA
Community
- Subdivision: Burberry Place
HOA
- Has HOA: Yes
- Amenities included: Basketball Court, Management, Picnic Area, Playground, Pool, Tennis Court(s)
- Services included: Entrance Common, Maintenance, ParkPlayground, Management, Tennis Court(s)
- HOA fee: $475 annually
- HOA phone: 317-570-4358
Location
- Region: Fishers
Financial & listing details
- Price per square foot: $120/sqft
- Tax assessed value: $419,700
- Annual tax amount: $3,982
- Date on market: 1/11/2024
- Cumulative days on market: 22 days
- Electric utility on property: Yes
Price history
| Date | Event | Price |
|---|---|---|
| 3/8/2024 | Sold | $420,000-1.2%$120/sqft |
Source:  MIBOR as distributed by MLS GRID #21958527 Report a problem MIBOR as distributed by MLS GRID #21958527 Report a problem | ||
| 2/2/2024 | Pending sale | $425,000$121/sqft |
Source: MIBOR as distributed by MLS GRID #21958527 Report a problem | ||
| 1/29/2024 | Price change | $425,000-2.7%$121/sqft |
Source: MIBOR as distributed by MLS GRID #21958527 Report a problem | ||
| 1/11/2024 | Listed for sale | $437,000$125/sqft |
Source: MIBOR as distributed by MLS GRID #21958527 Report a problem | ||
Public tax history
| Year | Property taxes | Tax assessment |
|---|---|---|
| 2025 | $4,663 +1.2% | $419,700 +4% |
| 2024 | $4,606 +15.7% | $403,500 +1.1% |
| 2023 | $3,982 +13% | $399,300 +18.9% |
| 2022 | $3,525 +9.7% | $335,800 +13.6% |
| 2021 | $3,212 +8.2% | $295,700 +9.8% |
| 2020 | $2,968 +0.4% | $269,400 +7.9% |
| 2019 | $2,955 +10.2% | $249,600 +0.6% |
| 2018 | $2,681 +5.1% | $248,000 +8.2% |
| 2017 | $2,551 +8.9% | $229,300 +3.6% |
| 2016 | $2,341 -1.7% | $221,300 +0.1% |
| 2014 | $2,383 +6.7% | $221,000 +5.4% |
| 2013 | $2,234 +2.4% | $209,700 +2.3% |
| 2012 | $2,182 -4.1% | $204,900 -5.7% |
| 2011 | $2,276 +4.9% | $217,300 |
| 2010 | $2,170 +3.5% | $217,300 |
| 2009 | $2,096 -6% | $217,300 |
| 2007 | $2,230 -14.7% | $217,300 +1.8% |
| 2006 | $2,615 | $213,400 +13.9% |
| 2005 | -- | $187,400 +54.9% |
| 2002 | $2,774 -0.5% | $121,000 +200% |
| 2001 | $2,787 | $40,330 |
Find assessor info on the county website
Neighborhood: 46038
Nearby homes
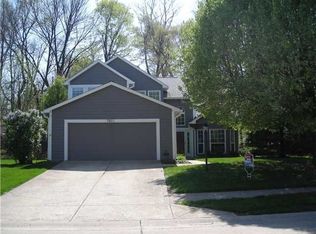
- $404,9003 bd3 ba2.2k sqft7601 Garrick St, Fishers, IN 46038Off Market
- $398,9004 bd2 ba2.1k sqft7637 Garrick St, Fishers, IN 46038Off Market
- $424,4004 bd2 ba2.1k sqft7587 Garrick St, Fishers, IN 46038Off Market
- $398,9004 bd2 ba2.2k sqft7657 Garrick St, Fishers, IN 46038Off Market
- $385,4004 bd3 ba1.9k sqft7628 Garrick St, Fishers, IN 46038Off Market
- $380,0004 bd3 ba2.4k sqft7638 Garrick St, Fishers, IN 46038Sold
- $567,1004 bd2 ba2.8k sqft7612 Timber Springs Dr N, Fishers, IN 46038Off Market
- $595,7005 bd2 ba3.4k sqft7602 Timber Springs Dr N, Fishers, IN 46038Off Market
Nearby schools
GreatSchools rating
- 7/10Fishers Elementary SchoolGrades: PK-4Distance: 1 mi
- 9/10Riverside Jr HighGrades: 7-8Distance: 1.7 mi
- 10/10Fishers High SchoolGrades: 9-12Distance: 3.9 mi
Schools provided by the listing agent
- Elementary: Fishers Elementary School
- Middle: Riverside Junior High
- High: Fishers High School
Source: MIBOR as distributed by MLS GRID. This data may not be complete. We recommend contacting the local school district to confirm school assignments for this home.
Get a cash offer in 3 minutes
Find out how much your home could sell for in as little as 3 minutes with a no-obligation cash offer.
Estimated market value
$477,100
Get a cash offer in 3 minutes
Find out how much your home could sell for in as little as 3 minutes with a no-obligation cash offer.
Estimated market value
$477,100
- Indiana
- Hamilton County
- Fishers
- 46038
- 7629 Garrick St
