See this Attractive 3 Bedroom, 2 Full Bathroom Ranch with a Beautiful Limestone Exterior and 2 Car Attached Garage. Note the Appealing .53 Acre Lot, which features a Fabulous, Solid Wood Covered Rear Porch with a Vaulted Wood Ceiling. Ceiling Fan and Skylights, and it sits on a 20' by 17' Stamped Concrete patio! The inside of the home features a Sizeable Kitchen, with Substantial Counter Space and Plenty of Quality Cabinets for Storage. Both the kitchen and adjoining breakfast area have Ceramic Tile Flooring. The home also has 2 Separate Living Areas, with the family room at one end of the kitchen, and the living room, which is currently being used as an office, being just off of the front door near the bedroom hallways. Other benefits include Ceiling Fans in all bedrooms and family room, Speakers in the family room and on the rear porch, Hardwood Floors under the carpet on the north and east ends of the home, and all Kitchen Appliances, in addition to the Washer and Dryer, stay with the Buyer. The Sizable Lot allows plenty of room for outdoor activities with friends and family, and also has Mature Trees, Beautiful Gardens, a Storage Shed with Electric Power, and a Fully Fenced Rear Yard! Recent Updates include: (2024) Chimney Cap (2021) New Roof & Gutters, Privacy Fence, Carpet & Baseboards (2020) Bryant Furnace, Dishwasher, Repainted Entire Interior of Home (2018) Shed (2017) Rinnai Tankless Water Heater. This Home is Conveniently Located and has Easy Access to I-69/I-465, both Public and Private Schools, Restaurants & Shopping in Castleton and the Fishers District, and Fort Ben State Park!
Sold
$290,000
7629 Honnen Dr N, Indianapolis, IN 46256
3beds
1,356sqft
Residential, Single Family Residence
Built in 1959
0.53 Acres Lot
$292,900 Zestimate®
$214/sqft
$1,908 Estimated rent
Home value
$292,900
$272,000 - $316,000
$1,908/mo
Zestimate® history
Owner options
List your home for rent
$1,908/mo
Rent Zestimate®
Find your next renter with Zillow Rental Manager. Plus, with online applications, you can quickly screen prospective tenants – for free.
$1,908/mo
Rent Zestimate®
Refinance and save
$1,458/mo
Est. payment
Refinancing to a lower rate could help reduce your monthly payments and save thousands over the life of the loan.
$1,458/mo
Est. payment
Explore your selling options
Work with a Zillow partner agent
Leverage their expertise and Zillow's premium Showcase listings to get your home seen by more buyers.
Get startedList with your own agent
Get your home in front of millions of buyers by listing it on Zillow.
Learn how to do itSell it yourself
Take full control of how buyers see your home on Zillow by listing For Sale by Owner (FSBO).
List your homeWhat's special
Fully fenced rear yardLimestone exteriorVaulted wood ceilingMature treesSizeable kitchenPlenty of quality cabinetsBeautiful gardens
Zillow last checked:
Listing updated:
Listed by:
William Griffin 317-501-8500,
CPR Real Estate, LLC
Bought with:
Jayne Gauci
The Gauci Group, INC
Source: MIBOR as distributed by MLS GRID,MLS#: 22062020
Facts & features
Interior
Bedrooms & bathrooms
- Bedrooms: 3
- Bathrooms: 2
- Full bathrooms: 2
- Main level bathrooms: 2
- Main level bedrooms: 3
Primary bedroom
- Level: Main
- Area: 132 Square Feet
- Dimensions: 12x11
Bedroom 2
- Level: Main
- Area: 110 Square Feet
- Dimensions: 11x10
Bedroom 3
- Level: Main
- Area: 99 Square Feet
- Dimensions: 11x09
Breakfast room
- Features: Tile-Ceramic
- Level: Main
- Area: 90 Square Feet
- Dimensions: 10x09
Family room
- Level: Main
- Area: 180 Square Feet
- Dimensions: 15x12
Kitchen
- Features: Tile-Ceramic
- Level: Main
- Area: 160 Square Feet
- Dimensions: 16x10
Living room
- Level: Main
- Area: 195 Square Feet
- Dimensions: 15x13
Heating
- Forced Air, Natural Gas
Cooling
- Central Air
Appliances
- Included: Dishwasher, Dryer, Disposal, Gas Water Heater, Microwave, Electric Oven, Refrigerator, Tankless Water Heater, Washer
Features
- Attic Pull Down Stairs, Double Vanity, Built-in Features, Ceiling Fan(s), Hardwood Floors, High Speed Internet, Eat-in Kitchen, Smart Thermostat
- Flooring: Hardwood
- Windows: Wood Work Painted
- Has basement: No
- Attic: Pull Down Stairs
- Number of fireplaces: 1
- Fireplace features: Family Room, Non Functional, Wood Burning
Interior area
- Total structure area: 1,356
- Total interior livable area: 1,356 sqft
Property
Parking
- Total spaces: 2
- Parking features: Attached, Asphalt, Garage Door Opener
- Attached garage spaces: 2
- Details: Garage Parking Other(Finished Garage, Garage Door Opener, Keyless Entry, Service Door)
Features
- Levels: One
- Stories: 1
- Patio & porch: Covered
- Fencing: Fenced,Full
Lot
- Size: 0.53 Acres
- Features: Storm Sewer, Mature Trees
Details
- Additional structures: Storage
- Parcel number: 490235122043000400
- Horse amenities: None
Construction
Type & style
- Home type: SingleFamily
- Architectural style: Ranch
- Property subtype: Residential, Single Family Residence
Materials
- Stone
- Foundation: Crawl Space
Condition
- New construction: No
- Year built: 1959
Utilities & green energy
- Electric: 100 Amp Service
- Water: Public
Community & HOA
Community
- Security: Smoke Detector(s)
- Subdivision: Vernon Ridge
HOA
- Has HOA: No
Location
- Region: Indianapolis
Financial & listing details
- Price per square foot: $214/sqft
- Tax assessed value: $202,800
- Annual tax amount: $2,156
- Date on market: 9/11/2025
- Cumulative days on market: 63 days
Price history
| Date | Event | Price |
|---|---|---|
| 12/30/2025 | Sold | $290,000-3.3%$214/sqft |
Source:  MIBOR as distributed by MLS GRID #22062020 Report a problem MIBOR as distributed by MLS GRID #22062020 Report a problem | ||
| 11/13/2025 | Pending sale | $300,000$221/sqft |
Source: MIBOR as distributed by MLS GRID #22062020 Report a problem | ||
| 9/20/2025 | Price change | $300,000-4.8%$221/sqft |
Source: MIBOR as distributed by MLS GRID #22062020 Report a problem | ||
| 9/16/2025 | Price change | $315,000-3.1%$232/sqft |
Source: MIBOR as distributed by MLS GRID #22062020 Report a problem | ||
| 9/11/2025 | Listed for sale | $325,000$240/sqft |
Source: MIBOR as distributed by MLS GRID #22062020 Report a problem | ||
Public tax history
| Year | Property taxes | Tax assessment |
|---|---|---|
| 2025 | $2,028 +1.4% | $202,800 +8.3% |
| 2024 | $2,000 +13.7% | $187,300 |
| 2023 | $1,759 +6.3% | $187,300 +15.8% |
| 2022 | $1,655 +2.5% | $161,800 +7.3% |
| 2021 | $1,614 +7.4% | $150,800 +3.3% |
| 2020 | $1,503 +20.8% | $146,000 -2.9% |
| 2019 | $1,244 -35.5% | $150,300 +17.5% |
| 2018 | $1,928 -2.5% | $127,900 +1% |
| 2017 | $1,978 +60.9% | $126,600 +1.8% |
| 2016 | $1,229 +7.2% | $124,400 +2.7% |
| 2014 | $1,146 +2.2% | $121,100 |
| 2013 | $1,122 | $121,100 +2.7% |
| 2012 | $1,122 | $117,900 +0.4% |
| 2011 | -- | $117,400 |
| 2010 | $1,114 +14.4% | $117,400 |
| 2009 | $973 | $117,400 +10.7% |
| 2007 | -- | $106,100 -0.7% |
| 2006 | -- | $106,900 +19.7% |
| 2005 | -- | $89,300 |
| 2004 | -- | $89,300 |
| 2003 | -- | $89,300 +101.1% |
| 2002 | -- | $44,400 +200% |
| 2001 | -- | $14,800 |
| 2000 | -- | $14,800 |
Find assessor info on the county website
Neighborhood: Fall Creek
Nearby homes
- $343,0004 bd1 ba2k sqft7619 Honnen Dr N, Indianapolis, IN 46256Off Market
- $274,900-- bd0 ba1.6k sqft7645 Honnen Dr N, Indianapolis, IN 46256Off Market
- $264,5003 bd2 ba1.4k sqft6926 Hague Rd, Indianapolis, IN 46256Off Market
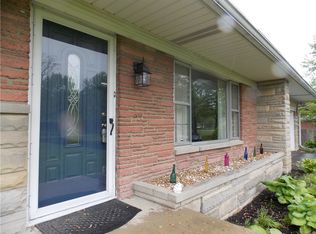
- $230,0003 bd2 ba1.2k sqft7605 Honnen Dr N, Indianapolis, IN 46256Sold

- $296,2004 bd3 ba1.6k sqft7626 Honnen Dr S, Indianapolis, IN 46256Off Market
- $290,0004 bd3 ba2.1k sqft7535 Honnen Dr N, Indianapolis, IN 46256Sold
- $239,300-- bd0 ba1.1k sqft6912 Hague Rd, Indianapolis, IN 46256Off Market
- $253,700-- bd1 ba1.4k sqft7616 Honnen Dr S, Indianapolis, IN 46256Off Market
Nearby schools
GreatSchools rating
- 5/10Crestview Elementary SchoolGrades: 1-6Distance: 0.2 mi
- 5/10Fall Creek Valley Middle SchoolGrades: 7-8Distance: 2.2 mi
- 5/10Lawrence North High SchoolGrades: 9-12Distance: 1 mi
Schools provided by the listing agent
- Elementary: Mary Evelyn Castle Elementary Sch
- Middle: Fall Creek Valley Middle School
- High: Lawrence North High School
Source: MIBOR as distributed by MLS GRID. This data may not be complete. We recommend contacting the local school district to confirm school assignments for this home.
Get a cash offer in 3 minutes
Find out how much your home could sell for in as little as 3 minutes with a no-obligation cash offer.
Estimated market value
$292,900
Get a cash offer in 3 minutes
Find out how much your home could sell for in as little as 3 minutes with a no-obligation cash offer.
Estimated market value
$292,900
- Indiana
- Marion County
- Indianapolis
- 46256
- Fall Creek
- 7629 Honnen Dr N
Nearby cities
Nearby neighborhoods
Nearby zip codes
Other Indianapolis Topics
