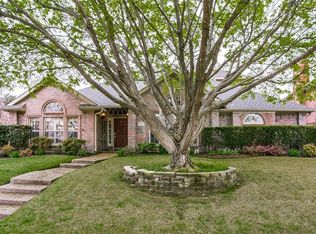
Come see the timeless character and exceptional craftsmanship in this custom-built Dave Williams home on a double cul-de-sac in the esteemed Estates of Oakwood Glen! Rarely do you find this many premium features at this price point: 3-car garage, backyard oasis, HOA tennis and pickleball courts, community clubhouse and pool, large laundry room with fridge nook, tree-lined established neighborhood with low HOA dues, and much more! With only two owners, this meticulously maintained property is teeming with architectural character, showcasing exquisite custom millwork throughout and special touches like solid wood doors, attic radiant barrier and a versatile bonus space for gift-wrapping, or hobby studio. Kitchen is updated and light and bright with quartz counters, double ovens and breakfast bar. Featuring 4 bedrooms, 3.5 baths and a unique loft office, layout offers ultimate flexibility for modern living, including a spacious library or game room with wet bar, and a seamlessly enclosed sunroom. Enjoy a private resort-style backyard with sparkling PebbleTec finished pool, elegant flagstone coping, a stamped concrete deck, and soothing water feature. Entertain under the custom pergola, complete with roll-down privacy shades, a built-in grill, and an outdoor refrigerator. Windows replaced in 2017, high-SEER HVAC system (coil replaced in May of this year), carpet replaced in May also. Located just down the street from the scenic hike-and-bike trails at Hoblitzelle Park. Zoned for top-rated Hedgcoxe Elementary.
Sold
Street View
Price Unknown
7629 Hove Ct, Plano, TX 75025
4beds
3,347sqft
Single Family Residence
Built in 1986
10,018 Square Feet Lot
$-- Zestimate®
$--/sqft
$3,980 Estimated rent
Home value
Not available
Estimated sales range
Not available
$3,980/mo
Zestimate® history
Owner options
List your home for rent
$3,980/mo
Rent Zestimate®
Find your next renter with Zillow Rental Manager. Plus, with online applications, you can quickly screen prospective tenants – for free.
$3,980/mo
Rent Zestimate®
Refinance and save
$52/mo
Est. payment
Refinancing to a lower rate could help reduce your monthly payments and save thousands over the life of the loan.
$52/mo
Est. payment
Explore your selling options
Work with a Zillow partner agent
Leverage their expertise and Zillow's premium Showcase listings to get your home seen by more buyers.
Get startedList with your own agent
Get your home in front of millions of buyers by listing it on Zillow.
Learn how to do itSell it yourself
Take full control of how buyers see your home on Zillow by listing For Sale by Owner (FSBO).
List your homeWhat's special
Unique loft officeSparkling pebbletec finished poolBackyard oasisBuilt-in grillCarpet replaced in mayPrivate resort-style backyardQuartz counters
Zillow last checked:
Listing updated:
Listed by:
Michelle Chism 0735457 214-515-9888,
Paragon, REALTORS 214-515-9888
Bought with:
Jodie Boutilier, 0630585
Weichert Realtors/Property Partners
Source: NTREIS,MLS#: 21276247
Facts & features
Interior
Bedrooms & bathrooms
- Bedrooms: 4
- Bathrooms: 4
- Full bathrooms: 3
- 1/2 bathrooms: 1
Primary bedroom
- Level: First
- Dimensions: 21 x 17
Bedroom
- Level: First
- Dimensions: 11 x 11
Bedroom
- Level: Second
- Dimensions: 11 x 11
Bedroom
- Level: Second
- Dimensions: 12 x 12
Bonus room
- Level: Second
- Dimensions: 6 x 5
Breakfast room nook
- Level: First
- Dimensions: 11 x 10
Dining room
- Level: First
- Dimensions: 12 x 12
Kitchen
- Level: First
- Dimensions: 12 x 11
Living room
- Level: First
- Dimensions: 21 x 15
Living room
- Level: First
- Dimensions: 20 x 15
Storage room
- Level: Second
- Dimensions: 12 x 6
Sunroom
- Level: First
- Dimensions: 15 x 9
Utility room
- Level: First
- Dimensions: 14 x 6
Heating
- Central, Natural Gas
Cooling
- Central Air, Ceiling Fan(s), Electric
Appliances
- Included: Double Oven, Dishwasher, Electric Cooktop, Electric Oven, Disposal, Vented Exhaust Fan
- Laundry: Laundry in Utility Room
Features
- Wet Bar, Built-in Features, Decorative/Designer Lighting Fixtures, Double Vanity, Eat-in Kitchen, Granite Counters, High Speed Internet, Paneling/Wainscoting, Cable TV, Vaulted Ceiling(s), Natural Woodwork, Walk-In Closet(s)
- Flooring: Carpet, Ceramic Tile, Wood
- Windows: Shutters, Window Coverings
- Has basement: No
- Number of fireplaces: 1
- Fireplace features: Gas Log, Living Room, Masonry
Interior area
- Total interior livable area: 3,347 sqft
Property
Parking
- Total spaces: 3
- Parking features: Alley Access, Garage Faces Rear
- Attached garage spaces: 3
Features
- Levels: Two
- Stories: 2
- Patio & porch: Patio
- Exterior features: Outdoor Grill, Other
- Pool features: Pool
- Fencing: Wood
Lot
- Size: 10,018 Square Feet
- Features: Interior Lot, Landscaped, No Backyard Grass, Few Trees
Details
- Parcel number: R069800900801
Construction
Type & style
- Home type: SingleFamily
- Architectural style: Traditional,Detached
- Property subtype: Single Family Residence
Materials
- Brick
- Foundation: Slab
- Roof: Composition
Condition
- Year built: 1986
Utilities & green energy
- Sewer: Public Sewer
- Water: Public
- Utilities for property: Sewer Available, Water Available, Cable Available
Community & HOA
Community
- Features: Curbs, Sidewalks
- Subdivision: Oakwood Glen First Sec
HOA
- Has HOA: Yes
- Services included: Association Management
- HOA fee: $52 monthly
- HOA name: Advanced Assoc. Management
- HOA phone: 972-248-2238
Location
- Region: Plano
Financial & listing details
- Tax assessed value: $687,305
- Annual tax amount: $11,120
- Date on market: 5/28/2026
- Cumulative days on market: 33 days
- Listing terms: Cash,Conventional,FHA,VA Loan
- Exclusions: Both kitchen and garage refrigerators.
Price history
| Date | Event | Price |
|---|---|---|
| 6/30/2026 | Sold | -- |
Source: NTREIS #21276247 Report a problem | ||
| 6/10/2026 | Contingent | $620,000$185/sqft |
Source: NTREIS #21276247 Report a problem | ||
| 6/4/2026 | Price change | $620,000-6.8%$185/sqft |
Source: NTREIS #21276247 Report a problem | ||
| 5/28/2026 | Listed for sale | $665,000+56.5%$199/sqft |
Source: NTREIS #21276247 Report a problem | ||
| 6/17/2017 | Sold | -- |
Source: Agent Provided Report a problem | ||
| 5/24/2017 | Pending sale | $425,000$127/sqft |
Source: Allen #13569917 Report a problem | ||
| 5/17/2017 | Price change | $425,000-1.1%$127/sqft |
Source: Allen #13569917 Report a problem | ||
| 5/1/2017 | Price change | $429,900-4.2%$128/sqft |
Source: Allen #13569917 Report a problem | ||
| 4/22/2017 | Price change | $448,900-3.5%$134/sqft |
Source: Keller Williams - Allen #13569917 Report a problem | ||
| 4/4/2017 | Listed for sale | $465,000$139/sqft |
Source: Keller Williams Realty Allen #13569917 Report a problem | ||
Public tax history
| Year | Property taxes | Tax assessment |
|---|---|---|
| 2025 | $8,900 +8% | $651,153 +10% |
| 2024 | $8,242 +11.2% | $591,957 +10% |
| 2023 | $7,411 -10.6% | $538,143 +10% |
| 2022 | $8,286 +1.1% | $489,221 +10% |
| 2021 | $8,200 -5.3% | $444,746 +4% |
| 2020 | $8,662 -2.6% | $427,611 -1.8% |
| 2019 | $8,894 -3.2% | $435,634 +2.4% |
| 2018 | $9,190 +98% | $425,227 +24.9% |
| 2017 | $4,640 | $340,326 +1.6% |
| 2016 | $4,640 -3% | $334,805 +10.7% |
| 2015 | $4,784 | $302,491 +7.5% |
| 2014 | $4,784 | $281,322 +8.5% |
| 2013 | -- | $259,355 -0.6% |
| 2012 | -- | $260,806 -1.4% |
| 2011 | -- | $264,595 +0.1% |
| 2010 | -- | $264,219 -0.5% |
| 2009 | -- | $265,531 -1.1% |
| 2008 | -- | $268,603 +0.5% |
| 2007 | -- | $267,345 +2.5% |
| 2006 | -- | $260,781 +4.5% |
| 2005 | -- | $249,476 +1.5% |
| 2004 | -- | $245,764 +1.8% |
| 2003 | -- | $241,344 +1.1% |
| 2002 | -- | $238,620 +2% |
| 2001 | -- | $234,017 +6.2% |
| 2000 | -- | $220,415 |
Find assessor info on the county website
Neighborhood: Oakwood Glen
Nearby homes
- $711,8005 bd4 ba3.6k sqft7633 Hove Ct, Plano, TX 75025Off Market
- $531,2003 bd2 ba2.4k sqft7625 Hove Ct, Plano, TX 75025Off Market
- $620,4004 bd3 ba3.1k sqft7637 Hove Ct, Plano, TX 75025Off Market

- $619,4005 bd4 ba3.6k sqft7604 England Dr, Plano, TX 75025Off Market
- $582,8004 bd4 ba3k sqft7600 England Dr, Plano, TX 75025Off Market
- $505,3004 bd2 ba2.5k sqft7632 Hove Ct, Plano, TX 75025Off Market
- $611,9004 bd3 ba2.9k sqft7608 England Dr, Plano, TX 75025Off Market
- $617,7005 bd3 ba3.6k sqft7628 Hove Ct, Plano, TX 75025Off Market
Nearby schools
GreatSchools rating
- 9/10Hedgcoxe Elementary SchoolGrades: K-5Distance: 0.4 mi
- 7/10Hendrick Middle SchoolGrades: 6-8Distance: 0.4 mi
- 5/10Clark High SchoolGrades: 9-10Distance: 2.2 mi
Schools provided by the listing agent
- Elementary: Hedgcoxe
- Middle: Hendrick
- High: Clark,Plano Senior
- District: Plano ISD
Source: NTREIS. This data may not be complete. We recommend contacting the local school district to confirm school assignments for this home.
- Texas
- Collin County
- Plano
- 75025
- Oakwood Glen
- 7629 Hove Ct
Nearby cities
Nearby neighborhoods
Nearby zip codes
Other Plano Topics
