Skip main navigation
Off market
  • $442,000

    7629 S Cove Cir, Centennial, CO 80122

    2beds
    2,304sqft
    Townhouse
    Built in 1983
    1,611 Square Feet Lot
    $442,000 Zestimate®
    $192/sqft
    $3,157 Estimated rent

    Home value

    $442,000

    $420,000 - $464,000

    $3,157/mo

    Zestimate® history
    Loading
    Loading...

    Owner options

    List your home for rent

    $3,157/mo

    Rent Zestimate®

    Find your next renter with Zillow Rental Manager. Plus, with online applications, you can quickly screen prospective tenants – for free.

    Learn more

    $3,157/mo

    Rent Zestimate®

    Refinance and save

    $2,826/mo

    Est. payment

    Refinancing to a lower rate could help reduce your monthly payments and save thousands over the life of the loan.

    See today's rates

    $2,826/mo

    Est. payment

    Explore your selling options

    Work with a Zillow partner agent

    Leverage their expertise and Zillow's premium Showcase listings to get your home seen by more buyers.

    Get started

    List with your own agent

    Get your home in front of millions of buyers by listing it on Zillow.

    Learn how to do it

    Sell it yourself

    Take full control of how buyers see your home on Zillow by listing For Sale by Owner (FSBO).

    List your home

    What's special

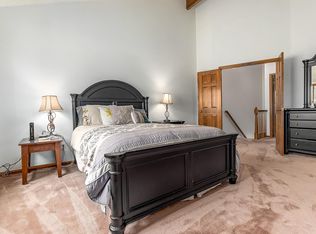
    A taste of the British Isles is in Centennial, where you'll find this 2-bed, 3-bath townhome that's reminiscent of an English cottage with a facade of brick and wood shingles. Settled in Bristol Cove, this unit boasts a superb location in a private, quiet enclave. This community includes a pool, mature trees and a sea of manicured grounds. Stepping inside, you'll spot a large living room complete with a window nook and floor to ceiling brick surround fireplace. The kitchen features tile flooring that matches the tile backsplash, stainless steel appliances and a beautiful display of wood cabinets. Adjacent is a dining area with direct access to a serene outdoor patio. Upstairs is reserved for the spacious bedrooms and a private bath swathed in a white palette and wood accents. Each bedroom has a distinguishing feature, like an exposed wood beam or vaulted ceilings. Topped off with a 2-car garage and a full unfinished basement, there's plenty of room for storage in this welcoming home. When showing this home, please comply with the following: 1) Please have all parties wear a mask at all times. Buyers and buyer's agent(s) must provide their own masks; 2) Please wear gloves at all times - these are provided in the house; 3) Please wear shoe coverings at all times - these are provided in the house; 4) When leaving the property, please take your gloves, masks and shoe coverings with you, please do not leave them at the house; 5) Please follow social distancing guidelines, 6 ft apart between parties; 6) Please leave lights as you found them; 7) Please do not use the restrooms in the house; 8) If you or any buyer is sick, please do not enter the home. Thank you on behalf of milehimodern.

    This property is not currently displayed as for sale or rent on Zillow. This may be different from what's on other websites or public sources.

    Facts & features

    Interior

    Bedrooms & bathrooms
    • Bedrooms: 2
    • Bathrooms: 3
    • Full bathrooms: 2
    • 1/2 bathrooms: 1
    Heating
    • Forced air
    Cooling
    • None
    Appliances
    • Included: Dishwasher, Dryer, Garbage disposal, Microwave, Range / Oven, Refrigerator, Washer
    Features
    • Ceiling Fan(s), Vaulted Ceiling(s), Entrance Foyer, Master Suite
    • Flooring: Tile, Carpet, Concrete
    • Windows: Double Pane Windows, Window Coverings
    • Basement: Partially finished
    • Has fireplace: Yes
    • Fireplace features: Wood Burning, Living Room
    Interior area
    • Total interior livable area: 2,304 sqft
    • Finished area below ground: 0.00

    Property

    Parking
    • Total spaces: 2
    • Parking features: Garage - Detached
    Features
    • Patio & porch: Patio
    • Exterior features: Wood
    • Fencing: Full
    Lot
    • Size: 1,611 Square Feet
    Details
    • Parcel number: 207736235014
    • Zoning description: PUD

    Construction

    Type & style
    • Home type: Townhouse
    Materials
    • Wood
    • Roof: Shake / Shingle
    Condition
    • Year built: 1983

    Utilities & green energy

    • Sewer: Public Sewer
    • Water: Public

    Community & HOA

    HOA
    • Has HOA: Yes
    • Amenities included: Pool
    • Services included: Snow Removal, Trash, Maintenance Grounds, Sewer, Recycling, Exterior Maintenance w/out Roof
    • HOA fee: $220 monthly
    Location
    • Region: Centennial

    Financial & listing details

    • Price per square foot: $192/sqft
    • Tax assessed value: $467,200
    • Annual tax amount: $3,414
    • Road surface type: Paved

    Price history

    DateEventPrice
    6/30/2020Sold$365,000+0%$158/sqft
    Source: Public Record Report a problem
    5/30/2020Pending sale$364,900$158/sqft
    Source: Milehimodern #6567532 Report a problem
    5/28/2020Price change$364,900-4%$158/sqft
    Source: Milehimodern #6567532 Report a problem
    5/6/2020Listed for sale$380,000$165/sqft
    Source: Milehimodern #6567532 Report a problem

    Public tax history

    YearProperty taxesTax assessment
    2025$3,414 +6.6%$29,200 -2.4%
    2024$3,202 +12.6%$29,929 -11.8%
    2023$2,844 +0.1%$33,941 +35.7%
    2022$2,842 $25,020 -2.8%
    2021-- $25,740 -2.4%
    2020$2,907 +32.7%$26,363
    2019$2,191 $26,363 +25.3%
    2018$2,191 +8.4%$21,038
    2017$2,022 $21,038 +11.6%
    2016-- $18,849
    2015-- $18,849 +16.9%
    2014$1,882 $16,119 +1.5%
    2013-- $15,880
    2012-- $15,880
    2011$1,656 +11%$15,880 -4%
    2010$1,492 -5.3%$16,540
    2009$1,576 $16,540 -4.9%
    2008-- $17,392
    2007-- $17,392 +9.9%
    2006-- $15,825
    2005-- $15,825 -3.7%
    2002$1,293 +9.2%$16,430 +18.1%
    2001$1,184 $13,910
    Find assessor info on the county website

    Neighborhood: 80122

    Nearby schools

    GreatSchools rating
    Schools provided by the listing agent
    • Elementary: Sandburg
    • Middle: Powell
    • High: Arapahoe
    • District: Littleton 6

    Source: The MLS. This data may not be complete. We recommend contacting the local school district to confirm school assignments for this home.

    Get a cash offer in 3 minutes
    Find out how much your home could sell for in as little as 3 minutes with a no-obligation cash offer.
    Estimated market value
    $442,000
    Get a cash offer in 3 minutes
    Find out how much your home could sell for in as little as 3 minutes with a no-obligation cash offer.
    Estimated market value
    $442,000