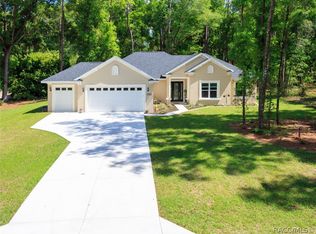
EXPERIENCE THE MAGIC OF RAINBOW SPRINGS RETREAT: WHERE NATURE LUXURY AND ADVENTURE AWAIT Welcome to Rainbow Springs Retreat, nestled in the heart of Dunnellon, Florida—a captivating 4-bedroom, 3.5-bath estate spanning 4,330 sq ft on a serene 2.06-acre property. This hidden gem offers a harmonious blend of privacy, nature, and refined living, creating an ideal escape for those who crave both tranquility and adventure. Imagine arriving at your own private sanctuary, where luxury meets heritage amidst a lush landscape adorned with towering trees. The peaceful surroundings provide a rural retreat, yet you're still in the vibrant heart of Central Florida. The expansive grounds provide plenty of space to explore and unwind, while the screened-in pool and spa, along with large wraparound porches, invite you to relax and soak in the natural beauty. Inside, this estate exudes elegance and sophistication. Gleaming hardwood floors stretch across the spacious living areas, and the chef’s kitchen is a dream come true with rich wood cabinetry and modern stainless steel appliances. For entertainment, the custom-designed "bar and billiards" room sets the stage for lively social gatherings with family and friends. Modern conveniences like a central vacuum, alarm system, and intercom add ease and security to your daily living. Step outside, and you’ll discover the charm of Dunnellon and the enchanting Rainbow River. Stroll through the town’s historic streets, browse quaint shops, and experience the breathtaking waterfalls and gardens of Rainbow Springs State Park. For thrill-seekers, the crystal-clear, spring-fed waters of Rainbow River await, offering opportunities for kayaking, snorkeling, and tubing. With exclusive private access to the river, the aquatic adventures are endless. The vibrant community spirit of Dunnellon shines through at local events such as Boomtown Days, Jazz Up Dunnellon, and the First Saturdays Village Market. Whether you're enjoying cultural celebrations or embracing the area's natural beauty, you'll find this community welcoming and full of life. Strategically located, this estate offers convenient access to Gainesville, Orlando, and Tampa, making it easy to enjoy the best of rural serenity and city convenience. Rainbow Springs Retreat is more than a home—it's an invitation to embrace the rich history, natural wonders, and community spirit that make Dunnellon and Rainbow Springs truly special. This is your chance to own a slice of paradise, where nature’s beauty, luxury, and adventure converge. Come explore the magic of Rainbow Springs and make this retreat your own. Complete with a Home Warranty for your peace of mind!
Sold for $769,000
Zillow last checked:
Listing updated:
Bought with:
Christian Moran, 3564358
CREEGAN GROUP
Source: Stellar MLS,MLS#: OM674380 Originating MLS: Ocala - Marion
Originating MLS: Ocala - Marion
Price history
| Date | Event | Price |
|---|---|---|
| 5/6/2025 | Sold | $769,000$177/sqft |
Source:  Stellar MLS #OM674380 Report a problem Stellar MLS #OM674380 Report a problem | ||
| 3/3/2025 | Pending sale | $769,000$177/sqft |
Source: Stellar MLS #OM674380 Report a problem | ||
| 2/13/2025 | Price change | $769,000-1.3%$177/sqft |
Source: Stellar MLS #OM674380 Report a problem | ||
| 8/23/2024 | Price change | $779,000-2.5%$180/sqft |
Source: Stellar MLS #OM674380 Report a problem | ||
| 7/9/2024 | Price change | $799,000-2.4%$184/sqft |
Source: Stellar MLS #OM674380 Report a problem | ||
| 5/31/2024 | Price change | $819,000-2.4%$189/sqft |
Source: Stellar MLS #OM674380 Report a problem | ||
| 3/16/2024 | Listed for sale | $839,000+19.9%$194/sqft |
Source: Stellar MLS #OM674380 Report a problem | ||
| 3/24/2021 | Listing removed | -- |
Source: Owner Report a problem | ||
| 9/18/2007 | Sold | $699,900$161/sqft |
Source: Stellar MLS #OM276614 Report a problem | ||
| 4/19/2007 | Listed for sale | $699,900+127.8%$161/sqft |
Source: Owner Report a problem | ||
| 10/25/2000 | Sold | $307,250$71/sqft |
Source: Public Record Report a problem | ||
Nearby homes
Get a cash offer in 3 minutes
Find out how much your home could sell for in as little as 3 minutes with a no-obligation cash offer.
Estimated market value
$760,700
