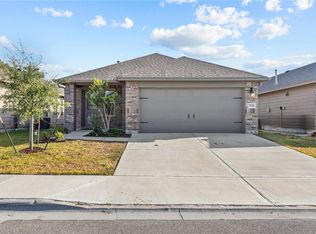
Welcome to easy living at 7629 Shadow Rider Lane! This beautifully maintained 3-bedroom, 2-bath home offers the perfect blend of style, comfort, and functionality in a desirable Southside location. Step inside to discover a bright open-concept layout featuring neutral finishes, abundant natural light, and a spacious living area designed for both relaxing and entertaining. The heart of the home is the stunning kitchen, complete with granite countertops, crisp white cabinetry, stainless steel appliances, gas cooking, a large island with bar seating, and plenty of prep and storage space—perfect for fun gatherings. The spacious primary suite offers a peaceful retreat with raised ceilings, two windows, dual sinks, a beautifully tiled walk-in shower, and generous closet space. Secondary bedrooms are comfortably sized and ideal for guests or a home office. Enjoy morning coffee or evening BBQs under the covered back patio overlooking the fully fenced backyard, offering plenty of space for pets, play, or simply unwinding after a long day. Additional features include a 2-car garage, indoor laundry room, modern finishes throughout, energy-efficient features, and move-in ready condition. Conveniently located near schools, shopping, restaurants, and everything the growing Southside has to offer, this home checks all the boxes for comfort and convenience.
For sale
Price cut: $4K (10/8)
$254,000
7629 Shadow Rider Ln, Corpus Christi, TX 78414
3beds
1,316sqft
Single Family Residence
Built in 2022
4,199 Square Feet Lot
$-- Zestimate®
$193/sqft
$-- HOA
What's special
Modern finishes throughoutGas cookingAbundant natural lightStainless steel appliancesGranite countertopsIndoor laundry roomCovered back patio
- 139 days
- 721
- 61
Zillow last checked:
Listing updated:
Listed by:
Stephanie Hastings 361-779-1690,
Keller Williams Coastal Bend
Source: South Texas MLS,MLS#: 476807 Originating MLS: Corpus Christi
Originating MLS: Corpus ChristiFacts & features
Interior
Bedrooms & bathrooms
- Bedrooms: 3
- Bathrooms: 2
- Full bathrooms: 2
Heating
- Central, Electric
Cooling
- Central Air
Appliances
- Included: Dishwasher, Free-Standing Range, Gas Oven, Gas Range, Microwave
- Laundry: Washer Hookup, Dryer Hookup
Features
- Open Floorplan, Split Bedrooms, Window Treatments, Breakfast Bar, Ceiling Fan(s), Kitchen Island
- Flooring: Carpet, Tile
- Windows: Window Coverings
- Has fireplace: No
Interior area
- Total structure area: 1,316
- Total interior livable area: 1,316 sqft
Video & virtual tour
Property
Parking
- Total spaces: 4
- Parking features: Attached, Front Entry, Garage
- Attached garage spaces: 2
Features
- Levels: One
- Stories: 1
- Patio & porch: Covered, Open, Patio
- Pool features: None
- Fencing: Wood
Lot
- Size: 4,199 Square Feet
- Features: Interior Lot
Details
- Parcel number: 715300440080
Construction
Type & style
- Home type: SingleFamily
- Property subtype: Single Family Residence
Materials
- Brick, HardiPlank Type
- Foundation: Slab
- Roof: Shingle
Condition
- Year built: 2022
Utilities & green energy
- Sewer: Public Sewer
- Water: Public
- Utilities for property: Sewer Available, Water Available
Community & HOA
Community
- Security: Smoke Detector(s)
- Subdivision: Rancho Vista Sub
HOA
- Has HOA: No
Location
- Region: Corpus Christi
Financial & listing details
- Price per square foot: $193/sqft
- Tax assessed value: $263,003
- Annual tax amount: $5,821
- Date on market: 5/22/2026
- Cumulative days on market: 140 days
- Listing agreement: Exclusive Right To Sell
- Listing terms: Cash,Conventional,FHA,VA Loan
Estimated market value
Not available
Estimated sales range
Not available
Not available
Price history
| Date | Event | Price |
|---|---|---|
| 10/8/2026 | Price change | $254,000-1.6%$193/sqft |
Source:  South Texas MLS #476807 Report a problem South Texas MLS #476807 Report a problem | ||
| 9/30/2026 | Price change | $258,000-0.8%$196/sqft |
Source: South Texas MLS #476807 Report a problem | ||
| 9/10/2026 | Price change | $260,000-1.1%$198/sqft |
Source: South Texas MLS #476807 Report a problem | ||
| 8/30/2026 | Price change | $263,000-0.4%$200/sqft |
Source: South Texas MLS #476807 Report a problem | ||
| 7/22/2026 | Price change | $264,000-1.5%$201/sqft |
Source: South Texas MLS #476807 Report a problem | ||
| 6/12/2026 | Price change | $268,000-1.5%$204/sqft |
Source: South Texas MLS #476807 Report a problem | ||
| 5/22/2026 | Listed for sale | $272,000+6.6%$207/sqft |
Source: South Texas MLS #476807 Report a problem | ||
| 4/5/2023 | Sold | -- |
Source: Agent Provided Report a problem | ||
| 2/25/2023 | Pending sale | $255,155$194/sqft |
Source:  DR Horton Report a problem DR Horton Report a problem | ||
| 2/14/2023 | Price change | $255,155+0.8%$194/sqft |
Source: DR Horton Report a problem | ||
| 1/21/2023 | Price change | $253,155+0.3%$192/sqft |
Source: DR Horton Report a problem | ||
| 12/6/2022 | Price change | $252,405+0.8%$192/sqft |
Source: South Texas MLS #409154 Report a problem | ||
| 12/1/2022 | Listed for sale | $250,405$190/sqft |
Source: South Texas MLS #409154 Report a problem | ||
Public tax history
| Year | Property taxes | Tax assessment |
|---|---|---|
| 2025 | $5,821 +3.8% | $263,003 +2% |
| 2024 | $5,607 +127.4% | $257,832 +122.9% |
| 2023 | $2,466 +415.2% | $115,697 +501.5% |
| 2022 | $479 | $19,236 |
Find assessor info on the county website
Monthly payment
Est. payment
Payment breakdown
Explore the cost of this home by adjusting the details. Changes won't be saved.Climate risks
Neighborhood: South Side
Nearby schools
Schools provided by the listing agent
- Elementary: Kolda
- Middle: Adkins
- High: Veterans Memorial
- District: Corpus Christi ISD
Source: South Texas MLS. This data may not be complete. We recommend contacting the local school district to confirm school assignments for this home.
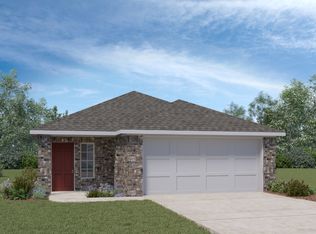
- $262,6003 bd2 ba1.3k sqft7633 Shadow Rider Ln, Corpus Christi, TX 78414Off Market
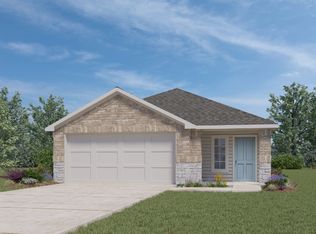
- $272,4003 bd2 ba1.4k sqft7625 Shadow Rider Ln, Corpus Christi, TX 78414Off Market
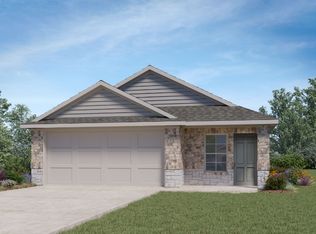
- $284,4003 bd2 ba1.5k sqft7637 Shadow Rider Ln, Corpus Christi, TX 78414Off Market
- $249,300-- bd-- ba1.3k sqft7641 Shadow Rider Ln, Corpus Christi, TX 78414Off Market
Similar homes
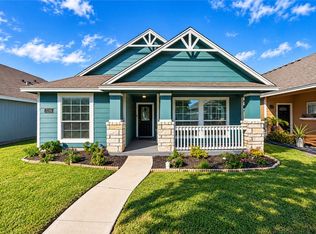
- $259,9003 bd2 ba1.4k sqft7235 Nuss Dr, Corpus Christi, TX 78414For Sale
 MLS ID #483718, Cliff Zarbock, Mr. Real Estate & Associates. South Texas MLS
 - $269,9993 bd2 ba1.4k sqft7618 Cowboy Trail Ln, Corpus Christi, TX 78414For Sale
 MLS ID #482359, Selena Hernandez, Prime Real Estate. South Texas MLS
 - $272,0003 bd2 ba1.4k sqft7609 Herd Rider Ln, Corpus Christi, TX 78414For Sale
 MLS ID #481336, Terri Bowman, Corpus Christi Realty Group. South Texas MLS
 - $270,5003 bd2 ba1.4k sqft7526 Loyd Neal Dr, Corpus Christi, TX 78414For Sale
 MLS ID #477896, Kimberly DeLeon, KNR Realty LLC. South Texas MLS
