Stunning two story brick home located in the Stony Brook Estates subdivision! This home boasts three bedrooms & two and a half baths. The exterior has mature trees framing the home & charming traditional features. You are greeted by the attractive laminate flooring (Nov 2025) throughout the living areas. The formal dining with substantial crown molding & chair molding and access to the kitchen. The family room offers a beautiful brick fireplace, tons of natural lighting & views of the front & backyard. The kitchen features stainless steel appliances, granite countertops, impressive built-in cabinetry & breakfast room w/views of the backyard. All cabinets throughout home feature new door & drawer faces, soft close drawer slides & soft close hinges. A half bath finishes the first level. The second level primary suite has a walk-in shower, garden tub, two vanities & spacious walk-in closet. Two great sized secondary bedrooms & full bath. All bathrooms feature recently installed mirrors, tip out storage drawers to all sink areas, replaced vent fans (2025) & vanity lighting. Recent updates include: Roof (Feb 2020), AC with Halo air purification system (2019), Water Heater (September 2025), Windows (May 2021), can-less led lighting throughout, electrical outlets/switches/dimmers throughout, Spray foam insulation in attic, entire interior repainted including ceiling, walls, cabinets, doors, and trim work, All trim installed throughout home including baseboards, crown molding, and window trim. The backyard features a detached garage & expansive flagstone patio (June 2024). Exterior updates include: Painted exterior of home (2024), Painted Garage (2025), Rustoleum garage floor epoxy coating (2021), Garage wiring updated to 60 Amp circuit with Sub panel for future use, entry door hardware replaced (2020) with Kwikset smart key system. Corpus Christi ISD! Nearby restaurants & shopping!
Sold
Price Unknown
7629 Stony Brook Dr, Corpus Christi, TX 78413
3beds
1,856sqft
Single Family Residence
Built in 1987
5,009 Square Feet Lot
$298,700 Zestimate®
$--/sqft
$1,928 Estimated rent
Home value
$298,700
$272,000 - $329,000
$1,928/mo
Zestimate® history
Owner options
List your home for rent
$1,928/mo
Rent Zestimate®
Find your next renter with Zillow Rental Manager. Plus, with online applications, you can quickly screen prospective tenants – for free.
$1,928/mo
Rent Zestimate®
Refinance and save
Refinancing to a lower rate could help reduce your monthly payments and save thousands over the life of the loan.
Explore your selling options
Work with a Zillow partner agent
Leverage their expertise and Zillow's premium Showcase listings to get your home seen by more buyers.
Get startedList with your own agent
Get your home in front of millions of buyers by listing it on Zillow.
Learn how to do itSell it yourself
Take full control of how buyers see your home on Zillow by listing For Sale by Owner (FSBO).
List your homeWhat's special
Zillow last checked:
Listing updated:
Listed by:
Mario Hesles TREC #491219 (210) 639-4807,
The Hesles Agency
Source: LERA MLS,MLS#: 1925524
Facts & features
Interior
Bedrooms & bathrooms
- Bedrooms: 3
- Bathrooms: 3
- Full bathrooms: 2
- 1/2 bathrooms: 1
Primary bedroom
- Features: Split, Walk-In Closet(s), Ceiling Fan(s), Full Bath
- Level: Upper
- Area: 192
- Dimensions: 16 x 12
Bedroom 2
- Area: 130
- Dimensions: 13 x 10
Bedroom 3
- Area: 100
- Dimensions: 10 x 10
Primary bathroom
- Features: Tub/Shower Separate, Separate Vanity, Soaking Tub
- Area: 135
- Dimensions: 15 x 9
Dining room
- Area: 120
- Dimensions: 12 x 10
Family room
- Area: 322
- Dimensions: 23 x 14
Kitchen
- Area: 132
- Dimensions: 12 x 11
Heating
- Central, Electric
Cooling
- Central Air
Appliances
- Included: Range, Disposal, Dishwasher, Vented Exhaust Fan, Electric Water Heater
- Laundry: Washer Hookup, Dryer Connection
Features
- One Living Area, Separate Dining Room, Eat-in Kitchen, Two Eating Areas, Utility Room Inside, All Bedrooms Upstairs, High Ceilings, Open Floorplan, Ceiling Fan(s), Solid Counter Tops
- Flooring: Carpet, Ceramic Tile, Laminate
- Has basement: No
- Number of fireplaces: 1
- Fireplace features: One, Family Room
Interior area
- Total interior livable area: 1,856 sqft
Property
Parking
- Total spaces: 2
- Parking features: Two Car Garage, Garage Door Opener
- Garage spaces: 2
Features
- Levels: Two
- Stories: 2
- Pool features: None
Lot
- Size: 5,009 Square Feet
Details
- Parcel number: 845300040030
Construction
Type & style
- Home type: SingleFamily
- Architectural style: Colonial,Traditional
- Property subtype: Single Family Residence
Materials
- Brick, Siding
- Foundation: Slab
- Roof: Composition
Condition
- Pre-Owned
- New construction: No
- Year built: 1987
Utilities & green energy
- Sewer: Sewer System
- Water: Water System
Community & HOA
Community
- Features: Playground
- Subdivision: Stony Brook Estates
Location
- Region: Corpus Christi
Financial & listing details
- Tax assessed value: $292,560
- Annual tax amount: $6,475
- Date on market: 11/29/2025
- Cumulative days on market: 19 days
- Listing terms: Conventional,FHA,VA Loan,TX Vet,Cash
Price history
| Date | Event | Price |
|---|---|---|
| 1/2/2026 | Sold | -- |
Source:  LERA MLS #1925524 Report a problem LERA MLS #1925524 Report a problem | ||
| 12/16/2025 | Pending sale | $299,000$161/sqft |
Source:  South Texas MLS #468290 Report a problem South Texas MLS #468290 Report a problem | ||
| 12/2/2025 | Contingent | $299,000$161/sqft |
Source: South Texas MLS #468290 Report a problem | ||
| 11/29/2025 | Listed for sale | $299,000+57.8%$161/sqft |
Source: South Texas MLS #468290 Report a problem | ||
| 2/26/2020 | Sold | -- |
Source: Agent Provided Report a problem | ||
| 1/13/2020 | Pending sale | $189,500$102/sqft |
Source: RE/MAX Professionals #353813 Report a problem | ||
| 1/13/2020 | Listed for sale | $189,500$102/sqft |
Source: RE/MAX Professionals #353813 Report a problem | ||
| 1/13/2020 | Pending sale | $189,500$102/sqft |
Source: RE/MAX Professionals #353813 Report a problem | ||
| 12/11/2019 | Listed for sale | $189,500+20.7%$102/sqft |
Source: RE/MAX Professionals #353813 Report a problem | ||
| 4/6/2018 | Listing removed | $1,750$1/sqft |
Source: Pacesetter Steel Property Management Report a problem | ||
| 1/4/2018 | Listed for rent | $1,750$1/sqft |
Source: Pacesetter Steel Property, LLP Report a problem | ||
| 2/1/2010 | Sold | -- |
Source: Agent Provided Report a problem | ||
| 11/1/2009 | Listing removed | $157,000$85/sqft |
Source: Gomez Properties #91545 Report a problem | ||
| 10/21/2009 | Listed for sale | $157,000+1.3%$85/sqft |
Source: Gomez Properties #91545 Report a problem | ||
| 7/25/2009 | Listing removed | $155,000$84/sqft |
Source: Homes.com #91545 Report a problem | ||
| 7/17/2009 | Price change | $155,000-1.3%$84/sqft |
Source: Homes.com #91545 Report a problem | ||
| 6/26/2009 | Listed for sale | $157,000-4.6%$85/sqft |
Source: Homes.com #91545 Report a problem | ||
| 8/4/2008 | Listing removed | $164,500$89/sqft |
Source: NCI #79630 Report a problem | ||
| 7/28/2008 | Price change | $164,500-0.2%$89/sqft |
Source: NCI #79630 Report a problem | ||
| 5/11/2008 | Price change | $164,900+0.2%$89/sqft |
Source: Coldwell Banker** #79630 Report a problem | ||
| 5/4/2008 | Price change | $164,500-0.2%$89/sqft |
Source: NCI #79630 Report a problem | ||
| 4/30/2008 | Price change | $164,900+0.2%$89/sqft |
Source: NCI #79630 Report a problem | ||
| 3/20/2008 | Listed for sale | $164,500$89/sqft |
Source: NCI #79630 Report a problem | ||
Public tax history
| Year | Property taxes | Tax assessment |
|---|---|---|
| 2025 | $4,547 -1.3% | $292,560 +4% |
| 2024 | $4,607 +11.1% | $281,203 +10% |
| 2023 | $4,148 -16.4% | $255,639 +10% |
| 2022 | $4,959 +2.5% | $232,399 +10% |
| 2021 | $4,837 -4.9% | $211,272 +8.6% |
| 2020 | $5,089 +10.9% | $194,624 +11.2% |
| 2019 | $4,589 | $175,092 -1% |
| 2018 | $4,589 -2.2% | $176,908 -0.1% |
| 2017 | $4,691 +9.9% | $177,115 -4.7% |
| 2016 | $4,270 | $185,821 +1.5% |
| 2015 | $4,270 | $183,131 +9.1% |
| 2014 | $4,270 | $167,874 +15.6% |
| 2012 | -- | $145,244 -13.6% |
| 2011 | -- | $168,155 +4.5% |
| 2010 | -- | $160,955 +15.2% |
| 2009 | -- | $139,731 +7.7% |
| 2008 | -- | $129,796 -2.7% |
| 2007 | -- | $133,359 +15% |
| 2006 | $3,536 +43.7% | $115,964 +25.8% |
| 2005 | $2,461 | $92,214 -24.5% |
| 2004 | -- | $122,213 +7.3% |
| 2003 | -- | $113,865 +2.2% |
| 2002 | -- | $111,365 +8.5% |
| 2001 | -- | $102,668 |
| 2000 | -- | $102,668 |
Find assessor info on the county website
Neighborhood: South Side
Nearby homes
- $245,100-- bd-- ba1.6k sqft7633 Stony Brook Dr, Corpus Christi, TX 78413Off Market
- $254,5004 bd3 ba1.9k sqft7625 Stony Brook Dr, Corpus Christi, TX 78413Off Market
- $2,9004 bd3 ba2.1k sqft7630 Cedar Brook Dr, Corpus Christi, TX 78413For Rent
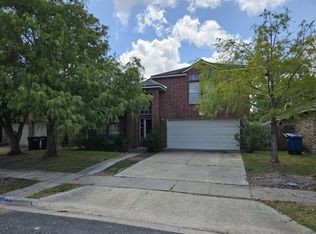
- $264,6003 bd2 ba1.6k sqft7621 Stony Brook Dr, Corpus Christi, TX 78413Off Market
- $312,0004 bd2 ba2.1k sqft7626 Cedar Brook Dr, Corpus Christi, TX 78413Off Market
- $297,3003 bd2 ba2.1k sqft7637 Stony Brook Dr, Corpus Christi, TX 78413Off Market
- $257,6003 bd2 ba1.8k sqft7634 Cedar Brook Dr, Corpus Christi, TX 78413Off Market
- $245,5003 bd-- ba1.5k sqft7622 Cedar Brook Dr, Corpus Christi, TX 78413Off Market
Nearby schools
GreatSchools rating
- 8/10Jones Elementary SchoolGrades: PK-5Distance: 0.4 mi
- 6/10Grant Middle SchoolGrades: 6-8Distance: 1.7 mi
- 3/10Carroll High SchoolGrades: 9-12Distance: 3.1 mi
Schools provided by the listing agent
- District: Corpus Christi Isd
Source: LERA MLS. This data may not be complete. We recommend contacting the local school district to confirm school assignments for this home.
- Texas
- Nueces County
- Corpus Christi
- 78413
- South Side
- 7629 Stony Brook Dr
Nearby cities
Nearby neighborhoods
Nearby zip codes
Other Corpus Christi Topics
