Tucked into the Outer Richmond, this beautifully preserved Edwardian home offers a rare blend of early-1900s craftsmanship and easy, everyday livability all just steps from Golden Gate Park and a half-block from the cafes and restaurants lining Balboa Street. Step through the entry and feel the character immediately: soaring ceilings and a warm flow of natural light through the home's arched windows. The living room centers on an original brick fireplace a true period showpiece and the natural gathering spot on foggy Richmond District evenings. Rich wood floors and thoughtfully preserved detailing carry throughout the main level, a reminder of the craftsmanship that defines this era of San Francisco architecture. The main floor offers two comfortable bedrooms and a full bath, along with a formal dining room, a sunny breakfast room, and a dedicated office a layout that balances gracious entertaining space with everyday practicality. A third bedroom on the lower level adds further flexibility as a guest suite or family room, complete with its own half bath for added convenience. Plus a temperature controlled 2,000 bottle wine cellar. Outside, the home continues to deliver: a private garage provides coveted off-street parking, while a yard and garden offer a peaceful outdoor retreat for morning coffee, container gardening, or evening unwinding a rare luxury in the city. The location is what truly sets this home apart; Ocean Beach, Golden Gate Park's trails, gardens, and open green space are just moments away, perfect for weekend walks, picnics, or a run along Chain of Lakes. Head half a block in the other direction and you're on Balboa Street, surrounded by neighborhood coffee shops, bakeries, and a growing lineup of well-loved restaurants the kind of walkable, close-knit stretch that makes the Outer Richmond feel like its own village within the city.
For sale
$1,895,000
763 37th Ave, San Francisco, CA 94121
2beds
2,625sqft
Single Family Residence
Built in 1933
2,988 Square Feet Lot
$-- Zestimate®
$722/sqft
$-- HOA
What's special
Original brick fireplaceYard and gardenNatural gathering spotDedicated officePeaceful outdoor retreatThoughtfully preserved detailingRich wood floors
- 13 hours
- 144
- 16
Zillow last checked:
Listing updated:
Listed by:
John J. Caruso DRE #01932900 415-350-0790,
Sotheby's International Realty 415-901-1700
Source: SFAR,MLS#: 426153742 Originating MLS: San Francisco Association of REALTORS
Originating MLS: San Francisco Association of REALTORSFacts & features
Interior
Bedrooms & bathrooms
- Bedrooms: 2
- Bathrooms: 2
- Full bathrooms: 1
- 1/2 bathrooms: 1
Rooms
- Room types: Bonus Room, Dining Room, Kitchen, Living Room, Wine Cellar, Wine Storage Area
Primary bedroom
- Features: Walk-In Closet
- Area: 0
- Dimensions: 0 x 0
Bedroom 1
- Area: 0
- Dimensions: 0 x 0
Bedroom 2
- Area: 0
- Dimensions: 0 x 0
Bedroom 3
- Area: 0
- Dimensions: 0 x 0
Bedroom 4
- Area: 0
- Dimensions: 0 x 0
Bathroom
- Features: Shower Stall(s), Split Bath, Tile, Tub
Dining room
- Features: Formal Area, Formal Room
- Level: Main
- Area: 0
- Dimensions: 0 x 0
Family room
- Level: Lower
- Area: 0
- Dimensions: 0 x 0
Kitchen
- Features: Breakfast Room, Tile Counters
- Level: Main
- Area: 0
- Dimensions: 0 x 0
Living room
- Features: Cathedral/Vaulted
- Level: Main
- Area: 0
- Dimensions: 0 x 0
Heating
- Natural Gas
Appliances
- Included: Dryer, Washer
- Laundry: Inside
Features
- Flooring: Tile, Wood
- Has fireplace: No
Interior area
- Total structure area: 2,625
- Total interior livable area: 2,625 sqft
Video & virtual tour
Property
Parking
- Total spaces: 4
- Parking features: 24'+ Deep Garage, Garage Faces Front, Inside Entrance, Tandem, Uncovered Parking Space, On Site (Single Family Only)
- Garage spaces: 2
- Uncovered spaces: 2
Lot
- Size: 2,988 Square Feet
Details
- Parcel number: 1607027
- Special conditions: Standard
Construction
Type & style
- Home type: SingleFamily
- Architectural style: Marina
- Property subtype: Single Family Residence
- Attached to another structure: Yes
Materials
- Stucco, Wood, Wood Siding
- Foundation: Concrete Perimeter
Condition
- Original
- Year built: 1933
Utilities & green energy
- Sewer: Public Sewer
- Water: Public
- Utilities for property: Electricity Available, Natural Gas Connected, Public, Sewer Connected
Community & HOA
HOA
- Has HOA: No
Location
- Region: San Francisco
- Elevation: 0
Financial & listing details
- Price per square foot: $722/sqft
- Tax assessed value: $1,205,722
- Annual tax amount: $14,985
- Price range: $1.9M - $1.9M
- Date on market: 9/10/2026
- Total actual rent: 0
Estimated market value
Not available
Estimated sales range
Not available
Not available
Price history
| Date | Event | Price |
|---|---|---|
| 9/10/2026 | Listed for sale | $1,895,000+119.1%$722/sqft |
Source:  SFAR #426153742 Report a problem SFAR #426153742 Report a problem | ||
| 10/29/2004 | Sold | $865,000$330/sqft |
Source: Agent Provided Report a problem | ||
Public tax history
| Year | Property taxes | Tax assessment |
|---|---|---|
| 2025 | $14,985 +3% | $1,205,722 +2% |
| 2024 | $14,555 +1% | $1,182,081 +2% |
| 2023 | $14,414 +2% | $1,158,904 +2% |
| 2022 | $14,137 +1.8% | $1,136,181 +2% |
| 2021 | $13,885 -0.8% | $1,113,904 +1% |
| 2020 | $14,003 +3.5% | $1,102,483 +2% |
| 2019 | $13,526 +3.5% | $1,080,867 +2% |
| 2018 | $13,067 +3.6% | $1,059,674 +2% |
| 2017 | $12,616 +1.7% | $1,038,897 +2% |
| 2016 | $12,403 +1.3% | $1,018,527 +1.5% |
| 2015 | $12,246 +2.7% | $1,003,229 +2% |
| 2014 | $11,924 | $983,578 +0.5% |
| 2013 | -- | $979,133 +2% |
| 2012 | -- | $959,935 +2% |
| 2011 | -- | $941,114 +0.8% |
| 2010 | -- | $934,082 -0.2% |
| 2009 | -- | $936,301 +2% |
| 2008 | -- | $917,943 +2% |
| 2007 | -- | $899,945 +2% |
| 2006 | -- | $882,300 +2% |
| 2005 | -- | $865,000 +280.1% |
| 2003 | -- | $227,579 +2% |
| 2002 | -- | $223,119 +2% |
| 2001 | -- | $218,744 +2% |
| 2000 | -- | $214,455 |
Find assessor info on the county website
Monthly payment
Est. payment
Payment breakdown
Explore the cost of this home by adjusting the details. Changes won't be saved.Climate risks
Neighborhood: Outer Richmond
Similar homes
- $1,886,0005 bd3 ba2.5k sqft839 31st Ave, San Francisco, CA 94121For Sale
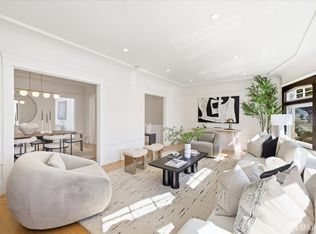 MLS ID #426161503, Jan Zheng DRE #02146058, Vanguard Properties. SFAR
 - $1,895,0003 bd2 ba2.2k sqft2546 Lake St, San Francisco, CA 94121For Sale
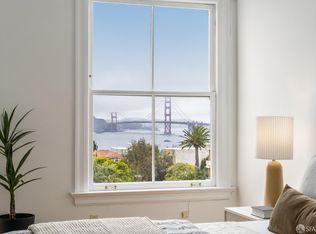 MLS ID #426159835, Michael L. Annunziata DRE #01948146, North Point Real Estate. SFAR
 - $1,985,0003 bd3 ba2k sqft1775 37th Ave, San Francisco, CA 94122For Sale
 MLS ID #426156881, Karina A. Soerjanto DRE #02159140, Park North Real Estate. SFAR
 - $1,888,8884 bd3 ba1.3k sqft563 23rd Ave, San Francisco, CA 94121For Sale
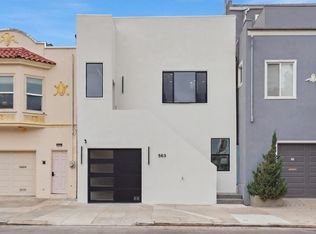 MLS ID #ML82059326, Kenny Zhang. MLSListings Inc
Local buyer's agents are ready to help
