Major price adjustment:$124,999.00 price drop. This is an exceptional opportunity to own this beautiful modern executive family home. Sellers are ready to move forward and begin their next chapter, creating a compelling opportunity for buyers seeking value in today's market. Located at 763 Allison Circle, this stunning residence offers 4 bedrooms, 3 full bathrooms, and exceptional upgrades throughout. The impressive curb appeal begins with professionally designed landscaping and continues inside, where soaring ceilings and abundant natural light create an inviting atmosphere. The formal living and dining rooms flow seamlessly into the remodeled chef’s kitchen and spacious family room with fireplace, creating the perfect setting for both everyday living and entertaining. https://listings.allaccessphoto.com/sites/763-alison-cir-livermore-ca-94550-27039082/branded Open Thursday, Aug.27th 10-1:00 PM Saturday. 29th. & Sunday 30th1-4:00 PM The main level features a full bedroom and bathroom, a dedicated laundry room, and an updated three-car garage. Every space has been thoughtfully enhanced with modern finishes and timeless design. Upstairs, you’ll find three additional bedrooms and two beautifully updated bathrooms, including a spacious primary suite with a walk-in closet. Plantation shutters throughout add sophistication and style, while the home’s meticulous condition reflects true pride of ownership. Set on an expansive 10,470-square-foot lot, the private backyard is designed for California living. With generous space for entertaining, play, gardening, or simply unwinding, this outdoor retreat offers endless possibilities. Move-in ready and impeccably maintained, this is a rare opportunity to own a standout home in one of Livermore’s most sought-after neighborhoods. Enjoy easy access to acclaimed restaurants, boutique shopping, award-winning wineries, top-rated schools, Sandia National Laboratories, and I-580. This Gorgeous HOME could be yours; call me today for a private showing.
Pending
Price cut: $150K (9/23)
$1,725,000
763 Alison Cir, Livermore, CA 94550
4beds
2,346sqft
Single Family Residence
Built in 1995
10,454 Square Feet Lot
$1,682,300 Zestimate®
$735/sqft
$-- HOA
What's special
Abundant natural lightUpdated three-car garageSoaring ceilingsProfessionally designed landscapingTwo beautifully updated bathroomsDedicated laundry roomPlantation shutters throughout
- 67 days
- 757
- 20
Zillow last checked:
Listing updated:
Listed by:
Leila Santos DRE #01498374 925-719-7245,
Compass
Source: CCAR,MLS#: 41143678
Facts & features
Interior
Bedrooms & bathrooms
- Bedrooms: 4
- Bathrooms: 3
- Full bathrooms: 3
Rooms
- Room types: 1 Bedroom, 1 Bath, Main Entry, Dining Room, Family Room
Bathroom
- Features: Solid Surface, Stall Shower, Updated Baths, Tile, Other
Kitchen
- Features: 220 Volt Outlet, Breakfast Bar, Breakfast Nook, Counter - Solid Surface, Dishwasher, Eat-in Kitchen, Microwave, Range/Oven Built-in, Refrigerator, Self-Cleaning Oven, Updated Kitchen
Heating
- Zoned, Natural Gas
Cooling
- Ceiling Fan(s), Central Air
Appliances
- Included: Dishwasher, Microwave, Range, Refrigerator, Self Cleaning Oven, Dryer, Washer, Gas Water Heater
- Laundry: Laundry Room, Cabinets, Common Area
Features
- Storage, Breakfast Bar, Breakfast Nook, Counter - Solid Surface, Updated Kitchen
- Flooring: Concrete, Carpet, Engineered Wood
- Windows: Double Pane Windows, Screens, Window Coverings
- Number of fireplaces: 1
- Fireplace features: Family Room, Gas
Interior area
- Total structure area: 2,346
- Total interior livable area: 2,346 sqft
Property
Parking
- Total spaces: 3
- Parking features: Attached, Direct Access, Garage Faces Front, Garage Door Opener
- Attached garage spaces: 3
Features
- Levels: Two
- Stories: 2
- Entry location: No Steps to Entry
- Exterior features: Garden/Play
- Pool features: None, Solar Pool Leased
- Fencing: Fenced
Lot
- Size: 10,454 Square Feet
- Features: Premium Lot, Sprinklers In Rear, Landscaped, Back Yard, Front Yard, Side Yard, Landscape Back, Landscape Front
Details
- Additional structures: Shed(s)
- Parcel number: 99A291123
- Special conditions: Standard
- Other equipment: Irrigation Equipment
Construction
Type & style
- Home type: SingleFamily
- Architectural style: Farm House
- Property subtype: Single Family Residence
Materials
- Stucco
- Foundation: Slab
- Roof: Cement
Condition
- Existing
- New construction: No
- Year built: 1995
Utilities & green energy
- Electric: 220 Volts in Kitchen, 220 Volts in Laundry
- Sewer: Public Sewer
- Water: Public
Community & HOA
Community
- Subdivision: Amber Ridge
HOA
- Has HOA: No
Location
- Region: Livermore
Financial & listing details
- Price per square foot: $735/sqft
- Tax assessed value: $1,194,700
- Date on market: 8/3/2026
Estimated market value
$1,682,300
$1.60M - $1.77M
$4,701/mo
Price history
| Date | Event | Price |
|---|---|---|
| 9/30/2026 | Pending sale | $1,725,000$735/sqft |
Source:  CCAR #41143678 Report a problem CCAR #41143678 Report a problem | ||
| 9/23/2026 | Price change | $1,725,000-8%$735/sqft |
Source: CCAR #41143678 Report a problem | ||
| 8/24/2026 | Price change | $1,875,000-6.2%$799/sqft |
Source: CCAR #41143678 Report a problem | ||
| 8/3/2026 | Listed for sale | $1,999,999+90.5%$853/sqft |
Source: CCAR #41143678 Report a problem | ||
| 1/11/2019 | Sold | $1,050,000+5%$448/sqft |
Source: Bay East AOR #40842888 Report a problem | ||
| 12/8/2018 | Pending sale | $999,999$426/sqft |
Source: Redfin #40842888 Report a problem | ||
| 11/20/2018 | Listed for sale | $999,999$426/sqft |
Source: Redfin #40842888 Report a problem | ||
| 11/9/2018 | Pending sale | $999,999$426/sqft |
Source: Redfin #40842888 Report a problem | ||
| 10/17/2018 | Listed for sale | $999,999+4.7%$426/sqft |
Source: Redfin #40842888 Report a problem | ||
| 12/29/2017 | Sold | $955,000+0.6%$407/sqft |
Source: CCAR #40804384 Report a problem | ||
| 12/5/2017 | Pending sale | $949,000$405/sqft |
Source: RE/MAX Accord #40804384 Report a problem | ||
| 11/24/2017 | Listed for sale | $949,000+21.7%$405/sqft |
Source: RE/MAX Accord #40804384 Report a problem | ||
| 6/18/2014 | Sold | $780,000-2.5%$332/sqft |
Source: Bay East AOR #40644989 Report a problem | ||
| 2/8/2014 | Listed for sale | $799,950+50.9%$341/sqft |
Source: Legacy Real Estate & Associates ERA Powered Report a problem | ||
| 8/8/2000 | Sold | $529,950+65.9%$226/sqft |
Source: Bay East AOR #11058758 Report a problem | ||
| 7/28/1994 | Sold | $319,500$136/sqft |
Source: Public Record Report a problem | ||
Public tax history
| Year | Property taxes | Tax assessment |
|---|---|---|
| 2026 | -- | $1,194,700 +2% |
| 2025 | $14,794 +2% | $1,171,274 +2% |
| 2024 | $14,502 +1.4% | $1,148,311 +2% |
| 2023 | $14,298 +1.5% | $1,125,798 +2% |
| 2022 | $14,094 +1.9% | $1,103,727 +2% |
| 2021 | $13,829 +3.3% | $1,082,087 +1% |
| 2020 | $13,387 +5.2% | $1,071,000 +9.9% |
| 2019 | $12,725 +18.6% | $974,100 +2% |
| 2018 | $10,731 | $955,000 +15.9% |
| 2017 | $10,731 +3.6% | $823,867 +2% |
| 2016 | $10,362 +27% | $807,713 +1.5% |
| 2015 | $8,157 | $795,584 +22.1% |
| 2014 | $8,157 | $651,337 +0.5% |
| 2013 | -- | $648,395 +2% |
| 2012 | -- | $635,683 +2% |
| 2011 | -- | $623,220 +0.8% |
| 2010 | -- | $618,567 -0.2% |
| 2009 | -- | $620,040 +2% |
| 2008 | -- | $607,885 +2% |
| 2007 | -- | $595,967 +2% |
| 2006 | -- | $584,283 +2% |
| 2005 | -- | $572,826 +2% |
| 2004 | -- | $561,598 +1.9% |
| 2003 | -- | $551,308 +2% |
| 2002 | -- | $540,498 +2% |
| 2001 | $6,372 | $529,900 |
Find assessor info on the county website
Monthly payment
Est. payment
Payment breakdown
Explore the cost of this home by adjusting the details. Changes won't be saved.Climate risks
Neighborhood: 94550
Similar homes
- $1,699,9994 bd4 ba2.9k sqft1932 College Ave, Livermore, CA 94550For Sale
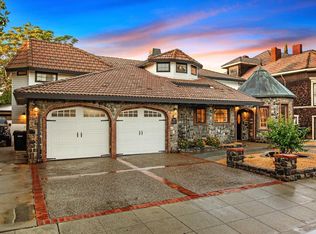 MLS ID #41146311, Dan Flores. Bay East AOR
 - $1,648,0004 bd3 ba2.5k sqft3716 Valley View Way, Livermore, CA 94551For Sale
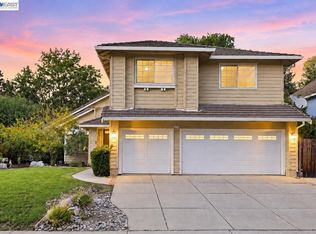 MLS ID #41146284, Sohrab Sangha. Bay East AOR
 - $1,168,0004 bd3 ba2k sqft157 Misty Cir, Livermore, CA 94550For Sale
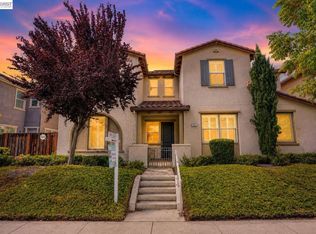 MLS ID #41146339, Jessica Liu. Bay East AOR
 - $1,949,0005 bd3 ba2.9k sqft1553 Fontonett Pl, Livermore, CA 94550For Sale
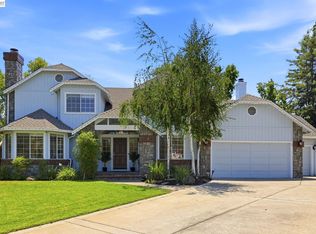 MLS ID #41144748, Raja Eswar. Bay East AOR
Local buyer's agents are ready to help
