Nestled in the heart of vibrant Brentwood Hills, welcome to your COMPLETELY REMODELED dream home! This meticulously crafted spacious 2-level floor plan is designed to embrace modern family living. With 4 bedrooms, 2.5 baths, an office and family room on the first floor, this residence exudes both comfort and elegance. As you step inside, be greeted by the gorgeous new flooring flowing into an open-concept living area, where a new fully remodeled kitchen awaits with granite countertops, large island, soft-close cabinets and high end stainless steel appliances. The primary bathroom features 2 sinks, a freestanding tub, and a spacious walk-in shower, offering you a private spa retreat. The outdoors include grape vines, fruit trees, and garden beds to cultivate your own farm-to-table delights while providing a backdrop for al fresco dining. Situated 1.4 miles from the Streets of Brentwood and Sand Creek Shopping Center just 0.5 miles away, with major retail stores like TJ max, HomeGoods, and Ross. Less than 1 mile from top-rated elementary and middle schools and tied to the prestigious Heritage High School. With its impeccable craftsmanship, and prime location in Brentwood Hills, this home offers a rare opportunity to experience luxury living at its finest.
Sold for $967,075
$967,075
763 Altessa Dr, Brentwood, CA 94513
4beds
2,581sqft
Single Family Residence
Built in 2003
6,098 Square Feet Lot
$886,900 Zestimate®
$375/sqft
$3,776 Estimated rent
Home value
$886,900
$843,000 - $931,000
$3,776/mo
Zestimate® history
Owner options
List your home for rent
$3,776/mo
Rent Zestimate®
Find your next renter with Zillow Rental Manager. Plus, with online applications, you can quickly screen prospective tenants – for free.
$3,776/mo
Rent Zestimate®
Refinance and save
$6,155/mo
Est. payment
Refinancing to a lower rate could help reduce your monthly payments and save thousands over the life of the loan.
$6,155/mo
Est. payment
Explore your selling options
Work with a Zillow partner agent
Leverage their expertise and Zillow's premium Showcase listings to get your home seen by more buyers.
Get startedList with your own agent
Get your home in front of millions of buyers by listing it on Zillow.
Learn how to do itSell it yourself
Take full control of how buyers see your home on Zillow by listing For Sale by Owner (FSBO).
List your homeWhat's special
Zillow last checked:
Listing updated:
Listed by:
Uliyan Koev DRE #02191226 925-212-1388,
Luxe Realty Group
Bought with:
ANGELA PENA, DRE #01912418
Mlslisting
Source: CCAR,MLS#: 41054039
Facts & features
Interior
Bedrooms & bathrooms
- Bedrooms: 4
- Bathrooms: 3
- Full bathrooms: 2
- Partial bathrooms: 1
Rooms
- Room types: 0.5 Bath, Main Entry, Den, Office
Bathroom
- Features: Stall Shower, Tile, Updated Baths, Window, Tub, Double Vanity, Stone
Kitchen
- Features: Counter - Stone, Dishwasher, Eat In Kitchen, Gas Range/Cooktop, Island, Range/Oven Free Standing, Refrigerator, Updated Kitchen
Heating
- Central
Cooling
- Has cooling: Yes
Appliances
- Included: Dishwasher, Gas Range, Free-Standing Range, Refrigerator
- Laundry: Gas Dryer Hookup, Hookups Only, In Unit, Cabinets
Features
- Music Room, Storage, Study, Updated Kitchen
- Flooring: Laminate, Tile
- Number of fireplaces: 1
- Fireplace features: Living Room
Interior area
- Total structure area: 2,581
- Total interior livable area: 2,581 sqft
Property
Parking
- Total spaces: 3
- Parking features: Parking Spaces, Side Yard Access, Garage Faces Front, Open, Garage Door Opener
- Garage spaces: 3
- Has uncovered spaces: Yes
Features
- Levels: Two
- Stories: 2
- Exterior features: Garden, Storage
- Pool features: None
- Fencing: Fenced,Wood
Lot
- Size: 6,098 Square Feet
- Features: Front Yard, Back Yard, Side Yard, Landscape Back, Landscape Front
Details
- Parcel number: 0196201248
- Special conditions: Standard
- Other equipment: Irrigation Equipment
Construction
Type & style
- Home type: SingleFamily
- Architectural style: Contemporary
- Property subtype: Single Family Residence
Materials
- Stucco
- Foundation: Slab
- Roof: Tile
Condition
- Existing
- New construction: No
- Year built: 2003
Details
- Builder model: Adams
- Builder name: Shea Homes
Utilities & green energy
- Electric: No Solar, 220 Volts in Laundry
Community & HOA
Community
- Subdivision: Brentwood Hills
HOA
- Has HOA: No
Location
- Region: Brentwood
Financial & listing details
- Price per square foot: $375/sqft
- Tax assessed value: $985,320
- Annual tax amount: $12,198
- Date on market: 4/4/2024
Price history
| Date | Event | Price |
|---|---|---|
| 5/8/2024 | Sold | $967,075+8.1%$375/sqft |
Source:  CCAR #41054039 Report a problem CCAR #41054039 Report a problem | ||
| 4/17/2024 | Pending sale | $895,000$347/sqft |
Source:  bridgeMLS/CCAR/Bay East AOR #41054039 Report a problem bridgeMLS/CCAR/Bay East AOR #41054039 Report a problem | ||
| 4/5/2024 | Listed for sale | $895,000+99.3%$347/sqft |
Source: bridgeMLS/CCAR/Bay East AOR #41054039 Report a problem | ||
| 10/19/2007 | Sold | $449,000-4.3%$174/sqft |
Source: Public Record Report a problem | ||
| 9/19/2006 | Sold | $469,322-31.5%$182/sqft |
Source: Public Record Report a problem | ||
| 1/26/2006 | Sold | $685,000$265/sqft |
Source: CCAR #40124124 Report a problem | ||
Public tax history
| Year | Property taxes | Tax assessment |
|---|---|---|
| 2025 | $12,198 -2% | $985,320 +67.2% |
| 2024 | $12,450 +59.5% | $589,135 +2% |
| 2023 | $7,806 +1.5% | $577,584 +2% |
| 2022 | $7,690 +2.6% | $566,260 +2% |
| 2021 | $7,493 +0.3% | $555,158 +1% |
| 2020 | $7,467 -2.5% | $549,467 +2% |
| 2019 | $7,658 +4.5% | $538,694 +2% |
| 2018 | $7,330 +0.7% | $528,133 +2% |
| 2017 | $7,277 +4.9% | $517,779 +2% |
| 2016 | $6,935 +12% | $507,627 +1.5% |
| 2015 | $6,192 | $500,002 +13.4% |
| 2014 | $6,192 | $441,000 +38.2% |
| 2013 | -- | $319,000 |
| 2012 | -- | $319,000 |
| 2011 | -- | $319,000 +16.8% |
| 2010 | -- | $273,000 -17.8% |
| 2009 | -- | $332,000 -25.4% |
| 2008 | -- | $445,000 -29.6% |
| 2007 | -- | $632,200 +36.5% |
| 2006 | -- | $463,082 +2% |
| 2005 | -- | $454,002 +2% |
| 2004 | -- | $445,100 +608.1% |
| 2003 | -- | $62,861 |
Find assessor info on the county website
Neighborhood: 94513
Nearby homes
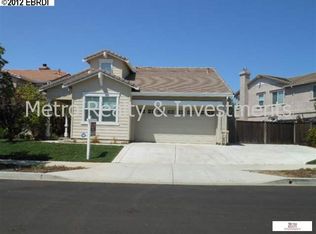
- $702,9004 bd2 ba1.9k sqft759 Altessa Dr, Brentwood, CA 94513Off Market
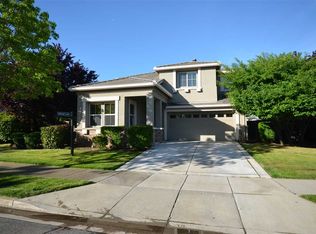
- $779,6004 bd3 ba2.3k sqft767 Altessa Dr, Brentwood, CA 94513Off Market
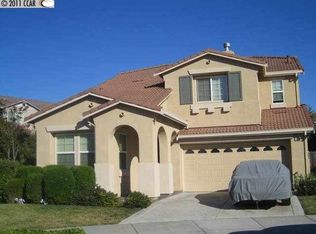
- $731,9004 bd3 ba2.3k sqft570 Altessa Ct, Brentwood, CA 94513Off Market
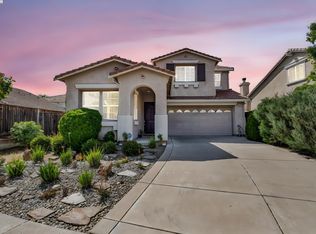
- $735,0004 bd3 ba2.3k sqft755 Altessa Dr, Brentwood, CA 94513Sold
- $730,0003 bd2 ba1.5k sqft771 Altessa Dr, Brentwood, CA 94513Sold
- $890,0005 bd4 ba2.7k sqft574 Altessa Ct, Brentwood, CA 94513Off Market
- $725,0003 bd2 ba1.5k sqft782 Altessa Dr, Brentwood, CA 94513Sold
- $908,7004 bd2 ba2.7k sqft778 Altessa Dr, Brentwood, CA 94513Off Market
Nearby schools
GreatSchools rating
- 9/10Loma Vista Elementary SchoolGrades: K-5Distance: 0.3 mi
- 9/10Adams (J. Douglas) Middle SchoolGrades: 6-8Distance: 1.6 mi
- 9/10Heritage High SchoolGrades: 9-12Distance: 1.4 mi
Schools provided by the listing agent
- District: Brentwood (925) 513-6300
Source: CCAR. This data may not be complete. We recommend contacting the local school district to confirm school assignments for this home.
Get a cash offer in 3 minutes
Find out how much your home could sell for in as little as 3 minutes with a no-obligation cash offer.
Estimated market value
$886,900
Get a cash offer in 3 minutes
Find out how much your home could sell for in as little as 3 minutes with a no-obligation cash offer.
Estimated market value
$886,900
- California
- Contra Costa County
- Brentwood
- 94513
- 763 Altessa Dr
Nearby cities
Nearby zip codes
Other Brentwood Topics
