Skip main navigation
Off market
  • $626,900

    763 Arbor Haven Dr, Ballwin, MO 63021

    4beds
    2,826sqft
    SingleFamily
    Built in 1991
    0.25 Acres Lot
    $626,900 Zestimate®
    $222/sqft
    $3,556 Estimated rent

    Home value

    $626,900

    $596,000 - $665,000

    $3,556/mo

    Zestimate® history
    Loading
    Loading...

    Owner options

    List your home for rent

    $3,556/mo

    Rent Zestimate®

    Find your next renter with Zillow Rental Manager. Plus, with online applications, you can quickly screen prospective tenants – for free.

    Learn more

    $3,556/mo

    Rent Zestimate®

    Refinance and save

    $4,030/mo

    Est. payment

    Refinancing to a lower rate could help reduce your monthly payments and save thousands over the life of the loan.

    See today's rates

    $4,030/mo

    Est. payment

    Explore your selling options

    Work with a Zillow partner agent

    Leverage their expertise and Zillow's premium Showcase listings to get your home seen by more buyers.

    Get started

    List with your own agent

    Get your home in front of millions of buyers by listing it on Zillow.

    Learn how to do it

    Sell it yourself

    Take full control of how buyers see your home on Zillow by listing For Sale by Owner (FSBO).

    List your home

    What's special

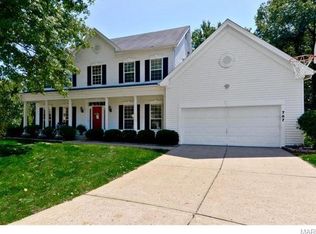
    ATTN:TEENS! Let's talk! You'll be so popular bringing your friends to this cool finished walk-out lower level to hang out (separate from the parents of course) play pool, video games, or just veg all while the food and cold beverages are just an arm's length away in the kitchenette! The basement door leads to a patio and multi-level decks for that late-night party around the firepit or shooting fireworks into the park behind you! Your parents will enjoy the "like new" feeling on main floor: newer kitchen ('16) with crown mold, butcher block counter and an adorable sunroom with 3 walls of windows your mom wants for her "woman-cave". Upstairs has 4 generous bedrooms w/ NEW carpeting (try to be careful!), plenty of wall space for your posters, & an updated bathroom with TALL shower & vanity for you! Your dad will LOVE the low energy bills with newer thermal windows, NEW ROOF, and newer ZONED HVAC to keep everyone comfortable on all 3 levels of this 4,000 SF castle. Text them now!

    This property is off market, which means it's not currently listed for sale or rent on Zillow. This may be different from what's available on other websites or public sources.
    Facts & features

    Interior

    Bedrooms & bathrooms
    • Bedrooms: 4
    • Bathrooms: 4
    • Full bathrooms: 2
    • 1/2 bathrooms: 2
    Heating
    • Forced air, Gas
    Cooling
    • Central
    Appliances
    • Included: Dishwasher, Garbage disposal, Microwave
    Features
    • Basement: Unfinished
    • Has fireplace: Yes
    Interior area
    • Total interior livable area: 2,826 sqft

    Property

    Parking
    • Parking features: Garage - Attached
    Features
    • Exterior features: Stone
    Lot
    • Size: 0.25 Acres
    Details
    • Parcel number: 25S610358

    Construction

    Type & style
    • Home type: SingleFamily
    • Architectural style: Conventional
    Materials
    • masonry
    Condition
    • Year built: 1991

    Utilities & green energy

    • Sewer: Public

    Community & neighborhood

    Location
    • Region: Ballwin

    HOA & financial

    HOA
    • Has HOA: Yes
    • HOA fee: $40 monthly

    Other

    Other facts
    • Appliances: Electric Cooktop, Downdraft/Cooktop
    • Bedroom Description: Master Bdr. Suite, Possible Extra Lw Lv
    • Cooling: Ceiling Fan, 14 SEER+
    • Interior Decor: Some Carpeting, Special Millwork, Some Window Treatmnt, Coffered Ceilings, Wetbar, Center Hall Plan
    • Kitchen: Center Island, Eat-In Kitchen, Pantry
    • Miscellaneous: Smoke Alarm/Detec, High Spd Connection
    • Master Bath Descr.: Full Bath, Double Sink, Tub & Separate Shwr
    • Sewer: Public
    • Special Areas: Living Room, Main Floor Laundry, 2 Story Entry Foyer, Entry Foyer, Sun Room, Family Room, Front/Back Stairs, Den/Office
    • Water: Public
    • Windows & Doors: Some Insulated Wndws, 6 Panel Door(s), Some Tilt-In Windows, Palladian Windows
    • Dining: Kitchen/Dining Combo, Separate Dining
    • Parking Description: Garage Door Opener
    • Style: 2 Story
    • Architecture: Traditional
    • Basement Description: Bathroom in LL
    • Construction: Vinyl Siding, Brk/Stn Veneer Frnt
    • Assoc Fee Paid: Yearly
    • Heating: Zoned
    • Lot Description: Backs to Trees/Woods, Cul-De-Sac, Backs to Comm. Grnd, Backs to Public GRND, Park View, Park Adjacent
    • Amenities: Clubhouse/Facilities, Club-Pool
    • Municipality Township: Unincorporated
    • Style Description: Other
    • Special Description: Owner Occupied
    • State Or Province: Missouri
    • Square Footage Source Below Grad: County Records
    • Square Footage Below Grade: 1142
    • Square Footage: 2826
    • Total Living Area: 3968.00
    • Status: Pending

    Price history

    DateEventPrice
    10/9/2018Sold--
    Source: MARIS #18055699 Report a problem
    9/10/2018Pending sale$409,900$145/sqft
    Source: RE/MAX Results #18055699 Report a problem
    8/3/2018Price change$409,900-4.7%$145/sqft
    Source: RE/MAX Results #18055699 Report a problem
    7/11/2018Listed for sale$429,900$152/sqft
    Source: RE/MAX Results #18055699 Report a problem
    6/28/2002Sold--
    Source: Public Record Report a problem

    Public tax history

    YearProperty taxesTax assessment
    2025$6,287 -2.6%$102,660 +2.8%
    2024$6,455 +1.4%$99,860
    2023$6,365 +14.6%$99,860 +26.1%
    2022$5,556 +0.6%$79,190
    2021$5,523 -2.1%$79,190 +3.2%
    2020$5,644 -3.3%$76,700
    2019$5,835 $76,700 +7.2%
    2018$5,835 +4%$71,540
    2017$5,610 +2.9%$71,540 +2.8%
    2016$5,450 -2.2%$69,610
    2015$5,572 $69,610 +10%
    2014$5,572 +12.1%$63,310
    2013$4,969 $63,310 +1.4%
    2012-- $62,450
    2011-- $62,450 -9.5%
    2010$4,727 +4.5%$68,970
    2009$4,521 +1%$68,970 -3.1%
    2008$4,476 +12.9%$71,140
    2007$3,965 $71,140 +18.8%
    2006$3,965 -0.1%$59,890
    2005$3,968 $59,890 +8.3%
    2003-- $55,300 -2%
    2002$3,774 +30.6%$56,430
    2001$2,890 $56,430

    Find assessor info on the county website

    Neighborhood: 63021

    Nearby schools

    GreatSchools rating
    Schools provided by the listing agent
    • Elementary: Oak Brook Elem.
    • Middle: Southwest Middle
    • High: Parkway South High
    • District: Parkway C-2

    Source: The MLS. This data may not be complete. We recommend contacting the local school district to confirm school assignments for this home.

    Get a cash offer in 3 minutes
    Find out how much your home could sell for in as little as 3 minutes with a no-obligation cash offer.
    Estimated market value
    $626,900
    Get a cash offer in 3 minutes
    Find out how much your home could sell for in as little as 3 minutes with a no-obligation cash offer.
    Estimated market value
    $626,900