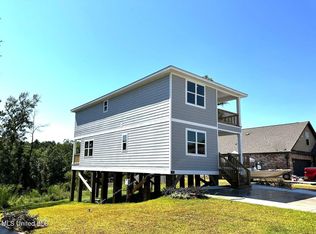
Do not let this opportunity pass you up. New construction Darby floor plan with 3 Bedrooms 2 Baths and 1 Half Bath. This two-story home has an open concept dining, kitchen and living area on the first floor. The gourmet kitchen with island bar, Quartz countertops, soft close cabinets, subway backsplash, and walk-in pantry. The Master Bedroom has an en suite with walk in closet and huge balcony overlooking gorgeous views.
This property is off market, which means it's not currently listed for sale or rent on Zillow. This may be different from what's available on other websites or public sources.