Skip main navigation
Sold for $775,000
Street View
  • $775,000

    763 Beechwood Dr, Tipp City, OH 45371

    5beds
    5,203sqft
    Single Family Residence
    Built in 1999
    0.43 Acres Lot
    $793,200 Zestimate®
    $149/sqft
    $5,070 Estimated rent

    Home value

    $793,200

    $754,000 - $833,000

    $5,070/mo

    Zestimate® history
    Loading
    Loading...

    Owner options

    List your home for rent

    $5,070/mo

    Rent Zestimate®

    Find your next renter with Zillow Rental Manager. Plus, with online applications, you can quickly screen prospective tenants – for free.

    Learn more

    $5,070/mo

    Rent Zestimate®

    Refinance and save

    $3,851/mo

    Est. payment

    Refinancing to a lower rate could help reduce your monthly payments and save thousands over the life of the loan.

    See today's rates

    $3,851/mo

    Est. payment

    Explore your selling options

    Work with a Zillow partner agent

    Leverage their expertise and Zillow's premium Showcase listings to get your home seen by more buyers.

    Get started

    List with your own agent

    Get your home in front of millions of buyers by listing it on Zillow.

    Learn how to do it

    Sell it yourself

    Take full control of how buyers see your home on Zillow by listing For Sale by Owner (FSBO).

    List your home

    What's special

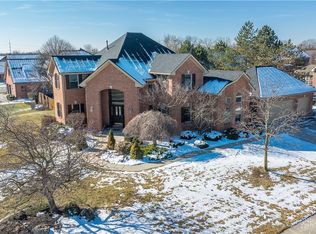
    Welcome to luxury living! This all-brick 5-bedroom, 4.5-bathroom home on almost ½ an acre in Hampton Woods boasts unparalleled style. A perfectly manicured lawn, meticulously landscaped flower beds, and beautiful paver drive, walkways, and porch covered by a stunning brick archway. Step through the hand-carved mahogany front door into a large foyer with a cathedral ceiling and staircase flanked with wainscoting. Welcome to 5,200+ sq ft of elegance, comfort, and over $500,000 in updates. Warm earth tones create a cozy atmosphere. Indulge your culinary senses in an open eat-in kitchen with granite counters, black stainless-steel appliances, two pantries, and a custom copper sink. A private owners suite has a large bedroom with tray ceiling; newly renovated bath with soaking tub, granite countertop, travertine and glass shower, and heated flooring; and huge walk-in closet. Oversized insulated 3-car garage has epoxy flooring, new garage doors and SMART openers with cameras. The upstairs features an open hallway overlooking the foyer and great room, 3 large bedrooms, 2 full baths, and a massive bonus room that could be a 5th bedroom. In the lower level is a fitness room; a huge family room with stone fireplace; a kitchenette with sink, copper wine tiles, microwave, and wine fridge; a study with built-in desks and bookshelves; and a bath with custom vanity and oversized stone shower. Special features: solid six-panel wood doors, high ceilings, Central Vac, and irrigation system. Outside your back door, a sanctum of relaxation awaits. Spend the day in your inground heated fiberglass saltwater pool or lounging under your custom pavilion. Other backyard amenities: custom pool shed and built-in paver firepit. Relish the comfort of a new roof, tankless water heater, and state-of-the-art HVAC system. Your dream home awaits, where luxury meets functionality in every detail.

    Zillow last checked:

    Listing updated:

    Listed by:

    Erika Halburnt (937)760-1308,

    Bella Realty Group

    Bought with:

    Victoria Heywood, 2005010403

    Keller Williams Home Town Rlty

    Source: DABR MLS,MLS#: 917217MLS LogoOriginating MLS: Dayton Area Board of REALTORS

    Facts & features

    Interior

    Bedrooms & bathrooms
    • Bedrooms: 5
    • Bathrooms: 5
    • Full bathrooms: 4
    • 1/2 bathrooms: 1
    • Main level bathrooms: 2
    Primary bedroom
    • Level: Main
    • Dimensions: 18 x 16
    Bedroom
    • Level: Second
    • Dimensions: 16 x 15
    Bedroom
    • Level: Second
    • Dimensions: 13 x 17
    Bedroom
    • Level: Second
    • Dimensions: 12 x 11
    Bedroom
    • Level: Second
    • Dimensions: 27 x 21
    Breakfast room nook
    • Level: Main
    • Dimensions: 11 x 10
    Dining room
    • Level: Main
    • Dimensions: 14 x 14
    Entry foyer
    • Level: Main
    • Dimensions: 17 x 8
    Exercise room
    • Level: Lower
    • Dimensions: 16 x 21
    Family room
    • Level: Main
    • Dimensions: 16 x 22
    Kitchen
    • Level: Main
    • Dimensions: 11 x 15
    Office
    • Level: Main
    • Dimensions: 16 x 12
    Office
    • Level: Lower
    • Dimensions: 17 x 15
    Recreation
    • Level: Lower
    • Dimensions: 25 x 27
    Utility room
    • Level: Main
    • Dimensions: 8 x 7
    Heating
    • Forced Air, Natural Gas
    Cooling
    • Central Air
    Features
    • Basement: Full,Finished
    Interior area
    • Total structure area: 5,203
    • Total interior livable area: 5,203 sqft

    Property

    Parking
    • Total spaces: 3
    • Parking features: Attached, Garage
    • Attached garage spaces: 3
    Features
    • Levels: Two
    • Stories: 2
    • Exterior features: Pool
    • Pool features: In Ground
    Lot
    • Size: 0.43 Acres
    Details
    • Parcel number: G15022816
    • Zoning: Residential
    • Zoning description: Residential

    Construction

    Type & style
    • Home type: SingleFamily
    • Property subtype: Single Family Residence
    Materials
    • Brick
    Condition
    • Year built: 1999

    Community & HOA

    Community
    • Subdivision: Hampton Woods
    HOA
    • Has HOA: No
    Location
    • Region: Tipp City

    Financial & listing details

    • Price per square foot: $149/sqft
    • Tax assessed value: $616,100
    • Annual tax amount: $9,012
    • Date on market: 8/8/2024

    Price history

    DateEventPrice
    9/23/2024Sold$775,000-3.1%$149/sqft
    Source: DABR MLS #917217 Report a problem
    9/3/2024Pending sale$799,900$154/sqft
    Source: DABR MLS #917217 Report a problem
    8/8/2024Listed for sale$799,900-2.4%$154/sqft
    Source: DABR MLS #917217 Report a problem
    8/5/2024Listing removed--
    Source: DABR MLS #909683 Report a problem
    7/10/2024Price change$819,900-1.2%$158/sqft
    Source: DABR MLS #909683 Report a problem
    6/12/2024Price change$829,900-1.2%$160/sqft
    Source: DABR MLS #909683 Report a problem
    4/26/2024Listed for sale$839,900+1653.4%$161/sqft
    Source: DABR MLS #909683 Report a problem
    4/6/1999Sold$47,900$9/sqft
    Source: Public Record Report a problem

    Public tax history

    YearProperty taxesTax assessment
    2025$9,012 +7.1%$215,640 +27.7%
    2024$8,411 +14.7%$168,810
    2023$7,334 -4.4%$168,810
    2022$7,668 +8.8%$168,810 +20%
    2021$7,047 -0.2%$140,670 +1%
    2020$7,063 +2.9%$139,300 +3.8%
    2019$6,861 -4.6%$134,230 +2.2%
    2018$7,193 -0.4%$131,330
    2017$7,220 +3.5%$131,330
    2016$6,978 +14.5%$131,330 +8%
    2015$6,093 $121,590
    2014$6,093 -0.5%$121,590
    2013$6,124 +7.8%$121,590 -6.1%
    2012$5,683 -0.2%$129,470
    2011$5,692 +2.4%$129,470
    2010$5,557 -7.5%$129,470 -8.4%
    2009$6,010 +7.7%$141,270
    2008$5,579 -35.1%$141,270
    2007$8,601 +4.9%--
    2006$8,198 +11.5%--
    2005$7,354 +0%--
    2004$7,353 +1.3%--
    2003$7,259 --
    2002$7,259 +0.8%--
    2001$7,200 +10.2%--
    2000$6,536 --
    Find assessor info on the county website

    Neighborhood: 45371

    Nearby schools

    GreatSchools rating
    Schools provided by the listing agent
    • District: Tipp City

    Source: DABR MLS. This data may not be complete. We recommend contacting the local school district to confirm school assignments for this home.

    Get a cash offer in 3 minutes
    Find out how much your home could sell for in as little as 3 minutes with a no-obligation cash offer.
    Estimated market value
    $793,200
    Get a cash offer in 3 minutes
    Find out how much your home could sell for in as little as 3 minutes with a no-obligation cash offer.
    Estimated market value
    $793,200