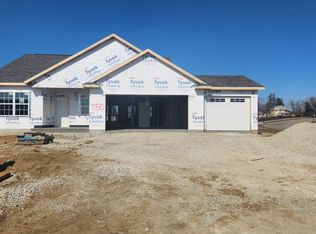
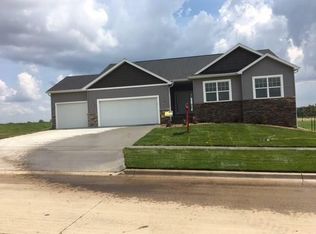
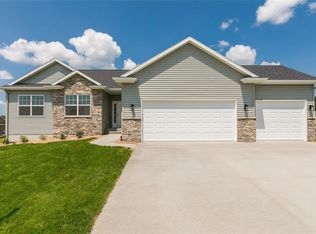
A custom "Ridgewood" plan with an oversized third stall garage, stairs down the back, and modified master suite. No detail was overlooked in the design of this home complete with oversized windows, 9 and 10' ceilings, hardwood flooring, quartz counters, and top of the line appliances! The lower level features a walkout basement and third bedroom and bathroom. Contact listing agent for full breakdown of included features.
This property is not currently displayed as for sale or rent on Zillow. This may be different from what's on other websites or public sources.