Skip main navigation
Closed
  • $550,000

    763 Brighton Dr, Sugar Grove, IL 60554

    4beds
    3,033sqft
    Single Family Residence
    Built in 2004
    10,454 Square Feet Lot
    $636,700 Zestimate®
    $181/sqft
    $4,230 Estimated rent

    Home value

    $636,700

    $605,000 - $669,000

    $4,230/mo

    Zestimate® history
    Loading
    Loading...

    Owner options

    List your home for rent

    $4,230/mo

    Rent Zestimate®

    Find your next renter with Zillow Rental Manager. Plus, with online applications, you can quickly screen prospective tenants – for free.

    Learn more

    $4,230/mo

    Rent Zestimate®

    Refinance and save

    $4,431/mo

    Est. payment

    Refinancing to a lower rate could help reduce your monthly payments and save thousands over the life of the loan.

    See today's rates

    $4,431/mo

    Est. payment

    Explore your selling options

    Work with a Zillow partner agent

    Leverage their expertise and Zillow's premium Showcase listings to get your home seen by more buyers.

    Get started

    List with your own agent

    Get your home in front of millions of buyers by listing it on Zillow.

    Learn how to do it

    Sell it yourself

    Take full control of how buyers see your home on Zillow by listing For Sale by Owner (FSBO).

    List your home

    What's special

    Striking fireplaceRec roomCommunity tennis courtWet barPickleball courtsClose to shoppingBliss creek public golf
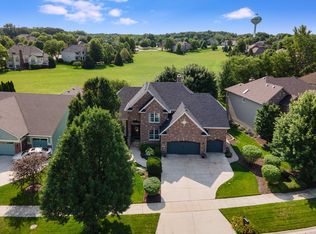
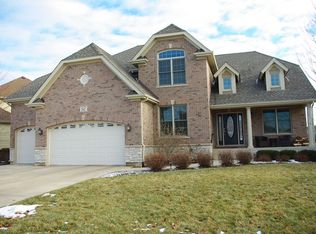
    This fantastic home will make your heart sing! With 3900+ square feet of breathtaking beauty backing to open space, experience luxury at every turn. Lovely two story entryway with hardwood floors and gorgeous light fixture. Dramatic vaulted family room with striking fireplace opening to kitchen with granite countertops, tile backsplash, double oven, hardwood floors and breakfast nook. Separate dining room, living room, main level den - all with impressive custom moldings. Master bedroom suite with double door entry, vaulted bathroom and enormous closet/changing room. Bedrooms 2 and 3 share a Jack and Jill bathroom. Bedroom 4 is a princess suite with another private bathroom. Recently and oh-so-tastefully finished deep-pour basement with English windows, wet bar, rec room, sitting room, craft room, powder room - perfect for entertaining and just hanging out! Finally, it's the backyard that truly makes this one special. Eastern exposure for the deck, paver patio and yard that back to community open space to enjoy (but not maintain)! Invisible fence in place. Pickup games of baseball and soccer on several shared acres just beyond your own back yard! Black Walnut Trails - with community tennis court, pickleball courts, basketball, park/playground. So close to shopping, Bliss creek public golf, Gilman bike trail, I88 and LaFox Train station. 763 Brighton will brighten your life!

    Zillow last checked:

    Listing updated:

    Listing courtesy of:

    Linda Hoss 630-423-8223,

    Keller Williams Innovate - Aurora

    Bought with:

    Kyle Kissane

    Jameson Sotheby's Intl Realty

    Source: MRED as distributed by MLS GRID,MLS#: 11805798MLS Logo

    Facts & features

    Interior

    Bedrooms & bathrooms
    • Bedrooms: 4
    • Bathrooms: 5
    • Full bathrooms: 3
    • 1/2 bathrooms: 2
    Primary bedroom
    • Features: Flooring (Carpet), Window Treatments (All), Bathroom (Full)
    • Level: Second
    • Area: 304 Square Feet
    • Dimensions: 19X16
    Bedroom 2
    • Features: Flooring (Carpet), Window Treatments (All)
    • Level: Second
    • Area: 196 Square Feet
    • Dimensions: 14X14
    Bedroom 3
    • Features: Flooring (Carpet), Window Treatments (All)
    • Level: Second
    • Area: 176 Square Feet
    • Dimensions: 16X11
    Bedroom 4
    • Features: Flooring (Carpet), Window Treatments (All)
    • Level: Second
    • Area: 143 Square Feet
    • Dimensions: 13X11
    Bar entertainment
    • Features: Flooring (Other)
    • Level: Basement
    • Area: 143 Square Feet
    • Dimensions: 13X11
    Bonus room
    • Features: Flooring (Carpet), Window Treatments (All)
    • Level: Basement
    • Area: 150 Square Feet
    • Dimensions: 15X10
    Den
    • Features: Flooring (Carpet), Window Treatments (All)
    • Level: Main
    • Area: 132 Square Feet
    • Dimensions: 11X12
    Dining room
    • Features: Flooring (Carpet), Window Treatments (All)
    • Level: Main
    • Area: 165 Square Feet
    • Dimensions: 15X11
    Eating area
    • Features: Flooring (Hardwood), Window Treatments (All)
    • Level: Main
    • Area: 121 Square Feet
    • Dimensions: 11X11
    Family room
    • Features: Flooring (Hardwood), Window Treatments (All)
    • Level: Main
    • Area: 285 Square Feet
    • Dimensions: 19X15
    Other
    • Features: Flooring (Carpet)
    • Level: Basement
    • Area: 208 Square Feet
    • Dimensions: 16X13
    Kitchen
    • Features: Kitchen (Eating Area-Breakfast Bar, Eating Area-Table Space, Granite Counters), Flooring (Hardwood), Window Treatments (All)
    • Level: Main
    • Area: 273 Square Feet
    • Dimensions: 21X13
    Laundry
    • Features: Flooring (Ceramic Tile), Window Treatments (All)
    • Level: Main
    • Area: 90 Square Feet
    • Dimensions: 15X6
    Living room
    • Features: Flooring (Carpet), Window Treatments (All)
    • Level: Main
    • Area: 165 Square Feet
    • Dimensions: 15X11
    Recreation room
    • Features: Flooring (Carpet), Window Treatments (All)
    • Level: Basement
    • Area: 522 Square Feet
    • Dimensions: 29X18
    Heating
    • Natural Gas, Forced Air
    Cooling
    • Central Air
    Appliances
    • Included: Double Oven, Microwave, Dishwasher, Refrigerator, Washer, Dryer, Disposal, Wine Refrigerator, Cooktop, Water Softener Owned, Humidifier
    • Laundry: Main Level, Sink
    Features
    • Cathedral Ceiling(s), Open Floorplan, Special Millwork
    • Flooring: Hardwood
    • Basement: Finished,Full,Daylight
    • Number of fireplaces: 1
    • Fireplace features: Wood Burning, Gas Starter, Family Room
    Interior area
    • Total structure area: 4,720
    • Total interior livable area: 3,033 sqft
    • Finished area below ground: 950

    Property

    Parking
    • Total spaces: 3
    • Parking features: Garage Door Opener, On Site, Garage Owned, Attached, Garage
    • Attached garage spaces: 3
    • Has uncovered spaces: Yes
    Accessibility
    • Accessibility features: No Disability Access
    Features
    • Stories: 2
    • Patio & porch: Deck, Patio
    Lot
    • Size: 10,454 sqft
    • Features: Backs to Open Grnd
    Details
    • Parcel number: 1410128009
    • Special conditions: None
    • Other equipment: Water-Softener Owned, Ceiling Fan(s), Sump Pump, Radon Mitigation System

    Construction

    Type & style
    • Home type: SingleFamily
    • Property subtype: Single Family Residence
    Materials
    • Brick, Cedar
    Condition
    • New construction: No
    • Year built: 2004

    Utilities & green energy

    • Sewer: Public Sewer
    • Water: Public

    Community & neighborhood

    Security
    • Security features: Carbon Monoxide Detector(s)
    Community
    • Community features: Park, Tennis Court(s), Lake, Water Rights
    Location
    • Region: Sugar Grove
    • Subdivision: Black Walnut Trails

    HOA & financial

    HOA
    • Has HOA: Yes
    • HOA fee: $475 annually
    • Services included: Lake Rights, Other

    Other

    Other facts
    • Has irrigation water rights: Yes
    • Listing terms: Conventional
    • Ownership: Fee Simple w/ HO Assn.

    Price history

    DateEventPrice
    8/24/2023Sold$550,000-1.6%$181/sqft
    Source: MRED as distributed by MLS GRID #11805798 Report a problem
    7/14/2023Contingent$559,000$184/sqft
    Source: MRED as distributed by MLS GRID #11805798 Report a problem
    7/6/2023Price change$559,000-2.8%$184/sqft
    Source: MRED as distributed by MLS GRID #11805798 Report a problem
    6/21/2023Listed for sale$575,000+66.7%$190/sqft
    Source: MRED as distributed by MLS GRID #11805798 Report a problem
    2/3/2017Sold$345,000-3.9%$114/sqft
    Source: MRED as distributed by MLS GRID #09281750 Report a problem
    1/9/2017Pending sale$359,000$118/sqft
    Source: RE/MAX All Pro #09281750 Report a problem
    11/18/2016Price change$359,000-2.3%$118/sqft
    Source: RE/MAX All Pro #09281750 Report a problem
    9/20/2016Price change$367,500-0.6%$121/sqft
    Source: RE/MAX All Pro #09281750 Report a problem
    9/1/2016Price change$369,900-1.4%$122/sqft
    Source: RE/MAX All Pro #09281750 Report a problem
    8/3/2016Price change$375,000-2.6%$124/sqft
    Source: RE/MAX All Pro #09281750 Report a problem
    7/9/2016Listed for sale$385,000+13.2%$127/sqft
    Source: RE/MAX All Pro #09281750 Report a problem
    3/10/2010Sold$340,000-17.1%$112/sqft
    Source: Public Record Report a problem
    4/11/2009Listing removed$410,000$135/sqft
    Source: Homes.com #06653879 Report a problem
    11/27/2008Price change$410,000-10.9%$135/sqft
    Source: Homes.com #06653879 Report a problem
    10/6/2008Listed for sale$460,000-13.2%$152/sqft
    Source: Homes.com #06653879 Report a problem
    5/22/2008Listing removed$529,900$175/sqft
    Source: Close Realty #06172642 Report a problem
    2/25/2008Listed for sale$529,900+16.5%$175/sqft
    Source: Close Realty #06172642 Report a problem
    2/16/2005Sold$455,000+423%$150/sqft
    Source: Public Record Report a problem
    1/8/2004Sold$87,000$29/sqft
    Source: Public Record Report a problem

    Public tax history

    YearProperty taxesTax assessment
    2024$13,591 +3.3%$168,115 +10.9%
    2023$13,160 +8.5%$151,619 +8.3%
    2022$12,126 +3.7%$139,973 +5.1%
    2021$11,692 +1.4%$133,206 +2.2%
    2020$11,529 +1.5%$130,364 +3.4%
    2019$11,354 -3.8%$126,102 +2.6%
    2018$11,802 +3.1%$122,906 +4.7%
    2017$11,447 -3.1%$117,377 +4.6%
    2016$11,812 $112,205 -13.8%
    2015-- $130,209 +4.6%
    2014-- $124,506 -1%
    2013-- $125,815 -5%
    2012-- $132,381 -7.8%
    2011-- $143,549 -6.7%
    2010-- $153,865 -4.4%
    2009-- $160,879 +1.7%
    2008-- $158,174 -1.8%
    2007-- $161,135 +4.6%
    2006-- $154,034 +15.6%
    2005-- $133,293 +2006.4%
    2004-- $6,328 +118.5%
    2003-- $2,896 +2.2%
    2002-- $2,833 +4%
    2001-- $2,724

    Find assessor info on the county website

    Neighborhood: 60554

    Nearby schools

    GreatSchools rating
    Schools provided by the listing agent
    • Elementary: Mcdole Elementary School
    • Middle: Harter Middle School
    • High: Kaneland High School
    • District: 302

    Source: MRED as distributed by MLS GRID. This data may not be complete. We recommend contacting the local school district to confirm school assignments for this home.

    Get a cash offer in 3 minutes
    Find out how much your home could sell for in as little as 3 minutes with a no-obligation cash offer.
    Estimated market value
    $636,700
    Get a cash offer in 3 minutes
    Find out how much your home could sell for in as little as 3 minutes with a no-obligation cash offer.
    Estimated market value
    $636,700