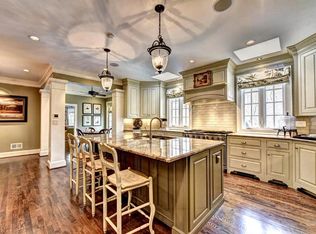
Tucked away on a quiet cul-de-sac in one of Brookhaven's most desirable swim and tennis communities, this beautifully maintained home offers the perfect blend of timeless character, functional living, and an unbeatable location minutes to CHOA, Northside, and St Joe's hospitals. This home is filled with natural light and thoughtful custom details throughout. The main level features 9+ ft ceilings, beautiful trim work, and elegant arched doorways that add character you don't see every day. Hardwood floors, updated lighting, and plantation shutters complete the space. The floorplan is ideal for both everyday living and entertaining, with a generous dining room featuring a bay window, a spacious private office, and an oversized family room anchored by a wall of custom built-ins. The kitchen offers granite countertops, subway tile backsplash, a breakfast bar, and a sunny eat-in area, all flowing seamlessly to the expansive deck overlooking a lush, private backyard, ideal for relaxing evenings overlooking the wooded backdrop. Even the laundry room got some love, with stylish designer wallpaper that makes it anything but an afterthought. A large powder room with statement wallpaper rounds out the main level. Upstairs, you'll find two generously sized secondary bedrooms with walk-in closets that share an updated bath. The primary suite is a true retreat with vaulted ceilings, a large walk-in closet, and a beautifully updated bath featuring double vanities, a new shower, and a separate soaking tub. The terrace level offers incredible flexibility as a fourth bedroom and full bath, or the perfect rec room complete with a fireplace and direct access to the backyard. Step outside to a fully fenced, terraced backyard. Ability to expand the backyard. All of this in an active, social neighborhood with swim and tennis, a swim team, tennis leagues, and year-round events including pool parties, progressive dinners, holiday gatherings, and yes, even mahjong nights. All just minutes from Brookhaven/Chamblee/Dunwoody's favorite restaurants, shopping, parks, and major commuter routes.
Pending
$899,900
763 Byrnwyck Rd, Atlanta, GA 30319
4beds
3,865sqft
Single Family Residence
Built in 1985
0.76 Acres Lot
$875,900 Zestimate®
$233/sqft
$52/mo HOA
What's special
Filled with natural lightHardwood floorsFully fenced terraced backyardSunny eat-in areaLush private backyardThoughtful custom details throughoutBreakfast bar
- 71 days
- 1,005
- 63
Zillow last checked:
Listing updated:
Listed by:
Madalyn Suits 404-419-3550,
Keller Williams Realty PeachtreeRoad,
Nina Dames 404-419-3500,
Keller Williams Realty PeachtreeRoad
Source: GAMLS,MLS#: 10807103
Facts & features
Interior
Bedrooms & bathrooms
- Bedrooms: 4
- Bathrooms: 4
- Full bathrooms: 3
- 1/2 bathrooms: 1
Rooms
- Room types: Foyer, Game Room, Laundry, Office
Dining room
- Features: Seats 12+
Kitchen
- Features: Breakfast Area, Breakfast Bar, Breakfast Room, Pantry
Heating
- Forced Air, Natural Gas
Cooling
- Ceiling Fan(s), Central Air, Electric, Zoned
Appliances
- Included: Dishwasher, Disposal, Electric Water Heater, Microwave, Refrigerator
- Laundry: In Kitchen
Features
- Bookcases, Double Vanity, High Ceilings, In-Law Floorplan, Vaulted Ceiling(s), Walk-In Closet(s)
- Flooring: Hardwood, Laminate
- Basement: Bath Finished,Daylight,Exterior Entry,Finished,Interior Entry
- Number of fireplaces: 2
- Fireplace features: Basement, Family Room, Gas Starter
- Common walls with other units/homes: No Common Walls
Interior area
- Total structure area: 3,865
- Total interior livable area: 3,865 sqft
- Finished area above ground: 3,865
- Finished area below ground: 0
Property
Parking
- Total spaces: 2
- Parking features: Attached, Garage, Garage Door Opener, Side/Rear Entrance
- Has attached garage: Yes
Features
- Levels: Two
- Stories: 2
- Patio & porch: Deck
- Exterior features: Garden
- Body of water: None
Lot
- Size: 0.76 Acres
- Features: Cul-De-Sac, Private
- Residential vegetation: Wooded
Details
- Parcel number: 18 328 01 203
Construction
Type & style
- Home type: SingleFamily
- Architectural style: Brick 4 Side,Traditional
- Property subtype: Single Family Residence
Materials
- Brick
- Roof: Composition
Condition
- Resale
- New construction: No
- Year built: 1985
Utilities & green energy
- Sewer: Public Sewer
- Water: Public
- Utilities for property: Cable Available, Electricity Available, High Speed Internet, Natural Gas Available, Phone Available, Underground Utilities, Water Available
Green energy
- Water conservation: Low-Flow Fixtures
Community & HOA
Community
- Features: Playground, Pool, Street Lights, Swim Team, Tennis Court(s), Near Public Transport, Walk To Schools, Near Shopping
- Security: Security System, Smoke Detector(s)
- Subdivision: Byrnwyck
HOA
- Has HOA: Yes
- Services included: Swimming, Tennis
- HOA fee: $625 annually
Location
- Region: Atlanta
Financial & listing details
- Price per square foot: $233/sqft
- Tax assessed value: $825,000
- Annual tax amount: $9,423
- Date on market: 7/16/2026
- Cumulative days on market: 71 days
- Listing agreement: Exclusive Right To Sell
- Electric utility on property: Yes
Estimated market value
$875,900
$832,000 - $920,000
$6,951/mo
Price history
| Date | Event | Price |
|---|---|---|
| 9/8/2026 | Pending sale | $899,900$233/sqft |
Source:  GAMLS #10807103 Report a problem GAMLS #10807103 Report a problem | ||
| 7/16/2026 | Listed for sale | $899,900-7.7%$233/sqft |
Source:  FMLS GA #7805393 Report a problem FMLS GA #7805393 Report a problem | ||
| 7/15/2026 | Listing removed | $975,000$252/sqft |
Source: FMLS GA #7763616 Report a problem | ||
| 6/9/2026 | Price change | $975,000-2.5%$252/sqft |
Source: GAMLS #10760601 Report a problem | ||
| 5/8/2026 | Listed for sale | $1,000,000+26.8%$259/sqft |
Source: FMLS GA #7763616 Report a problem | ||
| 4/5/2022 | Sold | $788,800+42.8%$204/sqft |
Source: Public Record Report a problem | ||
| 3/24/2021 | Listing removed | -- |
Source: Owner Report a problem | ||
| 3/9/2019 | Listing removed | $4,450$1/sqft |
Source: Owner Report a problem | ||
| 2/25/2019 | Listed for rent | $4,450$1/sqft |
Source: Owner Report a problem | ||
| 8/10/2016 | Sold | $552,500+90.5%$143/sqft |
Source: Public Record Report a problem | ||
| 1/17/1995 | Sold | $290,000$75/sqft |
Source: Public Record Report a problem | ||
Public tax history
| Year | Property taxes | Tax assessment |
|---|---|---|
| 2025 | $9,423 -32.8% | $330,000 -3.3% |
| 2024 | $14,013 +12.7% | $341,360 +11.2% |
| 2023 | $12,440 +83.1% | $307,000 +35.2% |
| 2022 | $6,794 +6.5% | $227,040 +6.6% |
| 2021 | $6,379 +1.8% | $212,960 +4.1% |
| 2020 | $6,267 -10.2% | $204,600 -12.2% |
| 2019 | $6,981 +2.6% | $233,080 +4.7% |
| 2018 | $6,803 -8.9% | $222,560 +0.7% |
| 2017 | $7,471 -17.2% | $220,996 -0.9% |
| 2016 | $9,020 | $223,080 +16.4% |
| 2014 | $9,020 | $191,680 +0.5% |
| 2013 | -- | $190,760 |
| 2012 | -- | $190,760 +17.3% |
| 2011 | -- | $162,680 |
| 2010 | $6,901 | $162,680 |
| 2009 | $6,901 +2% | $162,680 0% |
| 2008 | $6,763 +0.1% | $162,720 |
| 2007 | $6,756 | $162,720 |
| 2006 | $6,756 +2.1% | $162,720 |
| 2005 | $6,620 | $162,720 |
| 2004 | $6,620 +0.4% | $162,720 |
| 2003 | $6,593 +2.5% | $162,720 0% |
| 2002 | $6,432 +20.3% | $162,760 -2.7% |
| 2001 | $5,348 | $167,200 |
Find assessor info on the county website
Monthly payment
Est. payment
Payment breakdown
Explore the cost of this home by adjusting the details. Changes won't be saved.Climate risks
Neighborhood: Byrnwyck
Nearby schools
Schools provided by the listing agent
- Elementary: Montgomery
- Middle: Chamblee
- High: Chamblee
Source: GAMLS. This data may not be complete. We recommend contacting the local school district to confirm school assignments for this home.
Similar homes
- $850,0005 bd4 ba4.1k sqft8325 Riverbirch Dr, Roswell, GA 30076Active
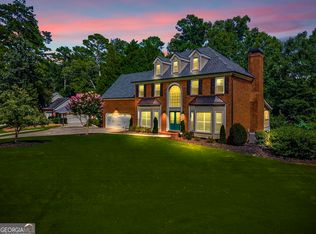
 MLS ID #10852678, Holly Gibbons, Keller Williams Realty PeachtreeRoad. GAMLS
 - $839,0004 bd3 ba3.1k sqft6350 N Hampton Dr, Sandy Springs, GA 30328Active
 MLS ID #10834556, Donna Waggoner, Bluebird Realty. GAMLS
 - $749,0004 bd4 ba2.6k sqft1452 Sylvan Cir, Atlanta, GA 30319Active
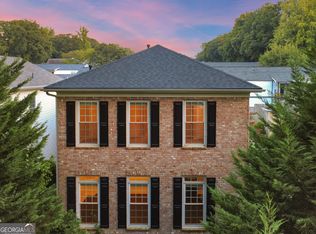 MLS ID #10778204, Kristen DiCarlo, Keller Williams Realty. GAMLS
 - $900,0005 bd4 ba3.5k sqft4346 Collingham Trce NE, Marietta, GA 30068Active
 MLS ID #10803908, Tara Hurst, Coldwell Banker Realty. GAMLS
 - $890,0004 bd5 ba4.3k sqft4441 Freeman Rd, Marietta, GA 30062ActiveMLS ID #10806198, Amy Pedersen, Compass. GAMLS
- $889,0003 bd3 ba3.8k sqft2350 Roxburgh Dr, Roswell, GA 30076ActiveMLS ID #10843970, Allison Kloster, HOME Luxury Real Estate. GAMLS
- $975,0004 bd4 ba2.2k sqft1040 Lindridge Dr NE, Atlanta, GA 30324ActiveMLS ID #10817060, Shelley Woody, Keller Williams Realty First Atlanta. GAMLS
- $865,0004 bd4 ba4.2k sqft4850 Grandview Trce NE, Roswell, GA 30075ActiveMLS ID #10806971, Elizabeth Carr, Keller Williams Realty Atlanta North. GAMLS
- $1,250,0005 bd5 ba4.1k sqft2601 Stoland Dr NE, Atlanta, GA 30319ActiveMLS ID #10807254, Debbie A Leonard, Keller Williams Realty PeachtreeRoad. GAMLS
- $930,0007 bd6 ba5.4k sqft820 Glen Royal Dr, Roswell, GA 30076ActiveMLS ID #10846324, Bradley Poole, Compass. GAMLS
- $900,0006 bd6 ba5.6k sqft228 Nacoochee Dr, Woodstock, GA 30188For Sale
 MLS ID #7815894, Sarah Tajfel, Mark Nelkin Associates. FMLS GA
 - $795,0004 bd3 ba2.4k sqft5197 Riverhill Rd NE, Marietta, GA 30068ActiveMLS ID #10839289, Shelly Verner, Keller Williams Realty Atlanta North. GAMLS
- $775,0005 bd3 ba3.5k sqft2665 Hawthorne Dr NE, Atlanta, GA 30345ActiveMLS ID #10839050, Sonia Hellen, SRA Signature Realty. GAMLS
- $799,0005 bd3 ba4.1k sqft2724 Cravey Dr, Atlanta, GA 30345ActiveMLS ID #10825607, Rachael Blatt, Atlanta Fine Homes - Sotheby's Int'l. GAMLS
- $1,100,0005 bd5 ba4.6k sqft5343 Lake View Clb, Dunwoody, GA 30338ActiveMLS ID #10827736, Karen C Cannon, Karen Cannon REALTORS Inc.. GAMLS
- $875,0005 bd5 ba3.6k sqft940 Lake Charles Dr, Roswell, GA 30075ActiveMLS ID #10815195, Kelly Logan, Realty of America. GAMLS
- $875,0004 bd5 ba4.8k sqft1067 Merrivale Chase, Roswell, GA 30075ActiveMLS ID #10817277, Joe Smith, Atlanta Communities. GAMLS
- $825,0004 bd4 ba2.8k sqft325 Cantlegate Close, Johns Creek, GA 30022ActiveMLS ID #10843980, Tracey Scholen, Keller Williams Chattahoochee. GAMLS
- $650,0004 bd4 ba2.8k sqft3780 Ashford Creek Ave NE, Atlanta, GA 30319Active Under ContractMLS ID #10794189, Giuliana C Enriquez, BHGRE Metro Brokers. GAMLS
- $900,0005 bd4 ba3.6k sqft400 Silver Brook Dr, Woodstock, GA 30188ActiveMLS ID #10815297, Brittany Niehoff, ERA Sunrise Realty. GAMLS
