This is not a flір; it's a thοughtfully rеmodeled family homе that hаs been lovingly updated with quality craftsmanship, attention to detail, and long-term ownership in mind. Extensively renovated inside and out, this move-in-ready residence showcases modern finishes, structural improvements, and countless upgrades throughout.
Step inside to discover smooth-finished walls and ceilings, upgraded baseboards, trim, and doors, luxury vinyl plank flooring, and an open, inviting layout enhanced by the removal of the entry closet, expanded hallway archway, and improved sightlines. The beautifully remodeled kitchen features soft-close cabinetry, custom pantry storage, quartz countertops with bar seating, a marble and mother-of-pearl backsplash, stainless steel Whirlpool appliances, a Samsung French-door refrigerator, upgraded lighting with dimmers, and a large island designed for both functionality and entertaining.
Both bathrooms have been tastefully updated with marble vanities, Moen fixtures, tiled niches, resurfaced tub and shower surrounds, upgraded toilets, modern lighting, and custom touches throughout. Additional improvements include custom closet systems, upgraded electrical switches and outlets, a new water heater, new upgraded HVAC system, carbon monoxide monitor, custom-framed windows, updated window treatments, solar screens, and security wrought-iron window features.
Outside, enjoy a private, courtyard with new brick pavers, privacy screens, updated lighting, and freshly painted exterior walls. The finished garage offers cabinetry, a new insulated garage door, quiet opener, remotes, and a new service door. Every detail of this home reflects pride of ownership, making it a rare opportunity to own a truly turnkey property with timeless style and exceptional care.
Closed
$304,500
763 Cathy Ln, Henderson, NV 89015
3beds
1,153sqft
Townhouse
Built in 1981
2,178 Square Feet Lot
$304,200 Zestimate®
$264/sqft
$1,717 Estimated rent
Home value
$304,200
$289,000 - $319,000
$1,717/mo
Zestimate® history
Owner options
List your home for rent
$1,717/mo
Rent Zestimate®
Find your next renter with Zillow Rental Manager. Plus, with online applications, you can quickly screen prospective tenants – for free.
$1,717/mo
Rent Zestimate®
Refinance and save
$2,057/mo
Est. payment
Refinancing to a lower rate could help reduce your monthly payments and save thousands over the life of the loan.
$2,057/mo
Est. payment
Explore your selling options
Work with a Zillow partner agent
Leverage their expertise and Zillow's premium Showcase listings to get your home seen by more buyers.
Get startedList with your own agent
Get your home in front of millions of buyers by listing it on Zillow.
Learn how to do itSell it yourself
Take full control of how buyers see your home on Zillow by listing For Sale by Owner (FSBO).
List your homeWhat's special
Modern finishesModern lightingOpen inviting layoutNew insulated garage doorCustom-framed windowsCustom closet systemsPrivacy screens
Zillow last checked:
Listing updated:
Listed by:
Heidi L. Williams S.0171323 702-772-7733,
Serhant
Bought with:
Connie Byler, S.0063165
LIFE Realty District
Source: LVR,MLS#: 2791050 Originating MLS: Greater Las Vegas Association of Realtors Inc
Originating MLS: Greater Las Vegas Association of Realtors IncFacts & features
Interior
Bedrooms & bathrooms
- Bedrooms: 3
- Bathrooms: 2
- Full bathrooms: 1
- 3/4 bathrooms: 1
Primary bedroom
- Description: Closet
- Dimensions: 12x11
Bedroom 2
- Description: Closet
- Dimensions: 10x9
Bedroom 3
- Description: Closet
- Dimensions: 12x9
Family room
- Description: Ceiling Fan
- Dimensions: 12x18
Kitchen
- Description: Breakfast Bar/Counter,Luxury Vinyl Plank,Quartz Countertops,Stainless Steel Appliances
- Dimensions: 10x10
Heating
- Central, Gas
Cooling
- Central Air, Electric
Appliances
- Included: Dryer, Dishwasher, Disposal, Gas Range, Microwave, Refrigerator, Washer
- Laundry: Electric Dryer Hookup, In Garage
Features
- Ceiling Fan(s), Primary Downstairs, Window Treatments
- Flooring: Luxury Vinyl Plank
- Windows: Blinds
- Has fireplace: No
Interior area
- Total structure area: 1,153
- Total interior livable area: 1,153 sqft
Property
Parking
- Total spaces: 2
- Parking features: Detached, Exterior Access Door, Finished Garage, Garage, Garage Door Opener, Open, Shelves, Guest
- Garage spaces: 2
- Has uncovered spaces: Yes
Features
- Stories: 1
- Exterior features: Burglar Bar, Courtyard, Storm/Security Shutters
- Pool features: Community
- Fencing: Front Yard,Wood,Wrought Iron
Lot
- Size: 2,178 Square Feet
- Features: Desert Landscaping, Landscaped, < 1/4 Acre
Details
- Parcel number: 17920813023
- Zoning description: Multi-Family
- Horse amenities: None
Construction
Type & style
- Home type: Townhouse
- Architectural style: One Story
- Property subtype: Townhouse
- Attached to another structure: Yes
Materials
- Roof: Flat
Condition
- Excellent,Resale
- Year built: 1981
Utilities & green energy
- Electric: Photovoltaics None
- Sewer: Public Sewer
- Water: Public
- Utilities for property: Underground Utilities
Green energy
- Energy efficient items: Radiant Attic Barrier, Roof
Community & HOA
Community
- Features: Pool
- Security: Controlled Access
- Subdivision: Arrowhead Estate
HOA
- Has HOA: Yes
- Amenities included: Clubhouse, Pool, Spa/Hot Tub
- Services included: Association Management, Maintenance Grounds, Recreation Facilities
- HOA fee: $190 monthly
- HOA name: Arrowhead Estates
- HOA phone: 702-736-9450
Location
- Region: Henderson
Financial & listing details
- Price per square foot: $264/sqft
- Tax assessed value: $116,140
- Annual tax amount: $745
- Date on market: 6/19/2026
- Listing agreement: Exclusive Right To Sell
- Listing terms: Cash,Conventional,FHA,VA Loan
- Ownership: Townhouse
Price history
| Date | Event | Price |
|---|---|---|
| 8/19/2026 | Sold | $304,500-1.8%$264/sqft |
Source:  LVR #2791050 Report a problem LVR #2791050 Report a problem | ||
| 8/8/2026 | Pending sale | $310,000$269/sqft |
Source: LVR #2791050 Report a problem | ||
| 8/6/2026 | Price change | $310,000-4.6%$269/sqft |
Source: LVR #2791050 Report a problem | ||
| 6/19/2026 | Listed for sale | $325,000$282/sqft |
Source: LVR #2791050 Report a problem | ||
Public tax history
| Year | Property taxes | Tax assessment |
|---|---|---|
| 2026 | $748 +3% | $40,649 -3.6% |
| 2025 | $726 +2.9% | $42,148 -4.1% |
| 2024 | $705 +3% | $43,941 +13.5% |
| 2023 | $685 +3% | $38,705 +18.6% |
| 2022 | $665 +7.8% | $32,629 -0.3% |
| 2021 | $617 +6.8% | $32,717 +4.1% |
| 2020 | $577 +4.8% | $31,430 +6.7% |
| 2019 | $551 +25.2% | $29,461 |
| 2018 | $440 | $29,461 +20.3% |
| 2017 | $440 | $24,480 -8.2% |
| 2016 | $440 -11.6% | $26,674 +15.6% |
| 2015 | $498 | $23,078 +8.8% |
| 2014 | $498 | $21,217 |
| 2013 | -- | $21,217 +36.9% |
| 2012 | -- | $15,503 -31.3% |
| 2011 | -- | $22,555 -4.7% |
| 2010 | -- | $23,675 -39.6% |
| 2009 | -- | $39,205 |
| 2008 | -- | $39,205 -17.7% |
| 2007 | -- | $47,635 +20.2% |
| 2006 | -- | $39,620 +21.3% |
| 2005 | -- | $32,669 +34.5% |
| 2004 | -- | $24,297 +0% |
| 2003 | -- | $24,290 +0.7% |
| 2002 | -- | $24,110 +7.8% |
| 2001 | -- | $22,370 |
Find assessor info on the county website
Neighborhood: Black Mountain
Nearby homes
- $214,6002 bd1 ba889 sqft765 Cathy Ln, Henderson, NV 89015Off Market
- $271,5003 bd3 ba1.4k sqft767 Cathy Ln, Henderson, NV 89015Off Market

- $258,9003 bd2 ba1.4k sqft769 Cathy Ln, Henderson, NV 89015Off Market
- $275,0002 bd2 ba1.3k sqft771 Cathy Ln, Henderson, NV 89015Sold
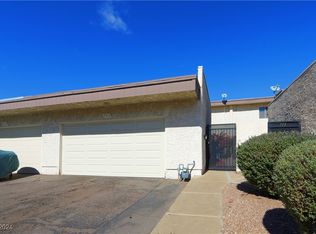
- $232,1002 bd1 ba1.3k sqft562 Jane Ln, Henderson, NV 89015Off Market
- $279,0003 bd3 ba1.4k sqft564 Jane Ln, Henderson, NV 89015Off Market
- $215,3002 bd1 ba889 sqft760 Lawrence Dr, Henderson, NV 89015Off Market
- $260,5003 bd2 ba1.1k sqft560 Jane Ln, Henderson, NV 89015Off Market
Nearby schools
GreatSchools rating
- 3/10Robert L Taylor Elementary SchoolGrades: PK-5Distance: 1.6 mi
- 5/10B Mahlon Brown Junior High SchoolGrades: 6-8Distance: 2.6 mi
- 5/10Foothill High SchoolGrades: 9-12Distance: 0.9 mi
Schools provided by the listing agent
- Elementary: Taylor, Robert L.,Taylor, Robert L.
- Middle: Brown B. Mahlon
- High: Foothill
Source: LVR. This data may not be complete. We recommend contacting the local school district to confirm school assignments for this home.
Get a cash offer in 3 minutes
Find out how much your home could sell for in as little as 3 minutes with a no-obligation cash offer.
Estimated market value
$304,200
Get a cash offer in 3 minutes
Find out how much your home could sell for in as little as 3 minutes with a no-obligation cash offer.
Estimated market value
$304,200
- Nevada
- Clark County
- Henderson
- 89015
- Black Mountain
- 763 Cathy Ln
