Beginning with the double door foyer entrance; this classic, four bedroom / three bath floor plan, is accentuated with high ceilings throughout, creating an open and airy ambiance with a sense of casual elegance and sophistication. The entertainment - friendly design, features three glass sliders which not only allow an abundance of natural light to flood the living spaces, but also create a seamless transition between indoor and outdoor living. Access to the pool and covered lanai from the main living areas creates a delightful flow for gatherings and summer parties. With a myriad of places to live comfortably, additional rooms include the generously sized kitchen, charming breakfast nook and a separate dining area. Also, currently utilized as an intimate bar area to welcome guests to, is an allocated office/ den area. Additional benefits are the three car garage, newer roof, AC and hurricane shutters. Whether you're relaxing by the pool, dining al fresco, or simply enjoying the serenity of mature trees and starlit skies, the mix of residing in a sought after neighborhood with its accessibility to essential amenities; such as shopping and dining options, entertainment venues, or the close proximity to the famed legacy Trail, this is not only special, but something you surely won’t want to miss out on.
Sold for $799,900
$799,900
763 CEDARCREST COURT, SARASOTA, FL 34232
4beds
2,335sqft
Single Family Residence
Built in 2002
0.25 Acres Lot
$749,500 Zestimate®
$343/sqft
$3,912 Estimated rent
Home value
$749,500
$712,000 - $787,000
$3,912/mo
Zestimate® history
Owner options
List your home for rent
$3,912/mo
Rent Zestimate®
Find your next renter with Zillow Rental Manager. Plus, with online applications, you can quickly screen prospective tenants – for free.
$3,912/mo
Rent Zestimate®
Refinance and save
$5,464/mo
Est. payment
Refinancing to a lower rate could help reduce your monthly payments and save thousands over the life of the loan.
$5,464/mo
Est. payment
Explore your selling options
Work with a Zillow partner agent
Leverage their expertise and Zillow's premium Showcase listings to get your home seen by more buyers.
Get startedList with your own agent
Get your home in front of millions of buyers by listing it on Zillow.
Learn how to do itSell it yourself
Take full control of how buyers see your home on Zillow by listing For Sale by Owner (FSBO).
List your homeWhat's special
Entertainment - friendly designDen areaMature treesDouble door foyer entranceFloor planIntimate bar areaNewer roof
Zillow last checked:
Listing updated:
Listed by:
Cindy Migone 941-812-7438,
PREMIER SOTHEBY'S INTERNATIONAL REALTY 941-364-4000
Bought with:
Samantha Puszkar
EXP REALTY LLC
Source: Stellar MLS,MLS#: A4597270 Originating MLS: Sarasota - Manatee
Originating MLS: Sarasota - Manatee
Facts & features
Interior
Bedrooms & bathrooms
- Bedrooms: 4
- Bathrooms: 3
- Full bathrooms: 3
Rooms
- Room types: Attic, Den/Library/Office, Family Room, Florida Room, Living Room, Great Room, Utility Room
Primary bedroom
- Features: Tub with Separate Shower Stall, Walk-In Closet(s)
- Level: First
- Area: 234 Square Feet
- Dimensions: 13x18
Bedroom 2
- Features: Built-in Closet
- Level: First
- Area: 144 Square Feet
- Dimensions: 12x12
Bedroom 3
- Features: Built-in Closet
- Level: First
- Area: 144 Square Feet
- Dimensions: 12x12
Bedroom 4
- Features: Built-in Closet
- Level: First
- Area: 132 Square Feet
- Dimensions: 11x12
Primary bathroom
- Features: Dual Sinks, Exhaust Fan, Garden Bath, Makeup/Vanity Space, Water Closet/Priv Toilet
- Level: First
Bathroom 2
- Features: Tub With Shower
- Level: First
- Area: 64 Square Feet
- Dimensions: 8x8
Bathroom 3
- Features: Tub With Shower
- Level: First
- Area: 78 Square Feet
- Dimensions: 6x13
Dining room
- Level: First
- Area: 140 Square Feet
- Dimensions: 10x14
Family room
- Features: Ceiling Fan(s)
- Level: First
- Area: 272 Square Feet
- Dimensions: 17x16
Kitchen
- Features: Pantry
- Level: First
- Area: 180 Square Feet
- Dimensions: 12x15
Laundry
- Level: First
Living room
- Level: First
- Area: 120 Square Feet
- Dimensions: 10x12
Office
- Level: First
- Area: 120 Square Feet
- Dimensions: 10x12
Heating
- Central, Electric
Cooling
- Central Air
Appliances
- Included: Dishwasher, Disposal, Dryer, Electric Water Heater, Microwave, Refrigerator, Washer, Wine Refrigerator
- Laundry: Inside, Laundry Room
Features
- Ceiling Fan(s), High Ceilings, Kitchen/Family Room Combo, Split Bedroom, Vaulted Ceiling(s), Walk-In Closet(s)
- Flooring: Ceramic Tile, Hardwood
- Doors: Sliding Doors
- Windows: Window Treatments, Hurricane Shutters
- Has fireplace: No
Interior area
- Total structure area: 3,210
- Total interior livable area: 2,335 sqft
Property
Parking
- Total spaces: 3
- Parking features: Driveway, Garage Door Opener, Ground Level
- Attached garage spaces: 3
- Has uncovered spaces: Yes
Features
- Levels: One
- Stories: 1
- Patio & porch: Front Porch, Screened
- Exterior features: Irrigation System, Lighting, Private Mailbox
- Has private pool: Yes
- Pool features: Gunite, Heated, In Ground, Screen Enclosure, Tile
- Fencing: Vinyl
- Has view: Yes
- View description: Park/Greenbelt, Pool, Trees/Woods
Lot
- Size: 0.25 Acres
- Features: Landscaped, Sidewalk, Street Dead-End
- Residential vegetation: Mature Landscaping, Oak Trees
Details
- Parcel number: 0052030043
- Zoning: RSF3
- Special conditions: None
Construction
Type & style
- Home type: SingleFamily
- Architectural style: Traditional
- Property subtype: Single Family Residence
Materials
- Block, Stucco
- Foundation: Slab
- Roof: Shingle
Condition
- New construction: No
- Year built: 2002
Details
- Builder name: Morrison
Utilities & green energy
- Sewer: Septic Tank
- Water: Public
- Utilities for property: Cable Connected, Electricity Connected, Fire Hydrant, Public, Sewer Connected, Underground Utilities, Water Connected
Community & HOA
Community
- Features: Fishing, Deed Restrictions, Sidewalks
- Security: Security Lights, Security System
- Pet fee: $0 monthly
- Subdivision: THE OAKS AT WOODLAND PARK PH 1
HOA
- Has HOA: Yes
- Services included: Common Area Taxes, Reserve Fund, Manager, Private Road
- HOA fee: $50 monthly
- HOA name: Maureen Schoening
- HOA phone: 941-706-0920
Location
- Region: Sarasota
Financial & listing details
- Price per square foot: $343/sqft
- Tax assessed value: $591,300
- Annual tax amount: $4,073
- Date on market: 1/26/2024
- Cumulative days on market: 4 days
- Listing terms: Cash,Conventional
- Ownership: Fee Simple
- Total actual rent: 0
- Electric utility on property: Yes
- Road surface type: Paved, Asphalt
Price history
| Date | Event | Price |
|---|---|---|
| 2/22/2024 | Sold | $799,900$343/sqft |
Source:  Stellar MLS #A4597270 Report a problem Stellar MLS #A4597270 Report a problem | ||
| 2/1/2024 | Pending sale | $799,900$343/sqft |
Source: Stellar MLS #A4597270 Report a problem | ||
| 1/26/2024 | Listed for sale | $799,900+220%$343/sqft |
Source: Stellar MLS #A4597270 Report a problem | ||
| 8/5/2002 | Sold | $250,000$107/sqft |
Source: Public Record Report a problem | ||
Public tax history
| Year | Property taxes | Tax assessment |
|---|---|---|
| 2025 | $6,498 +53.1% | $534,180 +53.1% |
| 2024 | $4,246 +4.2% | $348,859 +3% |
| 2023 | $4,074 +24.2% | $338,698 +26.1% |
| 2022 | $3,280 +1.7% | $268,542 +3% |
| 2021 | $3,227 0% | $260,720 +1.4% |
| 2020 | $3,228 +3.8% | $257,120 +2.3% |
| 2019 | $3,110 | $251,339 +7.7% |
| 2018 | $3,110 +8.4% | $233,308 +2.1% |
| 2017 | $2,868 -1.1% | $228,509 -30.7% |
| 2016 | $2,899 | $329,700 +10.4% |
| 2015 | $2,899 +0.4% | $298,700 +37.5% |
| 2014 | $2,887 +0.1% | $217,231 |
| 2013 | $2,883 +2.7% | $217,231 +1.7% |
| 2012 | $2,807 +0.9% | $213,600 -0.6% |
| 2011 | $2,781 -14.8% | $214,900 -12.1% |
| 2010 | $3,265 +2.6% | $244,600 -3.6% |
| 2009 | $3,183 | $253,856 +0.1% |
| 2008 | $3,183 -1.9% | $253,602 +3% |
| 2007 | $3,245 | $246,216 +2.5% |
| 2006 | -- | $240,211 +3% |
| 2005 | -- | $233,215 +3% |
| 2004 | $3,388 -1% | $226,422 +1.9% |
| 2003 | $3,423 +503.4% | $222,200 +520.7% |
| 2002 | $567 +5.2% | $35,800 |
| 2001 | $539 -0.7% | $35,800 |
| 2000 | $543 | $35,800 |
Find assessor info on the county website
Neighborhood: Fruitville
Nearby homes
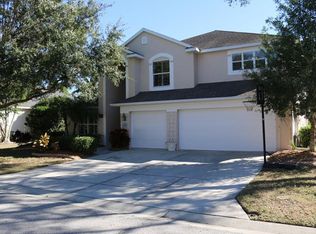
- $854,1004 bd3 ba3.1k sqft751 Cedarcrest Ct, Sarasota, FL 34232Off Market
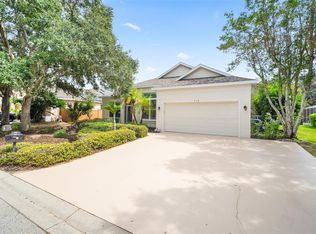
- $575,0004 bd2 ba2k sqft739 Cedarcrest Ct, Sarasota, FL 34232Sold
- $663,5004 bd3 ba2.4k sqft798 Cedarcrest Ct, Sarasota, FL 34232Off Market
- $639,6004 bd2 ba2.1k sqft811 Cedarcrest Ct, Sarasota, FL 34232Off Market
- $3,1993 bd3 ba2.3k sqft764 Cedarcrest Ct, Sarasota, FL 34232For Rent
- $519,7004 bd3 ba2.2k sqft752 Cedarcrest Ct, Sarasota, FL 34232Off Market
- $495,6004 bd2 ba2.1k sqft799 Cedarcrest Ct, Sarasota, FL 34232Off Market
- $654,5004 bd3 ba2.6k sqft812 Cedarcrest Ct, Sarasota, FL 34232Off Market
Nearby schools
GreatSchools rating
- 8/10Fruitville Elementary SchoolGrades: PK-5Distance: 1.7 mi
- 7/10Mcintosh Middle SchoolGrades: 6-8Distance: 1.2 mi
- 5/10Sarasota High SchoolGrades: 9-12Distance: 2.2 mi
Schools provided by the listing agent
- Elementary: Fruitville Elementary
- Middle: McIntosh Middle
- High: Sarasota High
Source: Stellar MLS. This data may not be complete. We recommend contacting the local school district to confirm school assignments for this home.
Get a cash offer in 3 minutes
Find out how much your home could sell for in as little as 3 minutes with a no-obligation cash offer.
Estimated market value
$749,500
Get a cash offer in 3 minutes
Find out how much your home could sell for in as little as 3 minutes with a no-obligation cash offer.
Estimated market value
$749,500
- Florida
- Sarasota County
- Sarasota
- 34232
- Fruitville
- 763 CEDARCREST COURT
