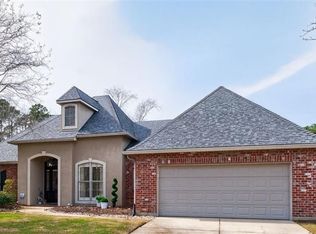
This house was the featured chosen home on HGTV's House Hunters: https://www.youtube.com/watch?v=btIAY9T9v5o It was also publicized with detailed story & pic's in The Times-Picayune & Nola.com; Google search the exact text: From Florida Keys to Mandeville: Stunning photos of 'House Hunters' home Contemporary meets French Provincial in this meticulously maintained home that includes direct pond views from an in-ground pool. A luxurious home located on the premier lot in Mandeville's heavily sought after Beau West subd. off Hwy. 22, and only 5 min. to the Causeway Bridge. 4 bedrooms (2+2 split), 3 full bathrooms and a gourmet kitchen with new bright white granite countertops. Cobalt blue tile framed pool with natural rock waterfall, shaded patio with max powered fan for a big breeze to cool exterior living space. Oversized premier corner lot overlooking pond & fountains with wifi sprinkler system throughout yard. Mandeville Public School district -Ranked #1 state-wide for 20 years. Handicap accessible. Walking distance to Mandeville's Mardi Gras parades. New windows & stucco facade, brand new upgraded roof, fully updated kitchen, laundry & wet bar, all new lighting throughout, and much much more: Being only 1 of 2 homes directly off the main pond, and the only property with a fully landscaped backyard pool oasis, coupled with all the massive designer selected improvements, sets this home & property apart from the rest in the neighborhood, and is currently without any adequately suitable comps fitting to it's square foot appraisal value! Featured Amenities: *12' ceilings in 400' of living room space, oversized eat-in gourmet kitchen, and separate formal dining with triple crown molding: leaving a huge open spacious feeling. *No mess & ever popular corner gas fireplace, allowing for adjacent wall to be dedicated entirely to a wide variety of entertainment systems. *Brand new professional restaurant grade matching stainless steel appliances, including oversized 5 burner natural gas island cooktop with matching telescopic retractible downdraft and 2 full size double wall ovens, built in sleek microwave and modern under-mount sink with a dramatically tall pull out sprayer, as well as a deep walk-in pantry. *Laundry room & wet bar butler pantry combo, just adjacent to the kitchen, utilizing a coffee station & deep matching under-mount sink, and finished in the same 4cm bullnose galaxy white granite countertop to the kitchen, that all sparkle from under-mount LED lighting. *Custom wine rack wall of art in what we call the formal WINE-ING room. *Private hall entry to a roomy master suite with tray ceilings & french doors overlooking the pool deck and onto the pond backdrop view, combined with a huge walk in closet. *Tall cathedral ceilings in the 5 piece master bath with private toilette room, built in vanity and large jetted tub with glamorous chandeliers above. *Private guest bedroom with pond & pool view, and it's own attached bathroom. *Open high ceilings in the office, right off the main foyer, with plenty of closet storage. *Subdued handicap access ramp & garage entry door that leads to a quickly converted HC bath and a spare bedroom that is currently used as an exercise room. *Built in garage cabinetry & countertop work station next to an extra fridge & a heavy duty aluminum ladder leading to a massive attic storage space. *Built in convertible pet access doorway to a fully fenced in backyard. *Backyard fairytale like storage shed carefully selected to complement exterior colors. *Custom "greige" brick facade that encompasses the entire home, providing a contemporary feel, accented by "Gauntlet Grey" stucco & natural gas lamp entryway. *New roof upgraded to Duration shingles from Owens Corning's latest designer color collection in trendy gradient "greiges". *State of the art Rachio wifi sprinkler system activated by climate control &/or touch of a button smart phone app.
This property is not currently displayed as for sale or rent on Zillow. This may be different from what's on other websites or public sources.