Under Construction. The Ashby boasts a spacious, open-concept layout with a seamlessly connected kitchen,café, and gathering area—perfect for both everyday living and entertaining. This thoughtfully designed home features three comfortable bedrooms, an optional den ideal for a home office or flex space, and a generous 3-car garage that provides plenty of storage and parking. With its functional flow and versatile living spaces, the Ashby is designed to adapt to a variety of lifestyles. Reagan Landing, located in Bradenton, FL, has something for everyone. Here you can live in your dream nearby world-class golf courses, pristine beaches, dining, and shopping. There are always activities within reach, either offsite or at the private community amenity center.
Sold for $682,651
$682,651
763 CLAYTON VIEW LANE, BRADENTON, FL 34212
3beds
2,298sqft
Single Family Residence
Built in 2026
0.28 Acres Lot
$682,700 Zestimate®
$297/sqft
$3,409 Estimated rent
Home value
$682,700
$642,000 - $724,000
$3,409/mo
Zestimate® history
Owner options
List your home for rent
$3,409/mo
Rent Zestimate®
Find your next renter with Zillow Rental Manager. Plus, with online applications, you can quickly screen prospective tenants – for free.
$3,409/mo
Rent Zestimate®
Refinance and save
$4,971/mo
Est. payment
Refinancing to a lower rate could help reduce your monthly payments and save thousands over the life of the loan.
$4,971/mo
Est. payment
Explore your selling options
Work with a Zillow partner agent
Leverage their expertise and Zillow's premium Showcase listings to get your home seen by more buyers.
Get startedList with your own agent
Get your home in front of millions of buyers by listing it on Zillow.
Learn how to do itSell it yourself
Take full control of how buyers see your home on Zillow by listing For Sale by Owner (FSBO).
List your homeWhat's special
Three comfortable bedroomsSpacious open-concept layout
Zillow last checked:
Listing updated:
Listed by:
Dan Wenstrom 941-229-3395,
PULTE REALTY INC 561-206-1417
Bought with:
Steven Nicholson, 3572076
WAGNER REALTY
Source: Stellar MLS,MLS#: TB8554098 Originating MLS: Suncoast Tampa
Facts & features
Interior
Bedrooms & bathrooms
- Bedrooms: 3
- Bathrooms: 3
- Full bathrooms: 2
- 1/2 bathrooms: 1
Primary bedroom
- Features: Walk-In Closet(s)
- Level: First
- Area: 412.68 Square Feet
- Dimensions: 22.8x18.1
Kitchen
- Features: Pantry, No Closet
- Level: First
- Area: 451.44 Square Feet
- Dimensions: 19.8x22.8
Living room
- Features: Dual Sinks, No Closet
- Level: First
- Area: 532.95 Square Feet
- Dimensions: 25.5x20.9
Heating
- Electric
Cooling
- Central Air
Appliances
- Included: Oven, Dishwasher, Disposal, Dryer, Gas Water Heater, Microwave, Refrigerator, Tankless Water Heater, Washer
- Laundry: Upper Level
Features
- Built-in Features, Crown Molding, High Ceilings, In Wall Pest System, Open Floorplan, Pest Guard System, Smart Home, Solid Wood Cabinets, Stone Counters, Thermostat, Tray Ceiling(s), Walk-In Closet(s)
- Flooring: Porcelain Tile
- Doors: Sliding Doors
- Windows: Hurricane Shutters/Windows
- Has fireplace: No
Interior area
- Total structure area: 3,269
- Total interior livable area: 2,298 sqft
Property
Parking
- Total spaces: 3
- Parking features: Garage Door Opener
- Attached garage spaces: 3
Features
- Levels: One
- Stories: 1
- Patio & porch: Screened
- Exterior features: Irrigation System, Lighting, Rain Gutters, Sidewalk
- Has view: Yes
- View description: Water
- Water view: Water
Lot
- Size: 0.28 Acres
- Features: Conservation Area, Corner Lot, Landscaped, Sidewalk
Details
- Parcel number: 556740759
- Zoning: PD-R
- Special conditions: None
Construction
Type & style
- Home type: SingleFamily
- Property subtype: Single Family Residence
Materials
- Block, Stucco
- Foundation: Slab
- Roof: Shingle
Condition
- Under Construction
- New construction: Yes
- Year built: 2026
Details
- Builder model: Ashby
- Builder name: Pulte Homes
- Warranty included: Yes
Utilities & green energy
- Sewer: Public Sewer
- Water: Public
- Utilities for property: Cable Available, Natural Gas Connected, Public, Street Lights, Water Connected
Community & HOA
Community
- Features: Clubhouse, Deed Restrictions, Fitness Center, Gated Community - Guard, Golf Carts OK, Playground, Pool, Sidewalks
- Security: Gated Community
- Pet fee: $0 monthly
- Subdivision: 4556; REAGAN LANDING --- PRELIM
HOA
- Has HOA: Yes
- Amenities included: Basketball Court, Clubhouse, Fitness Center, Gated, Maintenance, Pickleball Court(s), Playground, Pool
- Services included: Community Pool, Maintenance Grounds, Manager
- HOA fee: $331 monthly
- HOA name: TBD- WILL BE EXTABLISHED AT A LATER DATE
Location
- Region: Bradenton
Financial & listing details
- Price per square foot: $297/sqft
- Date on market: 10/1/2026
- Listing terms: Cash,Conventional,FHA,VA Loan
- Ownership: Fee Simple
- Total actual rent: 0
- Road surface type: Asphalt
Price history
| Date | Event | Price |
|---|---|---|
| 10/27/2026 | Sold | $682,651$297/sqft |
Source:  Stellar MLS #TB8554098 Report a problem | ||
| 10/1/2026 | Pending sale | $682,651$297/sqft |
Source: Stellar MLS #TB8554098 Report a problem | ||
| 10/1/2026 | Listed for sale | $682,651$297/sqft |
Source: Stellar MLS #TB8554098 Report a problem | ||
Public tax history
Tax history is unavailable.
Neighborhood: 34212
Nearby homes
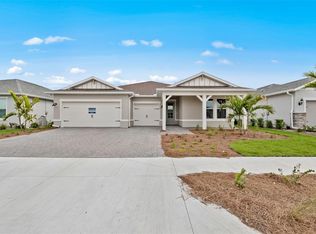
- $675,0003 bd3 ba2.7k sqft16526 Ennis Pl, Bradenton, FL 34212Pending
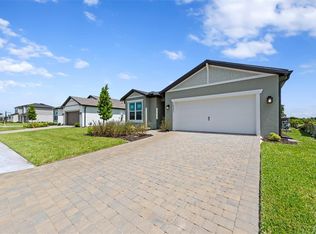
- $455,0003 bd2 ba1.6k sqft16321 Lilly Elaine Way, Bradenton, FL 34212New Construction
- $479,0004 bd3 ba2.2k sqft805 Balleby Trl, Bradenton, FL 34212New Construction

- $928,2705 bd5 ba4.2k sqft644 Cotella Cv, Bradenton, FL 34212Pending

- $435,2554 bd3 ba2.2k sqft825 Balleby Trl, Bradenton, FL 34212Sold
- $499,9905 bd3 ba2.6k sqft759 Balleby Trl, Bradenton, FL 34212New Construction
- $399,9804 bd2 ba1.5k sqft817 Balleby Trl, Bradenton, FL 34212Sold
- $399,9904 bd2 ba1.5k sqft813 Balleby Trl, Bradenton, FL 34212New Construction
- $440,0003 bd2 ba1.6k sqft16423 Lilly Elaine Way, Bradenton, FL 34212Sold
Nearby schools
GreatSchools rating
- 9/10Gene Witt Elementary SchoolGrades: PK-5Distance: 0.8 mi
- 7/10Carlos E. Haile Middle SchoolGrades: 6-8Distance: 4.3 mi
- 4/10Parrish Community High SchoolGrades: 9-12Distance: 6.2 mi
Schools provided by the listing agent
- Elementary: Gene Witt Elementary
- Middle: Carlos E. Haile Middle
- High: Parrish Community High
Source: Stellar MLS. This data may not be complete. We recommend contacting the local school district to confirm school assignments for this home.
Get a cash offer in 3 minutes
Find out how much your home could sell for in as little as 3 minutes with a no-obligation cash offer.
Estimated market value
$682,700
Get a cash offer in 3 minutes
Find out how much your home could sell for in as little as 3 minutes with a no-obligation cash offer.
Estimated market value
$682,700
- Florida
- Manatee County
- Bradenton
- 34212
- 763 CLAYTON VIEW LANE
