Skip main navigation
Closed
  • $540,000

    763 Clifton Trl, Crozet, VA 22932

    3beds
    2,100sqft
    Single Family Residence
    Built in 1969
    2.51 Acres Lot
    $599,700 Zestimate®
    $257/sqft
    $2,767 Estimated rent

    Home value

    $599,700

    $570,000 - $630,000

    $2,767/mo

    Zestimate® history
    Loading
    Loading...

    Owner options

    List your home for rent

    $2,767/mo

    Rent Zestimate®

    Find your next renter with Zillow Rental Manager. Plus, with online applications, you can quickly screen prospective tenants – for free.

    Learn more

    $2,767/mo

    Rent Zestimate®

    Refinance and save

    $3,257/mo

    Est. payment

    Refinancing to a lower rate could help reduce your monthly payments and save thousands over the life of the loan.

    See today's rates

    $3,257/mo

    Est. payment

    Explore your selling options

    Work with a Zillow partner agent

    Leverage their expertise and Zillow's premium Showcase listings to get your home seen by more buyers.

    Get started

    List with your own agent

    Get your home in front of millions of buyers by listing it on Zillow.

    Learn how to do it

    Sell it yourself

    Take full control of how buyers see your home on Zillow by listing For Sale by Owner (FSBO).

    List your home

    What's special

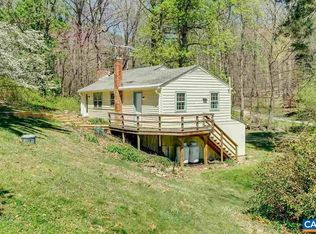
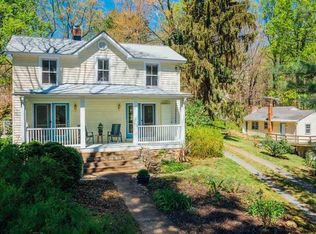
    Open House Sat and Sun 2-4PM. Come see this solidly built brick home on 2.5 acres that has been completely updated! New kitchen and two updated bathrooms in 2020. New HVAC and Hot Water Heater in 2020, new roof in 2018. The setting is private and has a spring, and 2 creeks. The strong creek behind the house is lovely and rocky. Walk to the Greenwood Community Center, post office and Chiles Peach stand. Enjoy the open concept living room and kitchen with wood burning fireplace in the living room. Fully renovated kitchen features new white cabinets, quartz countertops, and stainless steel appliances. Gather with guests around the large island or dine at the table with built-in banquette seating. Three large bedrooms on the main level share an updated full bathroom with new fixtures, flooring and plumbing. Partially finished basement includes a large rec-room and home office/gym with beadboard walls, luxury vinyl flooring and a second full bathroom with shower. Unfinished storage area in basement features a washer and dryer and access to the yard. Outdoors enjoy the spacious deck, and 2.5 acres of nature! Detached garage for storage too!

    Zillow last checked:

    Listing updated:

    Listed by:

    DENISE RAMEY TEAM 434-960-4333,

    LONG & FOSTER - CHARLOTTESVILLE WEST

    Bought with:

    NICOLLE COMAROVSCHI, 0225264622

    THE HOGAN GROUP-CHARLOTTESVILLE

    Source: CAAR,MLS#: 653702MLS LogoOriginating MLS: Charlottesville Area Association of Realtors

    Facts & features

    Interior

    Bedrooms & bathrooms
    • Bedrooms: 3
    • Bathrooms: 2
    • Full bathrooms: 2
    • Main level bathrooms: 1
    • Main level bedrooms: 3
    Heating
    • Heat Pump
    Cooling
    • Central Air
    Appliances
    • Included: Dishwasher, Gas Range, Microwave, Refrigerator, Dryer, Water Softener, Washer
    Features
    • Primary Downstairs, Remodeled, Walk-In Closet(s), Breakfast Bar, Home Office, Kitchen Island, Programmable Thermostat, Utility Room
    • Flooring: Ceramic Tile, Hardwood, Luxury Vinyl Plank
    • Basement: Exterior Entry,Interior Entry,Partially Finished
    • Number of fireplaces: 1
    • Fireplace features: One, Wood Burning
    Interior area
    • Total structure area: 3,052
    • Total interior livable area: 2,100 sqft
    • Finished area above ground: 1,400
    • Finished area below ground: 700

    Property

    Parking
    • Total spaces: 1
    • Parking features: Detached, Garage
    • Garage spaces: 1
    Features
    • Levels: One
    • Stories: 1
    • Patio & porch: Deck, Front Porch, Porch, Side Porch
    • Exterior features: Fence
    • Fencing: Partial
    Lot
    • Size: 2.51 Acres
    • Features: Garden, Landscaped, Partially Cleared, Private, Secluded, Wooded
    • Topography: Rolling
    Details
    • Parcel number: 054000000041H0
    • Zoning description: R-1 Residential

    Construction

    Type & style
    • Home type: SingleFamily
    • Architectural style: Bungalow
    • Property subtype: Single Family Residence
    Materials
    • Brick, Stick Built
    • Foundation: Block
    • Roof: Architectural
    Condition
    • Updated/Remodeled
    • New construction: No
    • Year built: 1969

    Utilities & green energy

    • Sewer: Septic Tank
    • Water: Private, Well
    • Utilities for property: Cable Available, High Speed Internet Available

    Community & neighborhood

    Security
    • Security features: Surveillance System
    Community
    • Community features: Stream
    Location
    • Region: Crozet
    • Subdivision: NONE

    Price history

    DateEventPrice
    6/26/2024Sold$540,000+8%$257/sqft
    Source: CAAR #653702 Report a problem
    6/11/2024Pending sale$500,000$238/sqft
    Source: CAAR #653702 Report a problem
    6/6/2024Listed for sale$500,000+56.3%$238/sqft
    Source: Long & Foster Broker Feed #653702 Report a problem
    5/22/2020Sold$320,000$152/sqft
    Source: Public Record Report a problem

    Public tax history

    YearProperty taxesTax assessment
    2025$4,805 +38.7%$537,500 +32.5%
    2024$3,466 +2.7%$405,800 +2.7%
    2023$3,375 +13.4%$395,200 +13.4%
    2022$2,975 +4.4%$348,400 +4.4%
    2021$2,850 +2.2%$333,700 +2.2%
    2020$2,788 +3.3%$326,500 +3.3%
    2019$2,700 $316,200 +9.8%
    2018-- $287,900 +5.8%
    2017-- $272,100 +8.9%
    2016-- $249,800 +1.4%
    2015-- $246,400 +0.1%
    2014-- $246,100 +0.8%
    2013-- $244,200 -4.8%
    2012-- $256,600 -5.3%
    2011-- $271,100 -4.2%
    2010-- $283,000 -6.4%
    2009-- $302,400 -4.5%
    2008-- $316,800 -0.2%
    2007-- $317,400 +36.8%
    2006-- $232,000
    2005-- $232,000 +28.5%
    2004-- $180,500
    2003-- $180,500 +29.4%
    2002-- $139,500
    2001-- $139,500

    Find assessor info on the county website

    Neighborhood: 22932

    Nearby schools

    GreatSchools rating
    Schools provided by the listing agent
    • Elementary: Brownsville
    • Middle: Henley
    • High: Western Albemarle

    Source: CAAR. This data may not be complete. We recommend contacting the local school district to confirm school assignments for this home.

    Get pre-qualified for a loan
    At Zillow Home Loans, we can pre-qualify you in as little as 5 minutes with no impact to your credit score.

    An equal housing lender. NMLS #10287.

    Sell for more on Zillow
    Get a Zillow Showcase℠ listing at no additional cost and you could sell for .
    $599,700
    2% more
    +$11,994
    With Zillow Showcase(estimated)
    $611,694