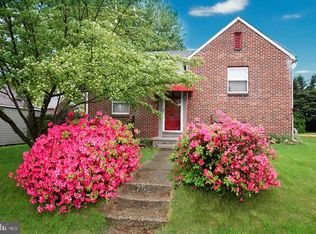
Welcome to Fireside, one of York's favorite - and fastest-selling - neighborhoods! With its proximity to schools, a bowling alley, shopping, restaurants, movie theaters, downtown York and major commuter routes, it's no wonder the houses here typically don't sit on the market for long. This adorable, solidly built, and well-maintained home is ready to help you make new memories. The beautiful Sycamore tree provides shade in the summer and bare bones beauty in the winter. A shed with a screened porch is the perfect place to set up your work/crafts shop and hang out during the warm summer evenings. Use one side of the yard for a vegetable patch and enjoy the convenience of a single-space parking pad on the other side of the house. Step inside to find warm wood floors and a kitchen with a ton of counter and cupboard space. Down just a few steps from the kitchen is the laundry area, a brand new half bath, and the perfect spot to set up an office, gym, or media room. The second floor offers a ginormous primary bedroom and full bath, and the top floor houses the second bedroom. The list of improvements begins in 2007 to include a roof, upgraded electric and plumbing, added insulation, chimney liner, water heater, some replacement windows, dishwasher (2020), washer and dryer (2022), new half bath (2024), and more! The work has been done and all you have to do is move in!
Sold for $195,000
$195,000
763 Conewago Ave, York, PA 17404
2beds
1,063sqft
Single Family Residence
Built in 1950
5,698 Square Feet Lot
$205,600 Zestimate®
$183/sqft
$1,512 Estimated rent
Home value
$205,600
$189,000 - $222,000
$1,512/mo
Zestimate® history
Owner options
List your home for rent
$1,512/mo
Rent Zestimate®
Find your next renter with Zillow Rental Manager. Plus, with online applications, you can quickly screen prospective tenants – for free.
$1,512/mo
Rent Zestimate®
Refinance and save
$1,368/mo
Est. payment
Refinancing to a lower rate could help reduce your monthly payments and save thousands over the life of the loan.
$1,368/mo
Est. payment
Explore your selling options
Work with a Zillow partner agent
Leverage their expertise and Zillow's premium Showcase listings to get your home seen by more buyers.
Get startedList with your own agent
Get your home in front of millions of buyers by listing it on Zillow.
Learn how to do itSell it yourself
Take full control of how buyers see your home on Zillow by listing For Sale by Owner (FSBO).
List your homeWhat's special
Brand new half bathBeautiful sycamore treeShade in the summerVegetable patchWarm wood floorsGinormous primary bedroom
Zillow last checked:
Listing updated:
Listed by:
Lisa Roemer 717-825-3333,
Iron Valley Real Estate of York County,
Listing Team: The Simon Overmiller Team
Bought with:
Ada Rivera, RM424646
Home 1st Realty
Source: Bright MLS,MLS#: PAYK2075334
Facts & features
Interior
Bedrooms & bathrooms
- Bedrooms: 2
- Bathrooms: 2
- Full bathrooms: 1
- 1/2 bathrooms: 1
Rooms
- Room types: Living Room, Kitchen, Family Room, Basement, Half Bath
Basement
- Area: 0
Heating
- Forced Air, Natural Gas
Cooling
- Central Air, Electric
Appliances
- Included: Dishwasher, Dryer, Oven/Range - Gas, Refrigerator, Washer, Gas Water Heater
- Laundry: In Basement
Features
- Ceiling Fan(s), Combination Kitchen/Dining
- Flooring: Hardwood, Vinyl, Ceramic Tile, Wood
- Basement: Interior Entry
- Has fireplace: No
Interior area
- Total structure area: 1,063
- Total interior livable area: 1,063 sqft
- Finished area above ground: 1,063
- Finished area below ground: 0
Property
Parking
- Total spaces: 1
- Parking features: On Street, Off Street
- Has uncovered spaces: Yes
Accessibility
- Accessibility features: None
Features
- Levels: Two
- Stories: 2
- Patio & porch: Enclosed, Screened
- Pool features: None
Lot
- Size: 5,698 Square Feet
- Features: Corner Lot
Details
- Additional structures: Above Grade, Below Grade
- Parcel number: 145570800110000000
- Zoning: RS1
- Zoning description: Single Family Detached Residential
- Special conditions: Standard
Construction
Type & style
- Home type: SingleFamily
- Architectural style: Cape Cod
- Property subtype: Single Family Residence
Materials
- Brick
- Foundation: Active Radon Mitigation
- Roof: Architectural Shingle
Condition
- New construction: No
- Year built: 1950
Utilities & green energy
- Sewer: Public Sewer
- Water: Public
Community & HOA
Community
- Security: Exterior Cameras
- Subdivision: Fireside
HOA
- Has HOA: No
Location
- Region: York
- Municipality: YORK CITY
Financial & listing details
- Price per square foot: $183/sqft
- Tax assessed value: $76,270
- Annual tax amount: $4,818
- Date on market: 1/29/2025
- Listing agreement: Exclusive Right To Sell
- Listing terms: Cash,Conventional,FHA,PHFA,VA Loan
- Inclusions: Washer, Dryer, Refrigerator, Outdoor Ring Cameras, 1 A / C Window Unit, Existing Shades And Blinds, Dehumidifier, Antenna With Digital Tuners. All Appliances Currently Working, But Are Sold As Is.
- Exclusions: Curtains, Comcast Box
- Ownership: Fee Simple
Price history
| Date | Event | Price |
|---|---|---|
| 3/11/2025 | Sold | $195,000$183/sqft |
Source:  Bright MLS #PAYK2075334 Report a problem Bright MLS #PAYK2075334 Report a problem | ||
| 3/8/2025 | Pending sale | $195,000$183/sqft |
Source: Bright MLS #PAYK2075334 Report a problem | ||
| 3/1/2025 | Listing removed | $195,000$183/sqft |
Source: Bright MLS #PAYK2075334 Report a problem | ||
| 2/7/2025 | Contingent | $195,000$183/sqft |
Source: Bright MLS #PAYK2075334 Report a problem | ||
| 1/29/2025 | Listed for sale | $195,000+79.9%$183/sqft |
Source: Bright MLS #PAYK2075334 Report a problem | ||
| 8/15/2007 | Sold | $108,400+20.4%$102/sqft |
Source: Public Record Report a problem | ||
| 8/3/2005 | Sold | $90,000+12.6%$85/sqft |
Source: Public Record Report a problem | ||
| 2/8/2002 | Sold | $79,900$75/sqft |
Source: Public Record Report a problem | ||
Public tax history
| Year | Property taxes | Tax assessment |
|---|---|---|
| 2025 | $4,819 +0.9% | $76,270 |
| 2024 | $4,777 | $76,270 |
| 2023 | $4,777 +4.3% | $76,270 |
| 2022 | $4,578 -1.2% | $76,270 |
| 2021 | $4,632 +3.6% | $76,270 |
| 2020 | $4,470 +0.2% | $76,270 |
| 2019 | $4,462 | $76,270 |
| 2018 | $4,462 +12.8% | $76,270 |
| 2017 | $3,957 | $76,270 |
| 2016 | -- | $76,270 |
| 2015 | $3,952 | $76,270 |
| 2014 | $3,952 | $76,270 |
| 2013 | -- | $76,270 |
| 2012 | -- | $76,270 |
| 2011 | -- | $76,270 |
| 2010 | -- | $76,270 |
| 2009 | -- | $76,270 |
| 2008 | -- | $76,270 |
| 2007 | -- | $76,270 |
| 2006 | -- | $76,270 +4.3% |
| 2005 | -- | $73,140 |
| 2004 | -- | $73,140 |
| 2003 | -- | $73,140 |
| 2002 | -- | $73,140 |
| 2000 | -- | $73,140 |
| 1999 | -- | $73,140 |
Find assessor info on the county website
Neighborhood: Devers Area
Nearby homes
- $197,2003 bd1 ba972 sqft779 Priority Rd, York, PA 17404Off Market
- $200,5003 bd1 ba1.2k sqft759 Conewago Ave, York, PA 17404Off Market
- $233,9004 bd2 ba1.1k sqft771 Priority Rd, York, PA 17404Off Market
- $215,6003 bd1 ba1.1k sqft755 Conewago Ave, York, PA 17404Off Market

- $197,4003 bd1 ba972 sqft783 Priority Rd, York, PA 17404Off Market
- $197,1003 bd1 ba1.1k sqft758 Chanceford Ave, York, PA 17404Off Market
- $202,6003 bd1 ba972 sqft790 Priority Rd, York, PA 17404Off Market
- $226,2003 bd2 ba1.2k sqft758 Conewago Ave, York, PA 17404Off Market
Nearby schools
GreatSchools rating
- 5/10Devers SchoolGrades: PK-8Distance: 0.1 mi
- 2/10William Penn Senior High SchoolGrades: 9-12Distance: 1.3 mi
Schools provided by the listing agent
- Elementary: Devers
- Middle: Hannah Penn
- High: William Penn
- District: York City
Source: Bright MLS. This data may not be complete. We recommend contacting the local school district to confirm school assignments for this home.


Get pre-qualified for a loan
At Zillow Home Loans, we can pre-qualify you in as little as 5 minutes with no impact to your credit score.An equal housing lender. NMLS #10287.
Sell for more on Zillow
Get a Zillow Showcase℠ listing at no additional cost and you could sell for .
$205,600
2% more
+$4,112
With Zillow Showcase(estimated)
$209,712
- Pennsylvania
- York County
- York
- 17404
- Devers Area
- 763 Conewago Ave
Nearby cities
Nearby neighborhoods
Nearby zip codes
Other York Topics
