Skip main navigation
Sold for $380,000
  • $380,000

    763 Deaver Rd, Quarryville, PA 17566

    3beds
    2,100sqft
    Single Family Residence
    Built in 1979
    0.63 Acres Lot
    $381,600 Zestimate®
    $181/sqft
    $2,195 Estimated rent

    Home value

    $381,600

    $363,000 - $401,000

    $2,195/mo

    Zestimate® history
    Loading
    Loading...

    Owner options

    List your home for rent

    $2,195/mo

    Rent Zestimate®

    Find your next renter with Zillow Rental Manager. Plus, with online applications, you can quickly screen prospective tenants – for free.

    Learn more

    $2,195/mo

    Rent Zestimate®

    Refinance and save

    $2,451/mo

    Est. payment

    Refinancing to a lower rate could help reduce your monthly payments and save thousands over the life of the loan.

    See today's rates

    $2,451/mo

    Est. payment

    Explore your selling options

    Work with a Zillow partner agent

    Leverage their expertise and Zillow's premium Showcase listings to get your home seen by more buyers.

    Get started

    List with your own agent

    Get your home in front of millions of buyers by listing it on Zillow.

    Learn how to do it

    Sell it yourself

    Take full control of how buyers see your home on Zillow by listing For Sale by Owner (FSBO).

    List your home

    What's special

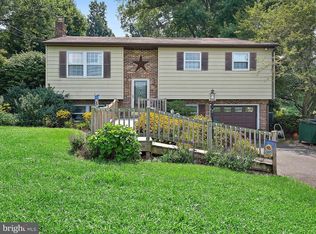
    Panoramic viewsThoughtfully designed living spaceFinished basementAttached garageTraditional floor planSpacious backyardBonus family room
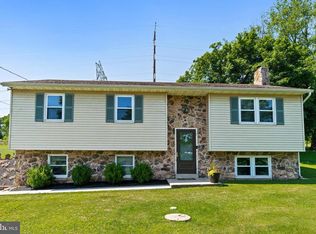
    This charming ranch-style home combines comfort, functionality, and scenic beauty in a peaceful rural setting. Offering ample square feet of thoughtfully designed living space, the home features three bedrooms, two full bathrooms, a bonus family room and a finished basement. A traditional floor plan connects the inviting family room to the dining area, creating the perfect space for entertaining and everyday living. The cozy gas/propane fireplace adds warmth and charm on chilly evenings. Surrounded by lush landscaping and a spacious backyard, the property is ideal for outdoor gatherings or quiet relaxation while enjoying the panoramic views. An attached garage and paved driveway provide ample parking for both residents and guests. This delightful home offers a warm and welcoming atmosphere where lasting memories are waiting to be made.

    Zillow last checked:

    Listing updated:

    Listed by:

    Stephanie Benson 717-715-6881,

    Realty ONE Group Unlimited

    Bought with:

    Erica Smith

    EXP Realty, LLC

    Source: Bright MLS,MLS#: PALA2088592MLS Logo

    Facts & features

    Interior

    Bedrooms & bathrooms
    • Bedrooms: 3
    • Bathrooms: 2
    • Full bathrooms: 2
    • Main level bathrooms: 1
    • Main level bedrooms: 3
    Rooms
    • Room types: Living Room, Kitchen, Family Room, Bathroom 2
    Bathroom 2
    • Level: Lower
    Family room
    • Level: Main
    Family room
    • Level: Lower
    Kitchen
    • Level: Main
    Living room
    • Level: Main
    Heating
    • Forced Air, Propane, Electric
    Cooling
    • Central Air, Electric
    Appliances
    • Included: Microwave, Dryer, Dishwasher, Exhaust Fan, Oven/Range - Electric, Refrigerator, Washer, Water Heater, Electric Water Heater
    • Laundry: Lower Level
    Features
    • Bathroom - Walk-In Shower, Dining Area, Family Room Off Kitchen, Floor Plan - Traditional
    • Flooring: Laminate, Carpet
    • Doors: Sliding Glass
    • Basement: Partially Finished
    • Number of fireplaces: 1
    • Fireplace features: Gas/Propane, Wood Burning
    Interior area
    • Total structure area: 2,100
    • Total interior livable area: 2,100 sqft
    • Finished area above ground: 1,392
    • Finished area below ground: 708

    Property

    Parking
    • Total spaces: 4
    • Parking features: Basement, Built In, Garage Faces Front, Inside Entrance, Driveway, Private, Attached
    • Attached garage spaces: 1
    • Uncovered spaces: 3
    Accessibility
    • Accessibility features: 2+ Access Exits
    Features
    • Levels: Bi-Level,One
    • Stories: 1
    • Patio & porch: Deck
    • Has private pool: Yes
    • Pool features: Private
    • Has view: Yes
    • View description: Panoramic
    Lot
    • Size: 0.63 Acres
    • Features: Front Yard, Landscaped, Rear Yard, Rural
    Details
    • Additional structures: Above Grade, Below Grade
    • Parcel number: 1805846000000
    • Zoning: RESIDENTIAL
    • Special conditions: Standard

    Construction

    Type & style
    • Home type: SingleFamily
    • Architectural style: Ranch/Rambler
    • Property subtype: Single Family Residence
    Materials
    • Brick, Vinyl Siding
    • Foundation: Slab
    • Roof: Asphalt
    Condition
    • Good
    • New construction: No
    • Year built: 1979

    Utilities & green energy

    • Electric: 200+ Amp Service
    • Sewer: On Site Septic
    • Water: Well
    • Utilities for property: Electricity Available, Sewer Available, Water Available

    Community & HOA

    Community
    • Subdivision: None Available
    HOA
    • Has HOA: No
    Location
    • Region: Quarryville
    • Municipality: EAST DRUMORE TWP

    Financial & listing details

    • Price per square foot: $181/sqft
    • Tax assessed value: $175,400
    • Annual tax amount: $2,947
    • Date on market: 5/22/2026
    • Listing agreement: Exclusive Agency
    • Listing terms: Cash,Conventional
    • Inclusions: Washer, Dryer, Refrigerator, Fireplace Insert
    • Ownership: Fee Simple
    • Road surface type: Black Top

    Price history

    DateEventPrice
    7/15/2026Sold$380,000-1.3%$181/sqft
    Source: Bright MLS #PALA2088592 Report a problem
    6/3/2026Pending sale$385,000$183/sqft
    Source: Bright MLS #PALA2088592 Report a problem
    5/22/2026Listed for sale$385,000+71.9%$183/sqft
    Source: Bright MLS #PALA2088592 Report a problem
    5/23/2018Sold$224,000-4.6%$107/sqft
    Source: Public Record Report a problem
    3/6/2018Listed for sale$234,900-1.3%$112/sqft
    Source: Charles & Associates Re #1000236528 Report a problem
    5/7/2007Sold$237,900+83%$113/sqft
    Source: Public Record Report a problem
    5/2/2000Sold$130,000$62/sqft
    Source: Public Record Report a problem

    Public tax history

    YearProperty taxesTax assessment
    2026$2,947 +5%$175,400
    2025$2,807 +3.2%$175,400
    2024$2,721 +3.1%$175,400
    2023$2,638 +3.1%$175,400
    2022$2,558 $175,400
    2021$2,558 +350%$175,400
    2020$568 -76.3%$175,400
    2019$2,403 +322.7%$175,400
    2018$568 -72.8%$175,400 +39.3%
    2017$2,087 +0%$125,900
    2016$2,087 +47.6%$125,900
    2015$1,414 $125,900
    2014$1,414 $125,900
    2013-- $125,900
    2012-- $125,900
    2011-- $125,900
    2010-- $125,900
    2009-- $125,900
    2007-- $125,900
    2006-- $125,900
    2005-- $125,900 +15%
    2004-- $109,500
    2003-- $109,500
    2002-- $109,500
    2000-- $109,500
    Find assessor info on the county website

    Neighborhood: 17566

    Nearby schools

    GreatSchools rating
    Schools provided by the listing agent
    • District: Solanco

    Source: Bright MLS. This data may not be complete. We recommend contacting the local school district to confirm school assignments for this home.

    Get pre-qualified for a loan
    At Zillow Home Loans, we can pre-qualify you in as little as 5 minutes with no impact to your credit score.

    An equal housing lender. NMLS #10287.

    Sell for more on Zillow
    Get a Zillow Showcase℠ listing at no additional cost and you could sell for .
    $381,600
    2% more
    +$7,632
    With Zillow Showcase(estimated)
    $389,232