Skip main navigation
Closed
  • $1,151,000

    763 Deerlake Rd, Brevard, NC 28712

    4beds
    2,896sqft
    Single Family Residence
    Built in 2005
    1.04 Acres Lot
    $1,148,800 Zestimate®
    $397/sqft
    $3,218 Estimated rent

    Home value

    $1,148,800

    $1.05M - $1.26M

    $3,218/mo

    Zestimate® history
    Loading
    Loading...

    Owner options

    List your home for rent

    $3,218/mo

    Rent Zestimate®

    Find your next renter with Zillow Rental Manager. Plus, with online applications, you can quickly screen prospective tenants – for free.

    Learn more

    $3,218/mo

    Rent Zestimate®

    Refinance and save

    $7,908/mo

    Est. payment

    Refinancing to a lower rate could help reduce your monthly payments and save thousands over the life of the loan.

    See today's rates

    $7,908/mo

    Est. payment

    Explore your selling options

    Work with a Zillow partner agent

    Leverage their expertise and Zillow's premium Showcase listings to get your home seen by more buyers.

    Get started

    List with your own agent

    Get your home in front of millions of buyers by listing it on Zillow.

    Learn how to do it

    Sell it yourself

    Take full control of how buyers see your home on Zillow by listing For Sale by Owner (FSBO).

    List your home

    What's special

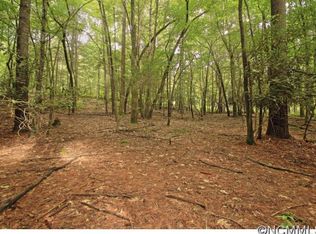
    The sellers have requested all offers be submitted by 5 pm Wednesday, July 8 at which time they will review all offers. Lakefront meets Mountain elegance in this spectacular 4/3 lakefront home with private dock just 5 minutes from downtown Brevard. Enjoy the tranquil mountain and lake views off the ample rear porch, perfect for morning coffee, relaxation or memorable gatherings. The spacious living room with vaulted ceiling greets you as you enter, with lake views beckoning toward the rear porch. Quality finishes and hardwood floors abound. The kitchen features a gas stove, granite counters and a large central island with glass cabinets for ample storage. The primary bedroom has en suite tub, shower and walk-in closet. Three more bedrooms allow for guests or office space, with an upstairs room a bonus. Timbertech brand decking was installed pre-COVID on the 33 ft rear deck. Copper rain chains add a special flourish. Garden to your heart’s content on the professionally landscaped, level one acre lot. Trees along the side and in front provide a woodsy setting. Launch right from your own dock the canoe with trolling motor the seller is leaving. The home boasts an attached 2 car garage with professionally installed cabinetry a plus a detached 2 car garage, great for bikes, boats & mountain toys. A full height workshop is in the crawlspace. The home's circular level concrete driveway provides easy access and ample room for guest parking. SIMPLY PLEASING and BEAUTIFUL, this is a home you'll love for a LIFETIME. Originally a boy's camp, Deerlake Village amenities include hiking trails (great for walking dogs), sidewalks, an outdoor pool, a 7 acre lake, an active clubhouse and vibrant residents. The lake is stocked yearly with trout. The home is on city water and city sewer, only 5 minutes to Brevard, and close to its famous Summer Music Festival, art galleries, restaurants and routes to hiking in DuPont and Pisgah National Forest. Brevard consistently ranks as one of the best small towns in the U.S. The HOA is self-managed, keeping annual dues affordable. The city maintains the roads. A pre-listing home inspection report is available. Come discover the Good Life! HOA website : deerlakevillage.org

    Zillow last checked:

    Listing updated:

    Listed by:

    Donna McBrite donnamcbrite@yahoo.com,

    Sandra Purcell & Associates,

    Pam Fuhrer,

    Sandra Purcell & Associates

    Bought with:

    Nolan Riess

    Connestee Falls Realty

    Source: Canopy MLS as distributed by MLS GRID,MLS#: 4390981MLS Logo

    Facts & features

    Interior

    Bedrooms & bathrooms
    • Bedrooms: 4
    • Bathrooms: 3
    • Full bathrooms: 3
    • Main level bedrooms: 4
    Primary bedroom
    • Level: Main
    Bedroom s
    • Level: Main
    Bedroom s
    • Level: Main
    Bedroom s
    • Level: Main
    Bathroom full
    • Level: Main
    Bathroom full
    • Level: Main
    Bathroom full
    • Level: Main
    Bonus room
    • Level: Upper
    Dining area
    • Level: Main
    Dining room
    • Level: Main
    Laundry
    • Level: Main
    Living room
    • Level: Main
    Sunroom
    • Level: Main
    Heating
    • Electric, Forced Air, Natural Gas
    Cooling
    • Electric, Heat Pump
    Appliances
    • Included: Dishwasher, Disposal, Dryer, Electric Water Heater, Exhaust Fan, Gas Range, Microwave, Refrigerator, Washer
    • Laundry: Gas Dryer Hookup
    Features
    • Kitchen Island, Open Floorplan
    • Flooring: Carpet, Tile, Wood
    • Doors: French Doors, Insulated Door(s)
    • Windows: Insulated Windows
    • Basement: Exterior Entry
    • Fireplace features: Gas, Living Room
    Interior area
    • Total structure area: 2,896
    • Total interior livable area: 2,896 sqft
    • Finished area above ground: 2,896
    • Finished area below ground: 0

    Property

    Parking
    • Total spaces: 4
    • Parking features: Circular Driveway, Attached Garage, Detached Garage, Garage Door Opener, Garage on Main Level
    • Attached garage spaces: 4
    • Has uncovered spaces: Yes
    Features
    • Levels: One and One Half
    • Stories: 1.5
    • Patio & porch: Covered, Front Porch, Rear Porch
    • Has view: Yes
    • View description: Water
    • Has water view: Yes
    • Water view: Water
    • Waterfront features: Dock
    Lot
    • Size: 1.04 Acres
    Details
    • Parcel number: 8586671291000
    • Zoning: GR8
    • Special conditions: Standard
    • Other equipment: Surround Sound

    Construction

    Type & style
    • Home type: SingleFamily
    • Property subtype: Single Family Residence
    Materials
    • Fiber Cement
    • Foundation: Crawl Space
    • Roof: Fiberglass
    Condition
    • New construction: No
    • Year built: 2005

    Utilities & green energy

    • Sewer: Public Sewer
    • Water: City
    • Utilities for property: Cable Available, Electricity Connected, Underground Power Lines, Underground Utilities

    Community & HOA

    Community
    • Subdivision: Deerlake Village
    HOA
    • Has HOA: Yes
    • HOA fee: $860 annually
    • HOA name: Geoffrey Davis
    • HOA phone: 713-818-9625
    Location
    • Region: Brevard
    • Elevation: 2000 Feet

    Financial & listing details

    • Price per square foot: $397/sqft
    • Tax assessed value: $931,818
    • Annual tax amount: $382,511
    • Date on market: 7/4/2026
    • Cumulative days on market: 5 days
    • Listing terms: Cash,Conventional
    • Electric utility on property: Yes
    • Road surface type: Asphalt, Concrete, Paved

    Price history

    DateEventPrice
    8/21/2026Sold$1,151,000+4.6%$397/sqft
    Source: Canopy MLS as distributed by MLS GRID #4390981 Report a problem
    7/4/2026Listed for sale$1,100,000+76%$380/sqft
    Source: Canopy MLS as distributed by MLS GRID #4390981 Report a problem
    11/8/2013Sold$625,000$216/sqft
    Source: Public Record Report a problem

    Public tax history

    YearProperty taxesTax assessment
    2025$382,511 +9988.1%$931,260 +48.3%
    2024$3,792 +0%$627,850
    2023$3,792 0%$627,850
    2022$3,792 -0.1%$627,850
    2021$3,794 -46.9%$627,850 +0.6%
    2020$7,149 +79.9%$623,840
    2019$3,974 -37.6%$623,840
    2018$6,369 $623,840
    2017-- $623,840
    2016-- $623,840 +3.4%
    2015$4,992 $603,310
    2014$4,992 $603,310
    2013-- $603,310
    2012-- $603,310
    2011-- $603,310
    2010-- $603,310
    Find assessor info on the county website

    Neighborhood: 28712

    Nearby schools

    GreatSchools rating
    Schools provided by the listing agent
    • Elementary: Brevard
    • Middle: Brevard
    • High: Brevard

    Source: Canopy MLS as distributed by MLS GRID. This data may not be complete. We recommend contacting the local school district to confirm school assignments for this home.

    Sell for more on Zillow
    Get a Zillow Showcase℠ listing at no additional cost and you could sell for .
    $1,148,800
    2% more
    +$22,976
    With Zillow Showcase(estimated)
    $1,171,776
    Sell for more on Zillow
    Get a Zillow Showcase℠ listing at no additional cost and you could sell for .
    $1,148,800
    2% more
    +$22,976
    With Zillow Showcase(estimated)
    $1,171,776