Skip main navigation
Closed
  • $300,000

    763 Diane Ave, Elgin, IL 60123

    3beds
    1,868sqft
    Single Family Residence
    Built in 1960
    -- sqft lot
    $351,500 Zestimate®
    $161/sqft
    $2,734 Estimated rent

    Home value

    $351,500

    $334,000 - $369,000

    $2,734/mo

    Zestimate® history
    Loading
    Loading...

    Owner options

    List your home for rent

    $2,734/mo

    Rent Zestimate®

    Find your next renter with Zillow Rental Manager. Plus, with online applications, you can quickly screen prospective tenants – for free.

    Learn more

    $2,734/mo

    Rent Zestimate®

    Refinance and save

    $2,150/mo

    Est. payment

    Refinancing to a lower rate could help reduce your monthly payments and save thousands over the life of the loan.

    See today's rates

    $2,150/mo

    Est. payment

    Explore your selling options

    Work with a Zillow partner agent

    Leverage their expertise and Zillow's premium Showcase listings to get your home seen by more buyers.

    Get started

    List with your own agent

    Get your home in front of millions of buyers by listing it on Zillow.

    Learn how to do it

    Sell it yourself

    Take full control of how buyers see your home on Zillow by listing For Sale by Owner (FSBO).

    List your home

    What's special

    Close to metro stationNewer roofCentral air
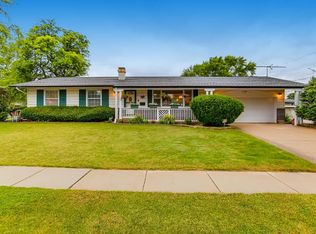
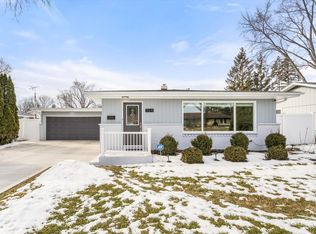
    Welcome to your Try-Level Home!!! Hardwood flooring. Newer roof, windows, siding, furnace, central air, and water heater. Beautiful fenced backyard. close to Metro station and I-90 access from Randall Rd. Close to Advocate Sherman Hospital, schools, and shopping. Please provide the seller with time to purchase and close on his next home. Schedule your showing today!

    Zillow last checked:

    Listing updated:

    Listing courtesy of:

    Eddie Quintana-Garcia 847-809-5634,

    Netgar Investments, Inc

    Bought with:

    Magdalena Rodriguez

    HomeSmart Connect LLC

    Source: MRED as distributed by MLS GRID,MLS#: 11907209MLS Logo

    Facts & features

    Interior

    Bedrooms & bathrooms
    • Bedrooms: 3
    • Bathrooms: 2
    • Full bathrooms: 2
    Primary bedroom
    • Features: Flooring (Carpet), Window Treatments (All)
    • Level: Second
    • Area: 140 Square Feet
    • Dimensions: 10X14
    Bedroom 2
    • Features: Flooring (Carpet), Window Treatments (All)
    • Level: Second
    • Area: 132 Square Feet
    • Dimensions: 11X12
    Bedroom 3
    • Features: Flooring (Carpet), Window Treatments (All)
    • Level: Second
    • Area: 100 Square Feet
    • Dimensions: 10X10
    Dining room
    • Features: Flooring (Hardwood), Window Treatments (All)
    • Level: Main
    • Area: 121 Square Feet
    • Dimensions: 11X11
    Family room
    • Features: Flooring (Ceramic Tile), Window Treatments (All)
    • Level: Lower
    • Area: 225 Square Feet
    • Dimensions: 15X15
    Kitchen
    • Features: Flooring (Wood Laminate), Window Treatments (All)
    • Level: Main
    • Area: 110 Square Feet
    • Dimensions: 10X11
    Living room
    • Features: Flooring (Hardwood), Window Treatments (All)
    • Level: Main
    • Area: 285 Square Feet
    • Dimensions: 15X19
    Heating
    • Natural Gas, Forced Air
    Cooling
    • Central Air
    Appliances
    • Included: Double Oven, Dishwasher, Refrigerator, Humidifier
    Features
    • Basement: Crawl Space
    • Attic: Unfinished
    Interior area
    • Total structure area: 0
    • Total interior livable area: 1,868 sqft

    Property

    Parking
    • Total spaces: 1
    • Parking features: Concrete, Garage Door Opener, On Site, Garage Owned, Attached, Garage
    • Attached garage spaces: 1
    • Has uncovered spaces: Yes
    Accessibility
    • Accessibility features: No Disability Access
    Features
    • Levels: Tri-Level
    Lot
    • Dimensions: 77X123X85X128
    Details
    • Parcel number: 0610304001
    • Special conditions: None
    • Other equipment: Air Purifier

    Construction

    Type & style
    • Home type: SingleFamily
    • Property subtype: Single Family Residence
    Materials
    • Vinyl Siding
    • Foundation: Concrete Perimeter
    • Roof: Asphalt
    Condition
    • New construction: No
    • Year built: 1960

    Utilities & green energy

    • Electric: 100 Amp Service
    • Sewer: Public Sewer
    • Water: Public

    Community & neighborhood

    Community
    • Community features: Park
    Location
    • Region: Elgin
    • Subdivision: Eagle Heights

    HOA & financial

    HOA
    • Services included: None

    Other

    Other facts
    • Listing terms: FHA
    • Ownership: Fee Simple

    Price history

    DateEventPrice
    1/10/2024Sold$300,000-3.2%$161/sqft
    Source: MRED as distributed by MLS GRID #11907209 Report a problem
    12/6/2023Contingent$309,900$166/sqft
    Source: MRED as distributed by MLS GRID #11907209 Report a problem
    11/28/2023Listed for sale$309,900$166/sqft
    Source: MRED as distributed by MLS GRID #11907209 Report a problem
    11/16/2023Contingent$309,900$166/sqft
    Source: MRED as distributed by MLS GRID #11907209 Report a problem
    11/14/2023Price change$309,900-1.6%$166/sqft
    Source: MRED as distributed by MLS GRID #11907209 Report a problem
    10/27/2023Price change$314,900-1.6%$169/sqft
    Source: MRED as distributed by MLS GRID #11907209 Report a problem
    10/12/2023Listed for sale$319,900+113.3%$171/sqft
    Source: MRED as distributed by MLS GRID #11907209 Report a problem
    7/1/2014Sold$150,000$80/sqft
    Source: MRED as distributed by MLS GRID #08590444 Report a problem
    5/6/2014Pending sale$150,000$80/sqft
    Source: CENTURY 21 New Heritage #08590444 Report a problem
    4/22/2014Listed for sale$150,000$80/sqft
    Source: Century 21 New Heritage #08590444 Report a problem

    Public tax history

    YearProperty taxesTax assessment
    2024$6,315 +5.1%$86,910 +10.7%
    2023$6,011 +5.7%$78,516 +9.7%
    2022$5,688 +4.6%$71,593 +7%
    2021$5,436 +3%$66,935 +4.8%
    2020$5,281 +3%$63,899 +5%
    2019$5,125 +1%$60,868 +6.2%
    2018$5,076 +2.4%$57,341 +5.8%
    2017$4,958 -7.6%$54,207 +7.8%
    2016$5,363 $50,289 +9.1%
    2015-- $46,095 +1.2%
    2014-- $45,526 -2.6%
    2013-- $46,727 -7.4%
    2012-- $50,473 -10.7%
    2011-- $56,502 -10.3%
    2010-- $62,982 -6.7%
    2009-- $67,520 -9.4%
    2008-- $74,531 +3.3%
    2007-- $72,136 +4.2%
    2006-- $69,235 +6.5%
    2005-- $65,015 +6.8%
    2004-- $60,898 +7.8%
    2003-- $56,497 +8%
    2002-- $52,312 +7.4%
    2001-- $48,685 +5.1%
    2000-- $46,331

    Find assessor info on the county website

    Neighborhood: Eagle Heights

    Nearby schools

    GreatSchools rating
    Schools provided by the listing agent
    • Elementary: Creekside Elementary School
    • Middle: Kimball Middle School
    • High: Larkin High School
    • District: 46

    Source: MRED as distributed by MLS GRID. This data may not be complete. We recommend contacting the local school district to confirm school assignments for this home.

    Get a cash offer in 3 minutes
    Find out how much your home could sell for in as little as 3 minutes with a no-obligation cash offer.
    Estimated market value
    $351,500
    Get a cash offer in 3 minutes
    Find out how much your home could sell for in as little as 3 minutes with a no-obligation cash offer.
    Estimated market value
    $351,500