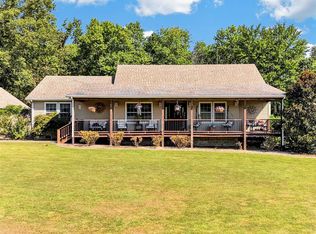
Space, land, 3 storage – This one has it all! Looking for room to spread out? This 5 bedroom, 2.5 bathroom sits on an impressive 7.25 acres with 2 car attached garage and 2 additional detached garages. This home is just minutes from Lake Malone. Whether you’re looking for privacy, acreage, garage space, or easy access to the lake, this property checks the boxes!
For sale
$479,900
763 Dunmor Deer Lick Rd, Lewisburg, KY 42256
5beds
2,700sqft
Single Family Residence
Built in 1999
7.25 Acres Lot
$453,700 Zestimate®
$178/sqft
$-- HOA
What's special
- 27 days
- 328
- 19
Zillow last checked:
Listing updated:
Listed by:
Haley Porter 270-782-2250,
Coldwell Banker Legacy Group
Source: RASK,MLS#: RA20265104
Facts & features
Interior
Bedrooms & bathrooms
- Bedrooms: 5
- Bathrooms: 3
- Full bathrooms: 2
- Partial bathrooms: 1
- Main level bathrooms: 3
- Main level bedrooms: 5
Rooms
- Room types: Sun Room, Workshop
Primary bedroom
- Level: Main
- Area: 223.71
- Dimensions: 14.75 x 15.17
Bedroom 2
- Level: Main
- Area: 94.92
- Dimensions: 8.5 x 11.17
Bedroom 3
- Level: Main
- Area: 166.83
- Dimensions: 15.17 x 11
Bedroom 4
- Level: Main
- Area: 166.83
- Dimensions: 15.17 x 11
Bedroom 5
- Level: Main
- Area: 120.04
- Dimensions: 10.75 x 11.17
Primary bathroom
- Level: Main
- Area: 89.77
- Dimensions: 11.58 x 7.75
Bathroom
- Features: Double Vanity, Tub/Shower Combo
Dining room
- Level: Main
- Area: 153.54
- Dimensions: 13.75 x 11.17
Kitchen
- Level: Main
- Area: 211.19
- Dimensions: 23.25 x 9.08
Living room
- Level: Main
- Area: 440.31
- Dimensions: 20.17 x 21.83
Heating
- Heat Pump, Propane
Cooling
- Central Air
Appliances
- Included: Dishwasher, Microwave, Gas Range, Refrigerator, Propane Water Heater
- Laundry: Laundry Room
Features
- Ceiling Fan(s), Walk-In Closet(s), Walls (Dry Wall), Eat-in Kitchen, Formal Dining Room
- Flooring: Carpet, Laminate
- Windows: Tilt, Blinds
- Basement: None
- Has fireplace: No
- Fireplace features: None
Interior area
- Total structure area: 2,700
- Total interior livable area: 2,700 sqft
Property
Parking
- Total spaces: 3
- Parking features: Attached, Detached
- Attached garage spaces: 3
- Has uncovered spaces: Yes
Accessibility
- Accessibility features: 1st Floor Bathroom, No Stairs/Steps
Features
- Levels: One and One Half
- Patio & porch: Patio, Screened Porch
- Exterior features: Landscaping
- Fencing: None
- Body of water: None
Lot
- Size: 7.25 Acres
- Features: Out of City Limits
Details
- Parcel number: 002000000600
- Other equipment: Sump Pump
Construction
Type & style
- Home type: SingleFamily
- Property subtype: Single Family Residence
Materials
- Brick
- Foundation: Brick/Mortar
- Roof: Metal
Condition
- New Construction
- New construction: No
- Year built: 1999
Utilities & green energy
- Sewer: Septic Tank
- Water: County
- Utilities for property: Electricity Available, Propane Tank-Rented
Community & HOA
Community
- Subdivision: N/A
HOA
- Amenities included: None
Location
- Region: Lewisburg
Financial & listing details
- Price per square foot: $178/sqft
- Tax assessed value: $127,000
- Annual tax amount: $686
- Price range: $479.9K - $479.9K
- Date on market: 8/24/2026
Estimated market value
$453,700
$431,000 - $476,000
$2,714/mo
Price history
| Date | Event | Price |
|---|---|---|
| 8/24/2026 | Listed for sale | $479,900+355.7%$178/sqft |
Source:  RASK #RA20265104 Report a problem RASK #RA20265104 Report a problem | ||
| 10/22/2015 | Sold | $105,300-19%$39/sqft |
Source:  RASK #20153097 Report a problem RASK #20153097 Report a problem | ||
| 2/1/1997 | Sold | $130,000$48/sqft |
Source: Agent Provided Report a problem | ||
Public tax history
| Year | Property taxes | Tax assessment |
|---|---|---|
| 2025 | $686 -4.2% | $127,000 |
| 2024 | $716 +22.5% | $127,000 +20.6% |
| 2023 | $584 | $105,300 |
| 2022 | $584 -0.3% | $105,300 |
| 2021 | $586 -3.3% | $105,300 |
| 2020 | $606 +0.3% | $105,300 |
| 2019 | $604 -1.5% | $105,300 |
| 2018 | $614 -34.8% | $105,300 |
| 2017 | $941 +1.1% | $105,300 |
| 2016 | $931 | $105,300 -32.1% |
| 2015 | -- | $155,000 -46.1% |
| 2012 | -- | $287,485 -31.7% |
| 2011 | -- | $421,000 |
| 2010 | -- | $421,000 |
Find assessor info on the county website
Monthly payment
Est. payment
Payment breakdown
Explore the cost of this home by adjusting the details. Changes won't be saved.Climate risks
Neighborhood: 42256
Nearby schools
Schools provided by the listing agent
- Elementary: Lewisburg
- Middle: Lewisburg
- High: Logan County
Source: RASK. This data may not be complete. We recommend contacting the local school district to confirm school assignments for this home.
- $128,900-- bd-- ba1.8k sqft683 Dunmor Deer Lick Rd, Lewisburg, KY 42256Off Market
- $--2 bd1 ba950 sqft683 Dunmor Deer Lick Rd #2, Lewisburg, KY 42256Off Market
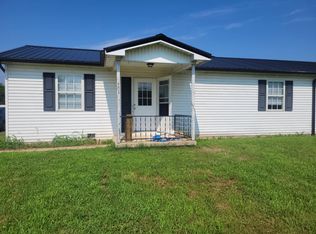
- $204,800-- bd-- ba1.2k sqft849 Dunmor Deer Lick Rd, Lewisburg, KY 42256Off Market
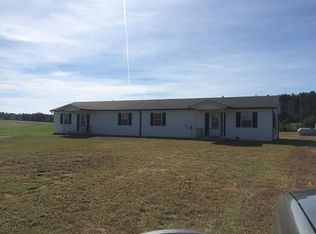
- $--4 bd2 ba-- sqft691 Dunmor Deer Lick Rd, Lewisburg, KY 42256Off Market
Similar homes
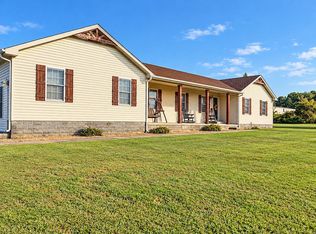
- $349,9994 bd1 ba2.2k sqft205 Fagg Rd, Lewisburg, KY 42256For Sale By Owner
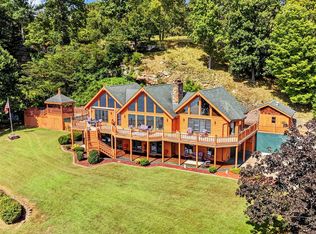
- $699,9002 bd3 ba3k sqft660 Willoglen Rd, Lewisburg, KY 42256For Sale
 MLS ID #RA20265377, Adam R Haley, Haley Auctions and Realty. RASK
 - $339,9003 bd2 ba2k sqft17 Clyde Gorham Ln, Lewisburg, KY 42256For Sale
 MLS ID #RA20265408, Adam R Haley, Haley Auctions and Realty. RASK
 - $460,0004 bd4 ba2.9k sqft13902 Greenville Rd, Hopkinsville, KY 42240For Sale
 MLS ID #11973754, Jonathan Hoover, Hoover's Auctions & Real Estate LLC. My State MLS
 - $599,0004 bd3 ba3.3k sqft35 Matthew Crescent Rd, Lewisburg, KY 42256For SaleMLS ID #RA20262216, Lisa Miller, Keller Williams First Choice R. RASK
- $259,9003 bd2 ba2k sqft1865 R Whittaker Rd, Lewisburg, KY 42256For Sale
 MLS ID #26018101, Daniel Richardson, Lake Homes Realty. Imagine MLS
 - $599,9004 bd4 ba3.1k sqft100 Tolbert Ln, Dunmor, KY 42339For SaleMLS ID #RA20263589, Adam R Haley, Haley Auctions and Realty. RASK
- $444,9003 bd3 ba2k sqft150 Mefford Ln, Belton, KY 42324For SaleMLS ID #RA20263034, Haley Porter, Coldwell Banker Legacy Group. RASK
- $299,0004 bd2 ba1.4k sqft419 Jackie Dukes Dr, Lewisburg, KY 42256For SaleMLS ID #RA20260530, Alicia Bequette, Benchmark Realty, LLC. RASK
- $290,0004 bd3 ba2.3k sqft1402 Stuart Chapel Rd, Lewisburg, KY 42256For SaleMLS ID #RA20264660, Jessica Gossom, Whitz's Realty & Auction. RASK
- $250,0003 bd2 ba2k sqft6575 Huntsville Quality Rd, Lewisburg, KY 42256For SaleMLS ID #RA20265350, Nancy Moore, Coldwell Banker Legacy Group. RASK
- $449,9003 bd2 ba1.7k sqft3180 State Route 181 S, Greenville, KY 42345For Sale
 MLS ID #3523708, Michael E Miller. RealTracs MLS as distributed by MLS GRID
 - $249,9003 bd2 ba2k sqft220 Industrial Dr, Lewisburg, KY 42256For SaleMLS ID #RA20265153, Lisa Masson, Keller Williams First Choice R. RASK
- $329,0003 bd2 ba1.7k sqft100 Hart Ln, Belton, KY 42324For SaleMLS ID #RA20263358, Elaine N Sparks, Eaves Realty Auc-KW 1st Choice. RASK
- $395,0004 bd3 ba2.3k sqft5061 Clarksville Rd, Russellville, KY 42276For SaleMLS ID #RA20263105, Katie P Kitchens, Benchmark Realty, LLC. RASK
- $299,0005 bd3 ba2.5k sqft400 Terrebone Loop, Greenville, KY 42345For SaleMLS ID #RA20261969, Eddie R Sumner, Eaves Realty Auc-KW 1st Choice. RASK
