Skip main navigation
Sold
  • Listed by: The Bordak Group, LLC • Rachael Tilton
    Bought with: RE/MAX Premier Group
    $360,000

    763 Eadon Rd, Toledo, WA 98591

    2beds
    840sqft
    Manufactured Home, Manufactured On Land
    Built in 2025
    0.98 Acres Lot
    $359,900 Zestimate®
    $429/sqft
    $1,265 Estimated rent

    Home value

    $359,900

    $342,000 - $378,000

    $1,265/mo

    Zestimate® history
    Loading
    Loading...

    Owner options

    List your home for rent

    $1,265/mo

    Rent Zestimate®

    Find your next renter with Zillow Rental Manager. Plus, with online applications, you can quickly screen prospective tenants – for free.

    Learn more

    $1,265/mo

    Rent Zestimate®

    Refinance and save

    $2,194/mo

    Est. payment

    Refinancing to a lower rate could help reduce your monthly payments and save thousands over the life of the loan.

    See today's rates

    $2,194/mo

    Est. payment

    Explore your selling options

    Work with a Zillow partner agent

    Leverage their expertise and Zillow's premium Showcase listings to get your home seen by more buyers.

    Get started

    List with your own agent

    Get your home in front of millions of buyers by listing it on Zillow.

    Learn how to do it

    Sell it yourself

    Take full control of how buyers see your home on Zillow by listing For Sale by Owner (FSBO).

    List your home

    What's special

    Open floor planTwo cherry treesNice yard spaceDetached shed

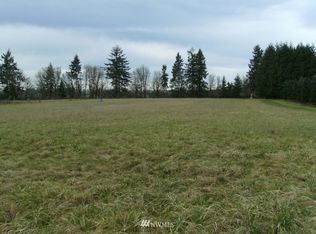
    Holy Toledo what a beautiful property! It features an open floor plan with plenty of cabinet space in the kitchen, and a primary bedroom with a great attached private ensuite. The exterior includes a nice detached shed, two cherry trees, nice yard space, and plenty of space for RV parking. The sale comes with the refrigerator, microwave, stove, washer, and dryer. Enjoy the peace and quiet in your new home.

    Zillow last checked:

    Listing updated:

    Listed by:

    Rachael Tilton,

    The Bordak Group, LLC,

    Karly Bordak,

    The Bordak Group, LLC

    Bought with:

    Jesse Grewelle, 20110690

    RE/MAX Premier Group

    Source: NWMLS as distributed by MLS GRID,MLS#: 2512464MLS Logo

    Facts & features

    Interior

    Bedrooms & bathrooms
    • Bedrooms: 2
    • Bathrooms: 2
    • Full bathrooms: 1
    • 3/4 bathrooms: 1
    • Main level bathrooms: 2
    • Main level bedrooms: 2
    Primary bedroom
    • Level: Main
    Bedroom
    • Level: Main
    Bathroom full
    • Level: Main
    Bathroom three quarter
    • Level: Main
    Dining room
    • Level: Main
    Kitchen with eating space
    • Level: Main
    Living room
    • Level: Main
    Heating
    • Forced Air, Electric
    Cooling
    • None
    Appliances
    • Included: Dishwasher, Dryer, Microwave, Refrigerator, Stove(s)/Range(s), Washer, Dishwasher(s), Dryer(s), Microwave(s), Refrigerator(s), Washer(s), Water Heater Location: Inside Closet
    Features
    • Flooring: Laminate
    • Basement: None
    • Has fireplace: No
    Interior area
    • Total structure area: 840
    • Total interior livable area: 840 sqft

    Property

    Parking
    • Parking features: None
    Features
    • Levels: One
    • Stories: 1
    Lot
    • Size: 0.98 Acres
    • Features: Outbuildings
    • Topography: Level,Sloped,Steep Slope
    • Residential vegetation: Fruit Trees, Garden Space, Wooded
    Details

    • Parcel number: 011489010001
    • Zoning description: Jurisdiction: County
    • Special conditions: Standard
    • Other equipment: Leased Equipment: No

    Construction

    Type & style
    • Home type: MobileManufactured
    • Architectural style: Manuf-Single Wide
    • Property subtype: Manufactured Home, Manufactured On Land
    Materials
    • Wood Products
    • Foundation: Block
    • Roof: Composition
    Condition
    • Year built: 2025
    • Major remodel year: 2025
    Details
    • Builder model: TM-1656-2A

    Utilities & green energy

    • Electric: Company: LEWIS COUNTY PUD
    • Sewer: Septic Tank, Company: SEPTIC
    • Water: Individual Well, Company: WELL

    Community & HOA

    Community
    • Subdivision: Toledo
    Location
    • Region: Toledo

    Financial & listing details

    • Price per square foot: $429/sqft
    • Tax assessed value: $60,800
    • Annual tax amount: $626
    • Date on market: 6/19/2026
    • Cumulative days on market: 42 days
    • Listing terms: Conventional,FHA,VA Loan
    • Inclusions: Dishwasher(s), Dryer(s), Leased Equipment, Microwave(s), Refrigerator(s), Stove(s)/Range(s), Washer(s)
    • Body type: Single Wide

    Price history

    DateEventPrice
    6/30/2026Sold$360,000+3.2%$429/sqft
    Source: NWMLS as distributed by MLS GRID #2512464 Report a problem
    6/2/2026Pending sale$349,000$415/sqft
    Source: RMLS (OR) #573300494 Report a problem
    5/14/2026Price change$349,000-2.8%$415/sqft
    Source: RMLS (OR) #573300494 Report a problem
    4/23/2026Listed for sale$359,000+378.7%$427/sqft
    Source: NWMLS as distributed by MLS GRID #2512464 Report a problem
    4/20/2021Listing removed--
    Source: RE/MAX International Report a problem
    3/26/2021Pending sale$75,000$89/sqft
    Source: RE/MAX International #1724047 Report a problem
    2/27/2021Listed for sale$75,000$89/sqft
    Source: RE/MAX Premier Group #1724047 Report a problem
    2/10/2021Pending sale$75,000$89/sqft
    Source: RE/MAX Premier Group #1724047 Report a problem
    2/3/2021Listed for sale$75,000$89/sqft
    Source: RE/MAX Premier Group #1724047 Report a problem

    Public tax history

    YearProperty taxesTax assessment
    2025$505 -19.4%$60,800 -22.8%
    2024$627 +20.7%$78,800 +1.8%
    2023$519 +22.4%$77,400 +58.9%
    2021$424 +1.9%$48,700 +9.7%
    2020$416 -7%$44,400 +0.2%
    2019$447 +1.6%$44,300 +9.1%
    2018$440 $40,600 -4.7%
    2017$440 +9%$42,600 +8.1%
    2016$404 -1.4%$39,400 +0.8%
    2015$410 +45.3%$39,100 +42.4%
    2013$282 $27,450 +3.6%
    2011-- $26,500 -3.6%
    2010-- $27,500
    Find assessor info on the county website

    Neighborhood: 98591

    Nearby schools

    GreatSchools rating
    Schools provided by the listing agent
    • Elementary: Toledo Elem
    • Middle: Toledo Mid
    • High: Toledo High

    Source: NWMLS as distributed by MLS GRID. This data may not be complete. We recommend contacting the local school district to confirm school assignments for this home.