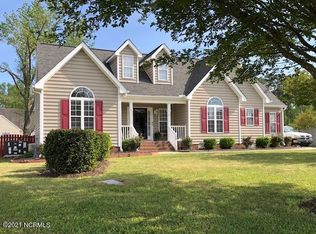
Welcome to your new home at 763 Edenbrook Drive. Step into the beautiful home nestled in Ashley Meadows Subdivision in Winterville, NC. Upon entering the 3 bedroom 2 bathroom home you will see the amazing natural light and two story living room ceiling. The laminate floors bring warmth to the downstairs space. The floors continue into the oversized eat in kitchen where you can fit a large table. The kitchen has great cabinet space and pantry space. The primary bedroom has a large walk-in closet and a private en suite bathroom containing a garden tub, stand up shower and double vanity sink. The additional 2 bedrooms are generously sized and perfect for family members or guests. If you head upstairs you will find an enormous finished bonus room with a separate walk-in attic area. There are so many possibilities for the upstairs due to the size of the room. Additionally, the house is equipped with a security system, including thermostats, door pad, and sensors. Recent upgrades include a new roof in 2023 and new HVAC in 2021. Schedule a showing today.
Sold for $273,000
$273,000
763 Edenbrook Drive, Winterville, NC 28590
3beds
1,936sqft
Single Family Residence
Built in 2004
0.26 Acres Lot
$269,200 Zestimate®
$141/sqft
$1,896 Estimated rent
Home value
$269,200
$245,000 - $296,000
$1,896/mo
Zestimate® history
Owner options
List your home for rent
$1,896/mo
Rent Zestimate®
Find your next renter with Zillow Rental Manager. Plus, with online applications, you can quickly screen prospective tenants – for free.
$1,896/mo
Rent Zestimate®
Refinance and save
$1,688/mo
Est. payment
Refinancing to a lower rate could help reduce your monthly payments and save thousands over the life of the loan.
$1,688/mo
Est. payment
Explore your selling options
Work with a Zillow partner agent
Leverage their expertise and Zillow's premium Showcase listings to get your home seen by more buyers.
Get startedList with your own agent
Get your home in front of millions of buyers by listing it on Zillow.
Learn how to do itSell it yourself
Take full control of how buyers see your home on Zillow by listing For Sale by Owner (FSBO).
List your homeWhat's special
Natural lightEnormous finished bonus roomGreat cabinet spacePantry spaceLaminate floorsSeparate walk-in attic areaDouble vanity sink
Zillow last checked:
Listing updated:
Listed by:
Dan Jenkins 252-412-2338,
United Real Estate East Carolina
Bought with:
Susan Andrews, 340245
Realty ONE Group Aspire
Source: Hive MLS,MLS#: 100479172 Originating MLS: Coastal Plains Association of Realtors
Originating MLS: Coastal Plains Association of RealtorsFacts & features
Interior
Bedrooms & bathrooms
- Bedrooms: 3
- Bathrooms: 2
- Full bathrooms: 2
Primary bedroom
- Level: Primary Living Area
Dining room
- Features: Combination
Heating
- Gas Pack
Cooling
- Central Air
Features
- Master Downstairs, Vaulted Ceiling(s), High Ceilings, Ceiling Fan(s)
- Attic: Walk-In
Interior area
- Total structure area: 1,936
- Total interior livable area: 1,936 sqft
Property
Parking
- Total spaces: 4
- Parking features: Off Street, Paved
- Uncovered spaces: 4
Features
- Levels: One and One Half
- Stories: 1
- Patio & porch: Deck, Porch
- Fencing: None
Lot
- Size: 0.26 Acres
- Dimensions: .26
Details
- Parcel number: 067433
- Zoning: R10
- Special conditions: Standard
Construction
Type & style
- Home type: SingleFamily
- Property subtype: Single Family Residence
Materials
- Vinyl Siding
- Foundation: Crawl Space
- Roof: Shingle
Condition
- New construction: No
- Year built: 2004
Utilities & green energy
- Sewer: Public Sewer
- Water: Public
- Utilities for property: Natural Gas Available, Sewer Available, Water Available
Community & HOA
Community
- Security: Security System
- Subdivision: Ashley Meadows
HOA
- Has HOA: No
Location
- Region: Winterville
Financial & listing details
- Price per square foot: $141/sqft
- Tax assessed value: $166,504
- Annual tax amount: $2,161
- Date on market: 7/30/2025
- Cumulative days on market: 79 days
- Listing agreement: Exclusive Right To Sell
- Listing terms: Cash,Conventional,FHA,VA Loan
Price history
| Date | Event | Price |
|---|---|---|
| 3/24/2025 | Sold | $273,000-2.2%$141/sqft |
Source:  Hive MLS #100479172 Report a problem Hive MLS #100479172 Report a problem | ||
| 2/24/2025 | Pending sale | $279,000$144/sqft |
Source: Hive MLS #100479172 Report a problem | ||
| 2/18/2025 | Price change | $279,000-3.8%$144/sqft |
Source: Hive MLS #100479172 Report a problem | ||
| 1/30/2025 | Price change | $289,900-1.7%$150/sqft |
Source: Hive MLS #100479172 Report a problem | ||
| 12/8/2024 | Listed for sale | $295,000+78.8%$152/sqft |
Source: Hive MLS #100479172 Report a problem | ||
| 12/12/2019 | Sold | $165,000$85/sqft |
Source: Hive MLS #100188361 Report a problem | ||
| 10/28/2019 | Pending sale | $165,000$85/sqft |
Source: RE/MAX PREFERRED REALTY #100188361 Report a problem | ||
| 10/11/2019 | Listed for sale | $165,000+3.2%$85/sqft |
Source: RE/MAX PREFERRED REALTY #100188361 Report a problem | ||
| 10/29/2013 | Listing removed | $159,900$83/sqft |
Source: RE/MAX PREFERRED REALTY #108482 Report a problem | ||
| 6/18/2013 | Price change | $159,900-1.9%$83/sqft |
Source: RE/MAX PREFERRED REALTY #108482 Report a problem | ||
| 3/19/2013 | Listed for sale | $163,000-4.1%$84/sqft |
Source: RE/MAX PREFERRED REALTY #108482 Report a problem | ||
| 10/1/2011 | Listing removed | $169,900$88/sqft |
Source: Visual Tour #97661 Report a problem | ||
| 1/30/2011 | Price change | $169,900+6.3%$88/sqft |
Source: RE/MAX Preferred Realty #97661 Report a problem | ||
| 11/29/2010 | Price change | $159,900-5.9%$83/sqft |
Source: RE/MAX PREFERRED REALTY #97661 Report a problem | ||
| 10/2/2010 | Listed for sale | $169,900+14.8%$88/sqft |
Source: RE/MAX PREFERRED REALTY #97661 Report a problem | ||
| 7/12/2007 | Sold | $148,000$76/sqft |
Source: Public Record Report a problem | ||
Public tax history
| Year | Property taxes | Tax assessment |
|---|---|---|
| 2025 | $1,942 +0.6% | $287,254 |
| 2024 | $1,930 +40.8% | $287,254 +72.5% |
| 2023 | $1,370 +0.9% | $166,504 |
| 2022 | $1,358 | $166,504 |
| 2021 | -- | $166,504 |
| 2020 | $1,366 +13% | $166,504 +14% |
| 2019 | $1,209 +7.2% | $146,042 |
| 2018 | $1,127 | $146,042 |
| 2017 | $1,127 | $146,042 |
| 2016 | $1,127 | $146,042 +0.4% |
| 2015 | $1,127 | $145,501 |
| 2014 | $1,127 | $145,501 |
| 2013 | -- | $145,501 |
| 2012 | -- | $145,501 -2.7% |
| 2011 | -- | $149,581 |
| 2010 | -- | $149,581 |
| 2009 | -- | $149,581 |
| 2008 | -- | $149,581 +10.1% |
| 2007 | -- | $135,840 |
| 2006 | -- | $135,840 |
| 2005 | -- | $135,840 |
| 2004 | -- | $135,840 |
Find assessor info on the county website
Neighborhood: 28590
Nearby homes
- $310,7003 bd2 ba1.9k sqft759 Edenbrook Dr, Winterville, NC 28590Off Market
- $287,5003 bd2 ba1.8k sqft771 Edenbrook Dr, Winterville, NC 28590Off Market

- $269,7003 bd2 ba1.4k sqft798 Ashley Meadows Dr, Winterville, NC 28590Off Market
- $250,9003 bd2 ba1.3k sqft804 Ashley Meadows Dr, Winterville, NC 28590Off Market
- $265,9003 bd2 ba1.3k sqft751 Edenbrook Dr, Winterville, NC 28590Off Market
- $272,4003 bd2 ba1.6k sqft792 Ashley Meadows Dr, Winterville, NC 28590Off Market
- $258,8003 bd2 ba1.4k sqft765 Ray Crawford Dr, Winterville, NC 28590Off Market
- $248,8003 bd2 ba1.3k sqft762 Edenbrook Dr, Winterville, NC 28590Off Market
Nearby schools
GreatSchools rating
- 9/10Wintergreen Intermediate SchoolGrades: 3-5Distance: 1.7 mi
- 4/10A G Cox Middle SchoolGrades: 6-8Distance: 1.4 mi
- 6/10South Central High SchoolGrades: 9-12Distance: 3 mi
Schools provided by the listing agent
- Elementary: Wintergreen Primary School
- Middle: A.G. Cox
- High: South Central (Winterville)
Source: Hive MLS. This data may not be complete. We recommend contacting the local school district to confirm school assignments for this home.


Get pre-qualified for a loan
At Zillow Home Loans, we can pre-qualify you in as little as 5 minutes with no impact to your credit score.An equal housing lender. NMLS #10287.
Sell for more on Zillow
Get a Zillow Showcase℠ listing at no additional cost and you could sell for .
$269,200
2% more
+$5,384
With Zillow Showcase(estimated)
$274,584
- North Carolina
- Pitt County
- Winterville
- 28590
- 763 Edenbrook Drive
Nearby cities
Nearby zip codes
Other Winterville Topics
