**BRAND NEW ROOF!** This spacious two-story 4-bedroom home offers incredible convenience to Mid Rivers Mall Drive, I-70, shopping, dining, and entertainment. The main level features a huge living room with a cozy wood-burning fireplace and direct access to a large deck—perfect for relaxing or entertaining. The updated kitchen showcases white cabinetry, stainless steel appliances, and its own private deck, ideal for enjoying your morning coffee or barbecuing in the evening. A flexible main floor layout allows you to place the dining table in the kitchen and use the front room as an office or sitting area if a separate dining room isn’t desired. A convenient half bath rounds out the main level.
Upstairs, the vaulted primary suite boasts a walk-in closet and a beautifully remodeled bath with double sink and walk in shower. Three additional bedrooms share a full hall bath, offering plenty of space for family or guests. The finished walkout basement expands your living space with a large recreation area plus an additional flex room that can serve as a home gym, office, or hobby room.
The large, flat, fully fenced backyard provides privacy and space for outdoor activities. Trampoline, playset, and jungle gym included! Major updates include a new furnace (2021), water heater (2020), and a brand-new roof. This move-in-ready home combines comfort, functionality, and location—an outstanding opportunity!
Closed
Listed by: MO Realty • Emily Brophy • Contact: 636-578-6450
Bought with: EXP Realty, LLC
Price Unknown
763 Estes Park Dr, Saint Peters, MO 63376
4beds
1,988sqft
Single Family Residence
Built in 1986
7,405 Square Feet Lot
$358,900 Zestimate®
$--/sqft
$2,627 Estimated rent
Home value
$358,900
$334,000 - $384,000
$2,627/mo
Zestimate® history
Owner options
List your home for rent
$2,627/mo
Rent Zestimate®
Find your next renter with Zillow Rental Manager. Plus, with online applications, you can quickly screen prospective tenants – for free.
$2,627/mo
Rent Zestimate®
Refinance and save
Refinancing to a lower rate could help reduce your monthly payments and save thousands over the life of the loan.
Explore your selling options
Work with a Zillow partner agent
Leverage their expertise and Zillow's premium Showcase listings to get your home seen by more buyers.
Get startedList with your own agent
Get your home in front of millions of buyers by listing it on Zillow.
Learn how to do itSell it yourself
Take full control of how buyers see your home on Zillow by listing For Sale by Owner (FSBO).
List your homeWhat's special
Cozy wood-burning fireplaceFully fenced backyardLarge deckUpdated kitchenVaulted primary suiteStainless steel appliancesFinished walkout basement
Zillow last checked:
Listing updated:
Listed by:
Emily Brophy 636-578-6450,
MO Realty
Bought with:
Mark & Neil Gellman, 2007022959
EXP Realty, LLC
Source: MARIS,MLS#: 25061260 Originating MLS: St. Charles County Association of REALTORS
Originating MLS: St. Charles County Association of REALTORSFacts & features
Interior
Bedrooms & bathrooms
- Bedrooms: 4
- Bathrooms: 3
- Full bathrooms: 2
- 1/2 bathrooms: 1
- Main level bathrooms: 1
Primary bedroom
- Features: Floor Covering: Carpeting
- Level: Upper
- Area: 187
- Dimensions: 17x11
Bedroom 2
- Features: Floor Covering: Carpeting
- Level: Upper
- Area: 120
- Dimensions: 12x10
Bedroom 3
- Features: Floor Covering: Carpeting
- Level: Upper
- Area: 99
- Dimensions: 11x9
Bedroom 4
- Features: Floor Covering: Carpeting
- Level: Upper
- Area: 90
- Dimensions: 10x9
Dining room
- Features: Floor Covering: Laminate
- Level: Main
- Area: 121
- Dimensions: 11x11
Gym
- Features: Floor Covering: Laminate
- Level: Lower
- Area: 100
- Dimensions: 10x10
Kitchen
- Features: Floor Covering: Laminate
- Level: Main
- Area: 132
- Dimensions: 12x11
Living room
- Features: Floor Covering: Laminate
- Level: Main
- Area: 391
- Dimensions: 23x17
Recreation room
- Features: Floor Covering: Carpeting
- Level: Lower
- Area: 264
- Dimensions: 22x12
Heating
- Forced Air
Cooling
- Ceiling Fan(s), Central Air
Appliances
- Included: Stainless Steel Appliance(s), Dishwasher, Disposal, Microwave, Gas Range
- Laundry: In Basement
Features
- Ceiling Fan(s), Pantry, Separate Dining, Storage, Walk-In Closet(s)
- Doors: Panel Door(s), Pocket Door(s), Sliding Doors
- Basement: Partially Finished,Full,Walk-Out Access
- Number of fireplaces: 1
- Fireplace features: Wood Burning
Interior area
- Total structure area: 1,988
- Total interior livable area: 1,988 sqft
- Finished area above ground: 1,604
- Finished area below ground: 384
Property
Parking
- Total spaces: 2
- Parking features: Attached, Driveway
- Attached garage spaces: 2
- Has uncovered spaces: Yes
Features
- Levels: Two
- Patio & porch: Deck, Patio, Porch
- Exterior features: Playground
- Fencing: Back Yard,Fenced,Wood
Lot
- Size: 7,405 Square Feet
- Features: Back Yard, Level
Details
- Parcel number: 201155942000153.0000000
- Special conditions: Standard
Construction
Type & style
- Home type: SingleFamily
- Architectural style: Traditional
- Property subtype: Single Family Residence
Materials
- Brick Veneer, Vinyl Siding
- Roof: Architectural Shingle
Condition
- Year built: 1986
Utilities & green energy
- Electric: Ameren
- Sewer: Public Sewer
- Water: Public
- Utilities for property: Cable Available, Electricity Connected, Natural Gas Connected, Underground Utilities, Water Connected
Community & HOA
Community
- Subdivision: Mid Rivers Estate #5
HOA
- Has HOA: No
Location
- Region: Saint Peters
Financial & listing details
- Tax assessed value: $291,298
- Annual tax amount: $3,668
- Date on market: 9/12/2025
- Cumulative days on market: 34 days
- Listing terms: Cash,Conventional,FHA,VA Loan
- Electric utility on property: Yes
Price history
| Date | Event | Price |
|---|---|---|
| 11/19/2025 | Sold | -- |
Source:  MARIS #25061260 Report a problem MARIS #25061260 Report a problem | ||
| 10/17/2025 | Pending sale | $360,000$181/sqft |
Source: MARIS #25061260 Report a problem | ||
| 10/15/2025 | Price change | $360,000-1.3%$181/sqft |
Source: MARIS #25061260 Report a problem | ||
| 10/2/2025 | Price change | $364,900-0.7%$184/sqft |
Source: MARIS #25061260 Report a problem | ||
| 9/25/2025 | Price change | $367,500-0.6%$185/sqft |
Source: MARIS #25061260 Report a problem | ||
| 9/12/2025 | Listed for sale | $369,900+60.9%$186/sqft |
Source: MARIS #25061260 Report a problem | ||
| 1/18/2018 | Sold | -- |
Source: MARIS #17091991 Report a problem | ||
| 12/11/2017 | Pending sale | $229,900$116/sqft |
Source: Berkshire Hathaway HomeServices Select Properties #17091991 Report a problem | ||
| 12/8/2017 | Price change | $229,900-4.2%$116/sqft |
Source: Berkshire Hathaway HomeServices Select Properties #17091991 Report a problem | ||
| 11/30/2017 | Listed for sale | $239,900$121/sqft |
Source: Berkshire Hathaway Select #17091991 Report a problem | ||
| 7/28/2004 | Sold | -- |
Source: Public Record Report a problem | ||
Public tax history
| Year | Property taxes | Tax assessment |
|---|---|---|
| 2025 | $3,848 +4.9% | $55,347 +7.7% |
| 2024 | $3,668 +0.1% | $51,412 |
| 2023 | $3,665 +15.7% | $51,412 +23.6% |
| 2022 | $3,167 | $41,597 |
| 2021 | -- | $41,597 +9% |
| 2020 | -- | $38,145 |
| 2019 | $2,762 | $38,145 +12.6% |
| 2018 | $2,762 +0.5% | $33,879 |
| 2017 | $2,749 +14.2% | $33,879 +14.6% |
| 2016 | $2,407 +6.8% | $29,552 |
| 2015 | $2,254 -3.6% | $29,552 -1.8% |
| 2014 | $2,338 | $30,090 |
| 2013 | -- | $30,090 -4% |
| 2012 | -- | $31,360 0% |
| 2011 | -- | $31,370 |
| 2010 | -- | $31,370 |
| 2009 | -- | $31,370 -11% |
| 2008 | -- | $35,260 -79% |
| 2007 | -- | $167,910 |
| 2006 | -- | $167,910 |
| 2005 | -- | $167,910 +20.8% |
| 2004 | -- | $138,990 |
| 2003 | -- | $138,990 |
| 2002 | -- | -- |
| 2001 | -- | -- |
Find assessor info on the county website
Neighborhood: 63376
Nearby homes
- $308,8003 bd2 ba1.4k sqft761 Estes Park Dr, Saint Peters, MO 63376Off Market
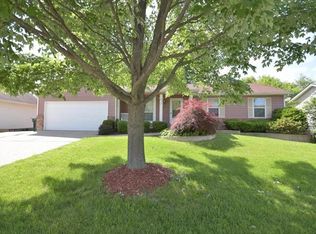
- $313,0003 bd2 ba1.4k sqft23 Crystal Lake Dr, Saint Peters, MO 63376Off Market
- $302,5003 bd2 ba1.2k sqft765 Estes Park Dr, Saint Peters, MO 63376Off Market
- $305,8003 bd3 ba1.3k sqft21 Crystal Lake Dr, Saint Peters, MO 63376Off Market

- $270,3003 bd2 ba1k sqft25 Crystal Lake Dr, Saint Peters, MO 63376Off Market
- $297,9003 bd2 ba1.1k sqft759 Estes Park Dr, Saint Peters, MO 63376Off Market
- $346,3004 bd3 ba1.7k sqft762 Estes Park Dr, Saint Peters, MO 63376Off Market
- $324,7003 bd3 ba2k sqft19 Crystal Lake Dr, Saint Peters, MO 63376Off Market
Nearby schools
GreatSchools rating
- 5/10Lewis & Clark Elementary SchoolGrades: 3-5Distance: 0.8 mi
- 9/10Dr. Bernard J. Dubray Middle SchoolGrades: 6-8Distance: 0.7 mi
- 8/10Ft. Zumwalt East High SchoolGrades: 9-12Distance: 2.6 mi
Schools provided by the listing agent
- Elementary: Lewis & Clark Elem.
- Middle: Dubray Middle
- High: Ft. Zumwalt East High
Source: MARIS. This data may not be complete. We recommend contacting the local school district to confirm school assignments for this home.
Get a cash offer in 3 minutes
Find out how much your home could sell for in as little as 3 minutes with a no-obligation cash offer.
Estimated market value
$358,900
Get a cash offer in 3 minutes
Find out how much your home could sell for in as little as 3 minutes with a no-obligation cash offer.
Estimated market value
$358,900
- Missouri
- Saint Charles County
- Saint Peters
- 63376
- 763 Estes Park Dr
Nearby cities
Nearby zip codes
Other Saint Peters Topics
