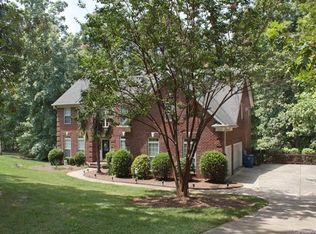
PHENOMENAL property w/ a beautiful drive through your private 2.3 acres to this incredible home. Sellers have gone all out & this is truly a must see. Updated kitchen w/ new quartz counters & tons of counter space, new under mount sink, kitchen cabinets repainted, double oven, convection oven, gas stovetop. Downstairs has new LVP throughout, interior of home has been completely repainted (no nail holes). Enormous primary bedroom w/ sitting room and gas FP, huge custom walk-in closet. Primary bathroom has tons of space w/ separate shower/jacuzzi tub. Secondary bedrooms are great size, all en suite (1 Jack/Jill), all w/ custom closets. Main level bedroom w/ full bath is ADA compliant & custom closet. Main floor also has a large office space w/ French doors, beautiful dining room off of kitchen, breakfast area & laundry. Upstairs features an enormous bonus room w/ so many options. New light fixtures, new bath fixtures, custom pantry. Have I mentioned the incredibly serene screened porch?
Closed
$965,250
763 Evans Manor Dr, Matthews, NC 28104
5beds
3,693sqft
Single Family Residence
Built in 1999
2.31 Acres Lot
$958,900 Zestimate®
$261/sqft
$5,471 Estimated rent
Home value
$958,900
$892,000 - $1.03M
$5,471/mo
Zestimate® history
Owner options
List your home for rent
$5,471/mo
Rent Zestimate®
Find your next renter with Zillow Rental Manager. Plus, with online applications, you can quickly screen prospective tenants – for free.
$5,471/mo
Rent Zestimate®
Refinance and save
$5,772/mo
Est. payment
Refinancing to a lower rate could help reduce your monthly payments and save thousands over the life of the loan.
$5,772/mo
Est. payment
Explore your selling options
Work with a Zillow partner agent
Leverage their expertise and Zillow's premium Showcase listings to get your home seen by more buyers.
Get startedList with your own agent
Get your home in front of millions of buyers by listing it on Zillow.
Learn how to do itSell it yourself
Take full control of how buyers see your home on Zillow by listing For Sale by Owner (FSBO).
List your homeWhat's special
Gas fpEnormous bonus roomHuge custom walk-in closetLarge office spaceNew light fixturesBreakfast areaTons of counter space
Zillow last checked:
Listing updated:
Listed by:
Chris Hedrick chris.hedrick@cbcarolinas.com,
Coldwell Banker Realty
Bought with:
Non Member
Canopy Administration
Source: Canopy MLS as distributed by MLS GRID,MLS#: 4261345
Facts & features
Interior
Bedrooms & bathrooms
- Bedrooms: 5
- Bathrooms: 5
- Full bathrooms: 4
- 1/2 bathrooms: 1
- Main level bedrooms: 1
Primary bedroom
- Level: Upper
Bedroom s
- Level: Main
Bedroom s
- Level: Upper
Bedroom s
- Level: Upper
Bedroom s
- Level: Upper
Bathroom half
- Level: Main
Bathroom full
- Level: Upper
Bathroom full
- Level: Upper
Bathroom full
- Level: Upper
Bathroom full
- Level: Main
Bonus room
- Level: Upper
Breakfast
- Level: Main
Dining room
- Level: Main
Great room
- Level: Main
Kitchen
- Level: Main
Laundry
- Level: Main
Office
- Level: Main
Heating
- Central, Natural Gas
Cooling
- Ceiling Fan(s), Central Air
Appliances
- Included: Convection Oven, Dishwasher, Disposal, Double Oven, Electric Oven, Gas Cooktop, Gas Water Heater, Microwave, Self Cleaning Oven
- Laundry: Electric Dryer Hookup, Laundry Room, Main Level, Sink, Washer Hookup
Features
- Open Floorplan, Pantry, Walk-In Closet(s), Walk-In Pantry
- Flooring: Carpet, Tile, Vinyl
- Doors: French Doors, Insulated Door(s)
- Windows: Insulated Windows
- Has basement: No
- Attic: Pull Down Stairs
- Fireplace features: Gas, Great Room, Primary Bedroom
Interior area
- Total structure area: 3,693
- Total interior livable area: 3,693 sqft
- Finished area above ground: 3,693
- Finished area below ground: 0
Property
Parking
- Total spaces: 2
- Parking features: Attached Garage, Garage Door Opener, Garage Faces Side, Garage on Main Level
- Attached garage spaces: 2
Accessibility
- Accessibility features: Bath Grab Bars, Roll-In Shower
Features
- Levels: Two
- Stories: 2
- Entry location: Main
- Patio & porch: Front Porch, Rear Porch, Screened
- Waterfront features: Creek/Stream
Lot
- Size: 2.31 Acres
- Dimensions: 256 x 353 x 349 x 341
- Features: Private, Wooded
Details
- Additional structures: Shed(s)
- Parcel number: 06123097
- Zoning: AM6
- Special conditions: Standard
Construction
Type & style
- Home type: SingleFamily
- Architectural style: Traditional
- Property subtype: Single Family Residence
Materials
- Brick Partial, Vinyl
- Foundation: Crawl Space
- Roof: Composition
Condition
- New construction: No
- Year built: 1999
Utilities & green energy
- Sewer: Septic Installed
- Water: City
- Utilities for property: Cable Available, Electricity Connected
Community & HOA
Community
- Security: Security System, Smoke Detector(s)
- Subdivision: Shaver Farms
HOA
- Has HOA: Yes
- HOA fee: $80 annually
Location
- Region: Matthews
Financial & listing details
- Price per square foot: $261/sqft
- Tax assessed value: $877,600
- Annual tax amount: $4,384
- Date on market: 5/30/2025
- Cumulative days on market: 68 days
- Listing terms: Cash,Conventional,FHA
- Electric utility on property: Yes
- Road surface type: Concrete, Paved
Price history
| Date | Event | Price |
|---|---|---|
| 11/3/2025 | Sold | $965,250-3.5%$261/sqft |
Source:  Canopy MLS as distributed by MLS GRID #4261345 Report a problem Canopy MLS as distributed by MLS GRID #4261345 Report a problem | ||
| 6/29/2025 | Price change | $999,998-4.8%$271/sqft |
Source: Canopy MLS as distributed by MLS GRID #4261345 Report a problem | ||
| 5/30/2025 | Listed for sale | $1,050,000+218.2%$284/sqft |
Source: Canopy MLS as distributed by MLS GRID #4261345 Report a problem | ||
| 6/7/1999 | Sold | $330,000$89/sqft |
Source: Public Record Report a problem | ||
Public tax history
| Year | Property taxes | Tax assessment |
|---|---|---|
| 2025 | $4,384 +18.7% | $877,600 +67.1% |
| 2024 | $3,693 +11.1% | $525,200 |
| 2023 | $3,325 -0.5% | $525,200 |
| 2022 | $3,340 | $525,200 |
| 2021 | $3,340 +3% | $525,200 +26.8% |
| 2020 | $3,242 | $414,100 |
| 2019 | $3,242 +7.1% | $414,100 +0% |
| 2018 | $3,027 | $414,060 0% |
| 2017 | $3,027 -4.6% | $414,100 +0% |
| 2016 | $3,174 | $414,060 |
| 2015 | $3,174 +5.9% | $414,060 -5.1% |
| 2014 | $2,996 | $436,100 |
| 2013 | -- | $436,100 |
| 2012 | -- | $436,100 |
| 2011 | -- | $436,100 |
| 2010 | -- | $436,100 |
| 2009 | $2,983 | $436,100 |
| 2008 | $2,983 +17% | $436,100 +24.4% |
| 2007 | $2,550 +13.3% | $350,430 +1.5% |
| 2006 | $2,252 | $345,390 |
| 2005 | -- | $345,390 |
| 2004 | -- | $345,390 +15.1% |
| 2003 | -- | $300,140 |
| 2002 | -- | $300,140 |
| 2001 | -- | $300,140 |
| 2000 | -- | $300,140 |
Find assessor info on the county website
Neighborhood: 28104
Nearby homes
- $864,9004 bd3 ba3.2k sqft725 Evans Manor Dr, Matthews, NC 28104Off Market

- $974,2004 bd4 ba3.8k sqft805 Evans Manor Dr, Matthews, NC 28104Off Market
- $816,2004 bd3 ba3.1k sqft717 Evans Manor Dr, Matthews, NC 28104Off Market
- $1,342,2005 bd5 ba6.1k sqft800 Evans Manor Dr, Matthews, NC 28104Off Market
- $1,274,2004 bd4 ba4k sqft501 Cone Mill Ct, Weddington, NC 28104Off Market
- $1,218,2004 bd4 ba3.8k sqft501 Cone Mill Ct #30, Weddington, NC 28104Off Market
- $854,9004 bd2 ba3.1k sqft810 Evans Manor Dr, Matthews, NC 28104Off Market
- $929,5004 bd4 ba3.6k sqft500 Cone Mill Ct, Matthews, NC 28104Off Market
Nearby schools
GreatSchools rating
- 10/10Weddington Elementary SchoolGrades: PK-5Distance: 1.5 mi
- 10/10Weddington Middle SchoolGrades: 6-8Distance: 1.8 mi
- 9/10Weddington High SchoolGrades: 9-12Distance: 1.7 mi
Schools provided by the listing agent
- Elementary: Weddington
- Middle: Weddington
- High: Weddington
Source: Canopy MLS as distributed by MLS GRID. This data may not be complete. We recommend contacting the local school district to confirm school assignments for this home.
Get a cash offer in 3 minutes
Find out how much your home could sell for in as little as 3 minutes with a no-obligation cash offer.
Estimated market value
$958,900
Get a cash offer in 3 minutes
Find out how much your home could sell for in as little as 3 minutes with a no-obligation cash offer.
Estimated market value
$958,900
- North Carolina
- Union County
- Weddington
- 28104
- 763 Evans Manor Dr
Nearby cities
Nearby zip codes
Other Weddington Topics
